Welcome to a home where timeless design meets exceptional craftsmanship. Situated on 2 beautiful acres, this 3,292 sqft residence, built in 2026, offers 4 bedrooms, 3½ bathrooms, and a spacious 3-car garage—all thoughtfully designed with both everyday living and elegant entertaining in mind.
From the moment you step inside, 20-foot ceilings and a stunning gas fireplace create an impressive focal point in the spacious living area. A dramatic four-panel sliding glass door opens the living space to an expansive covered patio, creating a seamless connection between indoor and outdoor living. Just off the main living area, a dedicated study with sliding barn doors provides the perfect space for working from home, managing daily tasks, or enjoying a quiet retreat.
The kitchen is equally captivating, offering abundant counter space, a 36-inch Café Series gas cooktop, and a hidden thieves pantry seamlessly concealed behind custom cabinetry. The custom cabinetry features real wood cabinet boxes, a premium upgrade rarely found in newer construction, while a separate dining area just off the kitchen makes entertaining effortless.
The private primary suite serves as a true retreat, featuring a spa-inspired ensuite complete with a smart toilet and integrated bidet and generously sized his-and-hers walk-in closets.
Designed with a desirable split floor plan, the secondary bedrooms offer exceptional privacy and flexibility. One bedroom features its own private ensuite, while the remaining two bedrooms are connected by a well-appointed Jack-and-Jill bathroom, creating an ideal layout for family or overnight guests.
Throughout the home, every finish reflects an uncompromising commitment to quality, from the smooth Level 5 drywall with a custom hand-troweled finish to the carefully selected materials, premium finishes, and meticulous craftsmanship. Welcome to your new home, elevated.
For sale
Price cut: $46K (9/10)
$849,000
1015 Pilgrim Trl, Weatherford, TX 76088
4beds
3,292sqft
Single Family Residence
Built in 2026
2 Acres Lot
$845,000 Zestimate®
$258/sqft
$-- HOA
What's special
Stunning gas fireplaceDesirable split floor planSpa-inspired ensuiteTimeless designAbundant counter spaceExpansive covered patioWell-appointed jack-and-jill bathroom
- 69 days
- 500
- 52
Zillow last checked:
Listing updated:
Listed by:
Sara Wangler 0843635,
JLA Realty 817-807-3367
Source: NTREIS,MLS#: 21317700
Facts & features
Interior
Bedrooms & bathrooms
- Bedrooms: 4
- Bathrooms: 4
- Full bathrooms: 3
- 1/2 bathrooms: 1
Primary bedroom
- Features: Built-in Features, Closet Cabinetry, Ceiling Fan(s), En Suite Bathroom, Walk-In Closet(s)
- Level: First
- Dimensions: 16 x 11
Bedroom
- Features: Ceiling Fan(s), Walk-In Closet(s)
- Level: First
- Dimensions: 12 x 12
Bedroom
- Features: Ceiling Fan(s), Walk-In Closet(s)
- Level: First
- Dimensions: 12 x 12
Primary bathroom
- Features: Bidet, Dual Sinks, Sink
- Level: First
- Dimensions: 16 x 12
Dining room
- Level: First
- Dimensions: 13 x 12
Other
- Features: En Suite Bathroom, Walk-In Closet(s)
- Level: First
- Dimensions: 12 x 13
Kitchen
- Features: Breakfast Bar, Butler's Pantry, Granite Counters, Kitchen Island, Pantry, Sink
- Level: First
- Dimensions: 12 x 21
Laundry
- Features: Built-in Features, Granite Counters
- Level: First
- Dimensions: 12 x 8
Living room
- Features: Built-in Features, Ceiling Fan(s)
- Level: First
- Dimensions: 20 x 21
Office
- Features: Ceiling Fan(s), Other
- Level: First
- Dimensions: 12 x 13
Heating
- Central, Fireplace(s)
Cooling
- Central Air, Ceiling Fan(s), ENERGY STAR Qualified Equipment
Appliances
- Included: Built-In Gas Range, Dishwasher, Electric Oven, Electric Water Heater, Gas Cooktop, Disposal, Gas Range, Ice Maker, Microwave, Refrigerator, Water Softener, Tankless Water Heater, Vented Exhaust Fan, Water Purifier
- Laundry: Washer Hookup, Electric Dryer Hookup
Features
- Built-in Features, Chandelier, Cathedral Ceiling(s), Decorative/Designer Lighting Fixtures, Double Vanity, Eat-in Kitchen, Granite Counters, High Speed Internet, In-Law Floorplan, Kitchen Island, Multiple Master Suites, Open Floorplan, Pantry, Vaulted Ceiling(s), Wired for Data, Walk-In Closet(s)
- Flooring: Tile
- Has basement: No
- Number of fireplaces: 1
- Fireplace features: Gas, Glass Doors, Gas Log, Gas Starter, Great Room, Stone
Interior area
- Total interior livable area: 3,292 sqft
Video & virtual tour
Property
Parking
- Total spaces: 3
- Parking features: Door-Multi, Garage, Garage Door Opener, Inside Entrance, Oversized, Garage Faces Side
- Attached garage spaces: 3
Features
- Levels: One
- Stories: 1
- Patio & porch: Front Porch, Covered
- Exterior features: Lighting, Private Yard, Rain Gutters
- Pool features: None
Lot
- Size: 2 Acres
- Features: Acreage, Subdivision
- Residential vegetation: Cleared
Details
- Parcel number: R000105891
Construction
Type & style
- Home type: SingleFamily
- Architectural style: Farmhouse,Modern,Detached
- Property subtype: Single Family Residence
- Attached to another structure: Yes
Materials
- Board & Batten Siding, Brick, Fiber Cement
- Foundation: Slab
- Roof: Composition
Condition
- Resale
- Year built: 2026
Utilities & green energy
- Sewer: Aerobic Septic, Septic Tank
- Water: Well
- Utilities for property: Electricity Connected, Propane, Septic Available, Underground Utilities, Water Available
Community & HOA
Community
- Features: Sidewalks
- Subdivision: Corner Ranch Estates
HOA
- Has HOA: No
Location
- Region: Weatherford
Financial & listing details
- Price per square foot: $258/sqft
- Tax assessed value: $29,500
- Annual tax amount: $514
- Date on market: 7/24/2026
- Cumulative days on market: 69 days
- Listing terms: Cash,Conventional,VA Loan
- Exclusions: furniture
Estimated market value
$845,000
$803,000 - $887,000
$4,592/mo
Price history
| Date | Event | Price |
|---|---|---|
| 9/10/2026 | Price change | $849,000-5.1%$258/sqft |
Source: NTREIS #21317700 Report a problem | ||
| 8/20/2026 | Price change | $895,000-5.7%$272/sqft |
Source: NTREIS #21317700 Report a problem | ||
| 8/13/2026 | Price change | $949,000-4%$288/sqft |
Source: NTREIS #21317700 Report a problem | ||
| 7/24/2026 | Listed for sale | $989,000+632.6%$300/sqft |
Source: NTREIS #21317700 Report a problem | ||
| 6/17/2024 | Listing removed | $135,000-1.5%$41/sqft |
Source: NTREIS #20117216 Report a problem | ||
| 1/31/2024 | Price change | $137,000-0.4%$42/sqft |
Source: NTREIS #20117216 Report a problem | ||
| 7/24/2023 | Price change | $137,500-1.8%$42/sqft |
Source: NTREIS #20117216 Report a problem | ||
| 2/10/2023 | Price change | $140,000-6.7%$43/sqft |
Source: NTREIS #20117216 Report a problem | ||
| 7/21/2022 | Listed for sale | $150,000$46/sqft |
Source: NTREIS #20117216 Report a problem | ||
Public tax history
| Year | Property taxes | Tax assessment |
|---|---|---|
| 2025 | $514 +192.8% | $29,500 |
| 2024 | $175 -66.1% | $29,500 |
| 2023 | $517 -12.1% | $29,500 |
| 2022 | $588 -1.7% | $29,500 |
| 2021 | $598 +0.9% | $29,500 |
| 2020 | $593 -2% | $29,500 |
| 2019 | $605 -4.8% | $29,500 |
| 2018 | $636 | $29,500 |
Find assessor info on the county website
Monthly payment
Est. payment
Payment breakdown
Explore the cost of this home by adjusting the details. Changes won't be saved.Climate risks
Neighborhood: 76088
Nearby schools
Schools provided by the listing agent
- Elementary: Peaster
- Middle: Peaster
- High: Peaster
- District: Peaster ISD
Source: NTREIS. This data may not be complete. We recommend contacting the local school district to confirm school assignments for this home.

Similar homes
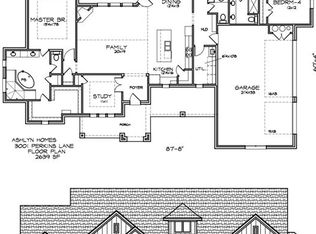
- $799,0004 bd3 ba3.6k sqft3008 Perkins Ln, Weatherford, TX 76088For Sale
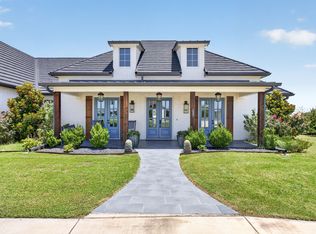 MLS ID #21320691, Michele Colafrancesco. NTREIS
 - $869,0004 bd4 ba3.3k sqft2043 Woodland Rd, Weatherford, TX 76088For Sale
 MLS ID #21222634, Rees Atkins. NTREIS
 - $892,6704 bd4 ba3.3k sqft1084 Woodland Rd, Weatherford, TX 76088New Construction
 MLS ID #21222710, Deana Barns. NTREIS
 - $549,0004 bd3 ba2.4k sqft2100 Shady Grove Rd, Weatherford, TX 76088For Sale
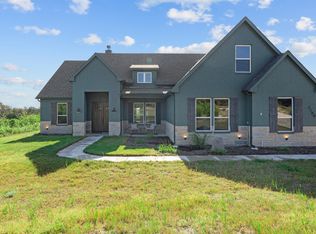 MLS ID #21194053, Brittany Baird. NTREIS
