Luxury Modern Ranch on a Corner Acre Lot in Weatherford's Premier Gated Community
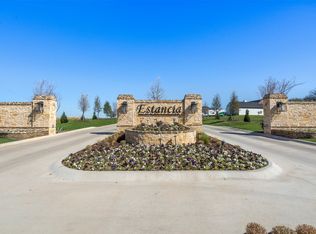
Welcome to 2043 Vaquero Drive, a stunning new construction by R7 Custom Homes, where exceptional craftsmanship, timeless architecture, and modern luxury come together in the highly sought-after Estancia gated community.
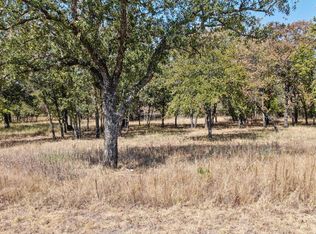
Perfectly situated on a beautiful 1.05-acre corner lot shaded by mature oak trees, this move-in ready custom home offers 3,145 square feet of thoughtfully designed single-story living with 4 bedrooms, 3 full bathrooms, and a spacious 3-car attached garage.
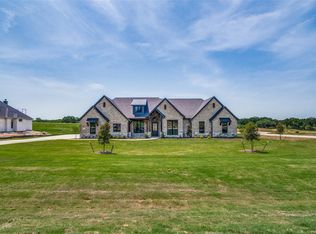
The striking Modern Texas Ranch exterior features warm brick, dramatic board-and-batten siding, cedar timber accents, black-framed windows, and professionally designed landscaping complete with full sod and an automatic sprinkler system.
Inside, you'll discover an open-concept floor plan highlighted by designer finishes, abundant natural light, designer lighting throughout, and carefully curated details that elevate every space. The spacious living areas are anchored by two fireplaces, creating inviting gathering spaces for entertaining and everyday living.
Enjoy seamless indoor-outdoor living with covered front and rear patios, offering the perfect setting for morning coffee, evening sunsets, or entertaining family and friends. The expansive backyard provides endless possibilities with ample room for a resort-style pool, outdoor kitchen, guest house, or your dream backyard retreat.
Located just minutes from Weatherford's shopping, dining, schools, and convenient access to Fort Worth, Estancia offers the perfect balance of luxury, privacy, and convenience.
Move-in ready and competitively priced to generate immediate buyer interest, this exceptional custom home represents one of the best new construction opportunities available on acreage in Weatherford.
For sale
$899,900
2043 Vaquero Dr, Weatherford, TX 76086
4beds
3,145sqft
:
Get pre-qualified$6,218/mo
Single Family Residence
Built in 2026
1.05 Acres Lot
$-- Zestimate®
$286/sqft
$83/mo HOA
What's special
Warm brickDesigner finishesMature oak treesModern texas ranch exteriorOpen-concept floor planExpansive backyardDesigner lighting throughout
- 9 days |
- 308 |
- 19 |
Likely to sell faster than
Zillow last checked:
Listing updated:
Listed by:
Mark Dennis 0854656,
The Atkins Agency 817-980-8321
Source: NTREIS,MLS#: 21335650
Facts & features
Interior
Bedrooms & bathrooms
- Bedrooms: 4
- Bathrooms: 3
- Full bathrooms: 3
Primary bedroom
- Features: Ceiling Fan(s)
- Level: First
- Dimensions: 17 x 14
Primary bathroom
- Features: Built-in Features, Dual Sinks, Granite Counters, Garden Tub/Roman Tub, Multiple Shower Heads
- Level: First
- Dimensions: 13 x 13
Dining room
- Level: First
- Dimensions: 13 x 13
Kitchen
- Features: Built-in Features, Granite Counters, Kitchen Island, Pantry, Solid Surface Counters, Sink, Walk-In Pantry
- Level: First
- Dimensions: 14 x 20
Living room
- Features: Ceiling Fan(s), Fireplace
- Level: First
- Dimensions: 20 x 20
Utility room
- Features: Built-in Features, Utility Sink
- Level: First
- Dimensions: 13 x 9
Heating
- Central, Electric
Cooling
- Central Air, Ceiling Fan(s), Electric, ENERGY STAR Qualified Equipment, Humidity Control
Appliances
- Included: Double Oven, Dishwasher, Electric Oven, Gas Cooktop, Disposal, Vented Exhaust Fan
- Laundry: Laundry in Utility Room
Features
- Built-in Features, Chandelier, Cathedral Ceiling(s), Decorative/Designer Lighting Fixtures, Granite Counters, Kitchen Island, Open Floorplan, Paneling/Wainscoting, Vaulted Ceiling(s), Walk-In Closet(s), Wired for Sound
- Flooring: Carpet, Ceramic Tile, Engineered Hardwood
- Has basement: No
- Number of fireplaces: 2
- Fireplace features: Blower Fan, Bedroom, Family Room, Gas, Glass Doors, Gas Log, Outside, Propane
Interior area
- Total interior livable area: 3,145 sqft
Video & virtual tour
Property
Parking
- Total spaces: 3
- Parking features: Door-Multi, Door-Single, Driveway, Garage, Garage Door Opener, Parking Pad, Garage Faces Side
- Attached garage spaces: 3
Features
- Levels: One
- Stories: 1
- Patio & porch: Rear Porch, Front Porch, Covered
- Exterior features: Outdoor Living Area
- Pool features: None
Lot
- Size: 1.05 Acres
- Features: Back Yard, Corner Lot, Hardwood Trees, Lawn, Landscaped, Subdivision, Sprinkler System, Few Trees
- Residential vegetation: Grassed
Details
- Parcel number: R000121087
- Other equipment: Dehumidifier
Construction
Type & style
- Home type: SingleFamily
- Architectural style: Ranch,Detached
- Property subtype: Single Family Residence
Materials
- Brick, Fiber Cement
- Foundation: Slab
- Roof: Shingle
Condition
- Year built: 2026
Utilities & green energy
- Sewer: Aerobic Septic
- Water: Community/Coop
- Utilities for property: Electricity Available, Propane, Septic Available, Underground Utilities, Water Available
Green energy
- Indoor air quality: Moisture Control
Community & HOA
Community
- Features: Gated
- Security: Gated Community
- Subdivision: Estancia
HOA
- Has HOA: Yes
- Services included: Maintenance Grounds, Security
- HOA fee: $1,000 annually
- HOA name: Developer, Greg Dunn
- HOA phone: 682-552-0378
Location
- Region: Weatherford
Financial & listing details
- Price per square foot: $286/sqft
- Annual tax amount: $1,408
- Date on market: 7/22/2026
- Cumulative days on market: 10 days
- Listing terms: Cash,Conventional,VA Loan
Estimated market value
Not available
Estimated sales range
Not available
Not available
Price history
| Date | Event | Price |
|---|---|---|
| 7/22/2026 | Listed for sale | $899,900$286/sqft |
Source: NTREIS #21335650 Report a problem | ||
Public tax history
Tax history is unavailable.
Monthly payment
Est. payment
Payment breakdown
Explore the cost of this home by adjusting the details. Changes won't be saved.Climate risks
Neighborhood: 76086
Nearby schools
GreatSchools rating
- 6/10Wright Elementary SchoolGrades: PK-5Distance: 3.1 mi
- 6/10Hall Middle SchoolGrades: 6-8Distance: 3.2 mi
- 5/10Weatherford High SchoolGrades: 9-12Distance: 4.2 mi
Schools provided by the listing agent
- Elementary: Curtis
- Middle: Hall
- High: Weatherford
- District: Weatherford ISD
Source: NTREIS. This data may not be complete. We recommend contacting the local school district to confirm school assignments for this home.
- $--1.049 Acres2043 Vaquero St, Weatherford, TX 76087Sold
- $--1.003 Acres2040 Vaquero St, Weatherford, TX 76087Sold
- $1,738,20065.96 Acres3680 Greenwood Rd, Weatherford, TX 76088Off Market

- $--4 bd4 ba3.2k sqft3013 Codigo, Weatherford, TX 76088Sold
- $--1.003 Acres2036 Vaquero St, Weatherford, TX 76087Sold
- $21,630-- bd-- ba1.7k sqft3680 Greenwood Rd, Weatherford, TX 76088Off Market
- $--4 bd4 ba3.1k sqft2056 Vaquero St, Weatherford, TX 76087Sold
- $--4 bd3 ba3k sqft1027 Estancia Blvd, Weatherford, TX 76088Sold
A local agent can set up tours, give advice and negotiate with sellers.
A local lender can help you make sure your offer is ready when you are.
Similar homes
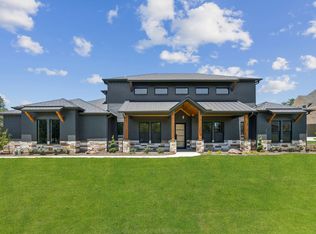
- $989,0004 bd3 ba3.1k sqft2008 Vaquero Dr, Weatherford, TX 76088For Sale
 MLS ID #21163992, Michael Hershenberg. NTREIS
 - $780,0004 bd3 ba2.8k sqft6000 Trophy Ct, Weatherford, TX 76086For Sale
 MLS ID #21315812, Ashley Stevens. NTREIS
 - $869,0004 bd4 ba3.3k sqft2043 Woodland Rd, Weatherford, TX 76088For Sale
 MLS ID #21222634, Rees Atkins. NTREIS
 - $1,125,0004 bd4 ba3.3k sqft617 Hondo Xing, Weatherford, TX 76087For Sale
 MLS ID #21346300, Lauren Lucky. NTREIS
 - $989,0004 bd4 ba3.2k sqft1015 Pilgrim Trl, Weatherford, TX 76088For SaleMLS ID #21317700, Sara Wangler. NTREIS
- $827,6604 bd4 ba2.8k sqft2020 Preserve Trl, Weatherford, TX 76087New ConstructionMLS ID #21346570, Lauren Lucky. NTREIS
- $799,0004 bd3 ba3.6k sqft3008 Perkins Ln, Weatherford, TX 76088For SaleMLS ID #21320691, Michele Colafrancesco. NTREIS
- $859,9004 bd3 ba3k sqft561 Royal Santana Trl #Fekxor, Brock, TX 76087For SaleMLS ID #21214607, Debra Ozee. NTREIS
- $892,6704 bd4 ba3.3k sqft1084 Woodland Rd, Weatherford, TX 76088New ConstructionMLS ID #21222710, Deana Barns. NTREIS
- $979,9004 bd3 ba3.2k sqft614 Hondo Xing, Weatherford, TX 76087For SaleMLS ID #21307180, Erin Murphy. NTREIS
- $574,9004 bd3 ba2.4k sqft2100 Shady Grove Rd, Weatherford, TX 76088For SaleMLS ID #21194053, Brittany Baird. NTREIS
- $881,9004 bd5 ba3.6k sqft3509 Lakeshore Dr, Weatherford, TX 76087For SaleMLS ID #21260058, Josephine Salais. NTREIS
- $887,4004 bd4 ba3.3k sqft2047 Woodland Rd, Weatherford, TX 76088New ConstructionMLS ID #21120818, Deana Barns. NTREIS
- $939,5004 bd5 ba3.5k sqft1000 Timber Hills Dr, Weatherford, TX 76087For SaleMLS ID #21325391, Dani Doak. NTREIS
- $955,0004 bd5 ba3.9k sqft201 Flat Rock Ln, Weatherford, TX 76088For SaleMLS ID #21078567, Jim Raines. NTREIS
- $689,9004 bd3 ba2.7k sqft305 Wrangler Ct, Weatherford, TX 76088For SaleMLS ID #21282634, Adrean Lopez. NTREIS
- $849,9004 bd3 ba3.2k sqft2104 Eagles Ridge Dr, Weatherford, TX 76087For SaleMLS ID #21208141, Christine Hammonds. NTREIS
- $689,9004 bd3 ba2.7k sqft124 Desperado Way, Weatherford, TX 76088For SaleMLS ID #21282643, Adrean Lopez. NTREIS
- $899,9005 bd4 ba3.6k sqft1208 Eagles Bluff Dr, Brock, TX 76087For SaleMLS ID #21082540, Patrick Kocher. NTREIS
- $814,9004 bd3 ba2.8k sqft2033 Preserve Trl, Weatherford, TX 76087For SaleMLS ID #21335570, Jonathan Lopez. NTREIS
