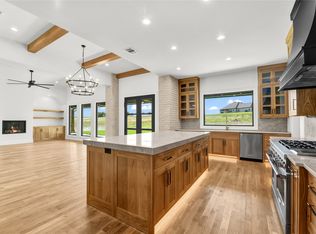
Welcome to 3,341 sq ft of pure sophistication in one of Brock ISD’s most prestigious neighborhoods, Santana Ridge Estates. This stunning 2-story home was crafted with every detail in mind. Enter through steel-framed glass double doors into a grand foyer that sets the tone for what awaits. The open-concept great room is anchored by a 22-foot ceiling and a dramatic floor-to-ceiling stone gas fireplace with floating mantle. Just beyond, a covered patio with wood-burning fireplace offers the perfect retreat for year-round entertaining. The chef-inspired kitchen is a showpiece, boasting quartz countertops with a waterfall backsplash, bold 2.5-inch drop-edge island, GE Café appliances, 48-inch dual-fuel commercial-grade range, built-in oven & microwave, hidden walk-in pantry & champagne bronze accents. Oak hardwoods flow through main living areas, while the mudroom & laundry add warmth with brick flooring & custom built-ins. The primary suite features a spa-like bath with dual shower heads, soaking tub & designer finishes. Two main-level flex rooms add convenience as an office, sunroom or play space. A floating steel-beam staircase with white oak treads & cable railings leads to the upper level, where an expansive loft & catwalk overlook the great room. Upstairs offers a 2nd primary suite, 2 bedrooms joined by a Jack & Jill bath & an added laundry space. A large 2-car garage plus a drive-through single-bay shop with portico provide unmatched versatility. Added features include black-framed windows, tankless water heater, 250-gallon buried propane tank, private well, aerobic septic, ATT fiber & buried utilities. Located just 10 minutes south of Weatherford in Brock ISD, this home embodies the pinnacle of luxury living—where design, comfort & craftsmanship meet the moment you step inside. Call us today to make this home yours!
Sold
Price Unknown
617 Hondo Xing, Weatherford, TX 76087
4beds
3,341sqft
Single Family Residence
Built in 2025
2.1 Acres Lot
$1,024,200 Zestimate®
$--/sqft
$4,330 Estimated rent
Home value
$1,024,200
$973,000 - $1.08M
$4,330/mo
Zestimate® history
Owner options
List your home for rent
$4,330/mo
Rent Zestimate®
Find your next renter with Zillow Rental Manager. Plus, with online applications, you can quickly screen prospective tenants – for free.
$4,330/mo
Rent Zestimate®
Refinance and save
$500/mo
Est. payment
Refinancing to a lower rate could help reduce your monthly payments and save thousands over the life of the loan.
$500/mo
Est. payment
Explore your selling options
Work with a Zillow partner agent
Leverage their expertise and Zillow's premium Showcase listings to get your home seen by more buyers.
Get startedList with your own agent
Get your home in front of millions of buyers by listing it on Zillow.
Learn how to do itSell it yourself
Take full control of how buyers see your home on Zillow by listing For Sale by Owner (FSBO).
List your homeWhat's special
Grand foyerBlack-framed windowsChef-inspired kitchenBuilt-in oven and microwaveOpen-concept great roomChampagne bronze accentsSteel-framed glass double doors
Zillow last checked:
Listing updated:
Listed by:
Lauren Lucky 0801759 (817)946-7775,
Cates & Company 817-946-7775
Bought with:
Lane Cooper, 0750847
Keller Williams Heritage West
Source: NTREIS,MLS#: 21346300
Facts & features
Interior
Bedrooms & bathrooms
- Bedrooms: 4
- Bathrooms: 4
- Full bathrooms: 3
- 1/2 bathrooms: 1
Primary bedroom
- Features: Built-in Features, Closet Cabinetry, Ceiling Fan(s), En Suite Bathroom, Walk-In Closet(s)
- Level: First
- Dimensions: 17 x 16
Primary bedroom
- Features: Ceiling Fan(s), En Suite Bathroom, Walk-In Closet(s)
- Level: Second
- Dimensions: 14 x 12
Bedroom
- Features: Ceiling Fan(s), En Suite Bathroom, Walk-In Closet(s)
- Level: Second
- Dimensions: 12 x 12
Bedroom
- Features: Ceiling Fan(s), En Suite Bathroom, Walk-In Closet(s)
- Level: Second
- Dimensions: 12 x 12
Primary bathroom
- Features: Built-in Features
- Level: First
- Dimensions: 12 x 14
Dining room
- Level: First
- Dimensions: 13 x 8
Other
- Features: Built-in Features, En Suite Bathroom
- Level: Second
- Dimensions: 5 x 9
Other
- Features: Built-in Features, Double Vanity, En Suite Bathroom, Jack and Jill Bath, Linen Closet, Stone Counters
- Level: Second
- Dimensions: 11 x 5
Great room
- Features: Built-in Features, Ceiling Fan(s)
- Level: First
- Dimensions: 20 x 20
Half bath
- Level: First
- Dimensions: 6 x 7
Kitchen
- Features: Breakfast Bar, Built-in Features, Eat-in Kitchen, Kitchen Island, Pantry, Stone Counters, Walk-In Pantry
- Level: First
- Dimensions: 13 x 20
Living room
- Features: Ceiling Fan(s)
- Level: First
- Dimensions: 12 x 11
Loft
- Level: Second
- Dimensions: 14 x 11
Mud room
- Features: Built-in Features, Closet
- Level: First
- Dimensions: 8 x 10
Office
- Features: Ceiling Fan(s)
- Level: First
- Dimensions: 12 x 11
Heating
- Central, Electric, Fireplace(s), Propane
Cooling
- Central Air, Ceiling Fan(s), Electric
Appliances
- Included: Convection Oven, Double Oven, Dishwasher, Electric Oven, Gas Range, Microwave, Tankless Water Heater, Vented Exhaust Fan
Features
- Chandelier, Decorative/Designer Lighting Fixtures, Double Vanity, Eat-in Kitchen, High Speed Internet, Kitchen Island, Loft, Multiple Master Suites, Open Floorplan, Pantry, Cable TV, Walk-In Closet(s)
- Has basement: No
- Number of fireplaces: 2
- Fireplace features: Gas, Living Room, Masonry, Outside, See Remarks, Insert
Interior area
- Total interior livable area: 3,341 sqft
Property
Parking
- Total spaces: 3
- Parking features: Additional Parking, Door-Multi, Drive Through, Direct Access, Door-Single, Driveway, Garage Faces Front, Garage, Garage Door Opener, Kitchen Level, Garage Faces Rear, Garage Faces Side, See Remarks
- Attached garage spaces: 3
Features
- Levels: Two
- Stories: 2
- Patio & porch: Covered
- Exterior features: Rain Gutters
- Pool features: None
- Fencing: None
Lot
- Size: 2.1 Acres
- Features: Acreage, Cleared, Landscaped, Subdivision, Sloped, Sprinkler System
- Residential vegetation: Cleared, Grassed
Details
- Additional structures: Second Garage, Garage(s)
- Parcel number: R000119032
- Other equipment: None
Construction
Type & style
- Home type: SingleFamily
- Architectural style: Detached
- Property subtype: Single Family Residence
- Attached to another structure: Yes
Materials
- Brick, Rock, Stone
- Foundation: Combination, Pillar/Post/Pier, Slab
- Roof: Composition
Condition
- New Construction
- Year built: 2025
Utilities & green energy
- Sewer: Aerobic Septic, Septic Tank
- Water: Well
- Utilities for property: Electricity Connected, Propane, Phone Available, Septic Available, Underground Utilities, Water Available, Cable Available
Community & HOA
Community
- Features: Community Mailbox, Gated
- Security: Carbon Monoxide Detector(s), Gated Community, Smoke Detector(s)
- Subdivision: Santana Ridge
HOA
- Has HOA: Yes
- Services included: Association Management
- HOA fee: $500 annually
- HOA name: Santana Ridge Hoa
- HOA phone: 817-894-3685
Location
- Region: Weatherford
Financial & listing details
- Tax assessed value: $50,000
- Annual tax amount: $925
- Date on market: 7/31/2026
- Cumulative days on market: 375 days
- Listing terms: Cash,Conventional,1031 Exchange,FHA,VA Loan
Price history
| Date | Event | Price |
|---|---|---|
| 8/21/2026 | Sold | -- |
Source: NTREIS #21346300 Report a problem | ||
| 8/12/2026 | Pending sale | $1,125,000$337/sqft |
Source: NTREIS #21346300 Report a problem | ||
| 8/7/2026 | Contingent | $1,125,000$337/sqft |
Source: NTREIS #21346300 Report a problem | ||
| 7/31/2026 | Listed for sale | $1,125,000$337/sqft |
Source: NTREIS #21346300 Report a problem | ||
| 7/30/2026 | Listing removed | $1,125,000$337/sqft |
Source: NTREIS #21018414 Report a problem | ||
| 7/15/2026 | Price change | $1,125,000-4.6%$337/sqft |
Source: NTREIS #21018414 Report a problem | ||
| 5/7/2026 | Price change | $1,179,000-1.7%$353/sqft |
Source: NTREIS #21018414 Report a problem | ||
| 1/12/2026 | Price change | $1,199,000-2.8%$359/sqft |
Source: NTREIS #21018414 Report a problem | ||
| 11/17/2025 | Price change | $1,234,000-0.4%$369/sqft |
Source: NTREIS #21018414 Report a problem | ||
| 8/1/2025 | Listed for sale | $1,239,000$371/sqft |
Source: NTREIS #21018414 Report a problem | ||
Public tax history
| Year | Property taxes | Tax assessment |
|---|---|---|
| 2025 | $909 -1.7% | $50,000 |
| 2024 | $925 +0.4% | $50,000 |
| 2023 | $921 -9.2% | $50,000 |
| 2022 | $1,015 | $50,000 |
Find assessor info on the county website
Neighborhood: 76087
Nearby homes
- $--5 bd6 ba4.3k sqft613 Hondo Xing, Weatherford, TX 76087Sold

- $--5 bd6 ba3.9k sqft621 Hondo Xing, Weatherford, TX 76087Sold
- $--4 bd3 ba3.2k sqft432 Royal Santana Run, Weatherford, TX 76087Sold

- $1,339,0006 bd5 ba4.4k sqft428 Royal Santana Run, Weatherford, TX 76087For Sale
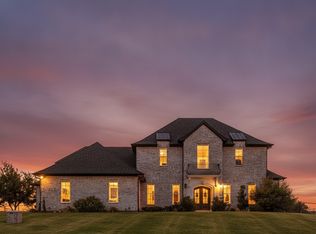
- $949,9004 bd3 ba3.2k sqft614 Hondo Xing, Weatherford, TX 76087Pending
- $50,0002 acres609 Hondo Xing, Weatherford, TX 76087Off Market
- $50,0002.19 acres565 Royal Santana Run, Weatherford, TX 76087Off Market
- $920,900-- bd-- ba3.8k sqft610 Hondo Xing, Weatherford, TX 76087Off Market
Nearby schools
GreatSchools rating
- NABrock Elementary SchoolGrades: PK-2Distance: 4.1 mi
- 8/10Brock Junior High SchoolGrades: 6-8Distance: 5.1 mi
- 8/10Brock High SchoolGrades: 9-12Distance: 4.3 mi
Schools provided by the listing agent
- Elementary: Brock
- Middle: Brock
- High: Brock
- District: Brock ISD
Source: NTREIS. This data may not be complete. We recommend contacting the local school district to confirm school assignments for this home.
Get a cash offer in 3 minutes
Find out how much your home could sell for in as little as 3 minutes with a no-obligation cash offer.
Estimated market value
$1,024,200
Get a cash offer in 3 minutes
Find out how much your home could sell for in as little as 3 minutes with a no-obligation cash offer.
Estimated market value
$1,024,200
- Texas
- Parker County
- Weatherford
- 76087
- 617 Hondo Xing
