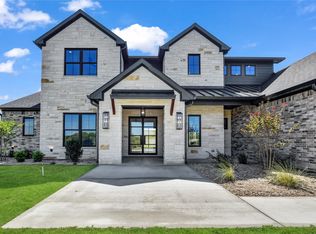
AMAZING NEW PRICE! Tucked away on 2.01 acres in prestigious Santana Ridge Estates within acclaimed Brock ISD, this exceptional 3,915 SF residence by M2 Luxury Homes blends refined luxury, warmth & functionality. Striking curb appeal, rich architectural details & thoughtfully curated finishes create an unforgettable first impression. Inside, an expansive open-concept layout unfolds beneath soaring ceilings & oversized windows that flood the home with natural light. The chef-inspired kitchen was designed to impress with commercial-grade appliances, inset oak cabinetry, dramatic drop-edge Taj Mahal quartzite island & counters, wet bar & spacious walk-in pantry. The centrally positioned dining area showcases overhead box beams, brick pillar accents & seamless access to the expansive covered patio for effortless indoor-outdoor entertaining. The living room exudes warmth & sophistication with a floating gas fireplace framed by arched built-ins & subtle French-inspired charm. A private office with French barn doors & bold accent wall creates an inspiring work-from-home retreat. With 5 bedrooms thoughtfully arranged throughout, the flexible floorplan accommodates both everyday living & multigenerational needs. The luxurious primary suite features a spa-inspired bath with massive walk-through dual-head shower, bold black soaking tub, statement tile wall with chandelier & pass-through access to the spacious laundry room with utility sink, cabinetry & drip-dry area. A second primary suite offers ideal guest accommodations, while the oversized flex suite with ensuite bath & direct patio access functions beautifully as a 5th bedroom, media room or private retreat. Upstairs, a huge bonus room with full bath & storage closet provides endless flexibility. Horses & laying hens permitted! Private septic, buried utilities, AT&T fiber & quick access to I-20, all just 10 minutes from Downtown Weatherford & I-20, and only 60 miles to DFW airport. Motivated to sell - bring all offers!
Sold
Price Unknown
621 Hondo Xing, Weatherford, TX 76087
5beds
3,915sqft
Single Family Residence
Built in 2025
2 Acres Lot
$1,208,100 Zestimate®
$--/sqft
$4,951 Estimated rent
Home value
$1,208,100
$1.12M - $1.30M
$4,951/mo
Zestimate® history
Owner options
List your home for rent
$4,951/mo
Rent Zestimate®
Find your next renter with Zillow Rental Manager. Plus, with online applications, you can quickly screen prospective tenants – for free.
$4,951/mo
Rent Zestimate®
Refinance and save
$500/mo
Est. payment
Refinancing to a lower rate could help reduce your monthly payments and save thousands over the life of the loan.
$500/mo
Est. payment
Explore your selling options
Work with a Zillow partner agent
Leverage their expertise and Zillow's premium Showcase listings to get your home seen by more buyers.
Get startedList with your own agent
Get your home in front of millions of buyers by listing it on Zillow.
Learn how to do itSell it yourself
Take full control of how buyers see your home on Zillow by listing For Sale by Owner (FSBO).
List your homeWhat's special
Brick pillar accentsStriking curb appealWet barCentrally positioned dining areaBold black soaking tubSoaring ceilingsCommercial-grade appliances
Zillow last checked:
Listing updated:
Listed by:
Ragan Carr 0676198 360-632-2444,
CENTURY 21 Judge Fite Company 817-596-9446
Bought with:
Non-NTREIS MLS Licensee
NON MLS
Source: NTREIS,MLS#: 21071889
Facts & features
Interior
Bedrooms & bathrooms
- Bedrooms: 5
- Bathrooms: 6
- Full bathrooms: 5
- 1/2 bathrooms: 1
Primary bedroom
- Features: Ceiling Fan(s), En Suite Bathroom, Walk-In Closet(s)
- Level: First
- Dimensions: 17 x 15
Primary bedroom
- Features: Ceiling Fan(s)
- Level: First
- Dimensions: 12 x 16
Bedroom
- Features: Ceiling Fan(s), En Suite Bathroom, Walk-In Closet(s)
- Level: First
- Dimensions: 14 x 12
Bedroom
- Features: Ceiling Fan(s)
- Level: First
- Dimensions: 13 x 13
Bedroom
- Features: Ceiling Fan(s), Walk-In Closet(s)
- Level: First
- Dimensions: 12 x 13
Primary bathroom
- Features: Built-in Features, Closet Cabinetry, Dual Sinks, Double Vanity, En Suite Bathroom, Hollywood Bath, Multiple Shower Heads, Stone Counters
- Level: First
- Dimensions: 17 x 10
Bonus room
- Features: Ceiling Fan(s)
- Level: Second
- Dimensions: 29 x 15
Dining room
- Level: First
- Dimensions: 18 x 9
Other
- Features: Built-in Features, En Suite Bathroom, Stone Counters
- Level: Second
- Dimensions: 9 x 6
Other
- Features: Built-in Features, Dual Sinks, Stone Counters, Separate Shower
- Level: First
- Dimensions: 9 x 9
Other
- Features: Built-in Features, En Suite Bathroom, Linen Closet, Stone Counters, Separate Shower
- Level: First
- Dimensions: 9 x 7
Other
- Features: Built-in Features, Stone Counters
- Level: Second
- Dimensions: 9 x 6
Laundry
- Features: Built-in Features, Utility Sink
- Level: First
- Dimensions: 10 x 9
Living room
- Features: Built-in Features, Ceiling Fan(s), Fireplace
- Level: First
- Dimensions: 18 x 18
Mud room
- Level: First
- Dimensions: 5 x 4
Office
- Level: First
- Dimensions: 14 x 9
Heating
- Central, Electric, Fireplace(s), Propane
Cooling
- Central Air, Ceiling Fan(s), Electric
Appliances
- Included: Some Gas Appliances, Built-In Gas Range, Built-In Refrigerator, Convection Oven, Dishwasher, Electric Oven, Electric Water Heater, Gas Cooktop, Disposal, Ice Maker, Microwave, Plumbed For Gas, Range, Refrigerator, Some Commercial Grade, Tankless Water Heater, Vented Exhaust Fan
- Laundry: Washer Hookup, Dryer Hookup, ElectricDryer Hookup, Laundry in Utility Room, In Hall, Stacked
Features
- Wet Bar, Chandelier, Dry Bar, Decorative/Designer Lighting Fixtures, Double Vanity, Eat-in Kitchen, High Speed Internet, Kitchen Island, Loft, Multiple Master Suites, Open Floorplan, Pantry, Cable TV, Natural Woodwork, Walk-In Closet(s), Wired for Sound
- Flooring: Carpet, Hardwood, Tile
- Has basement: No
- Number of fireplaces: 1
- Fireplace features: Living Room, Masonry, Propane, Raised Hearth, Stone, Ventless, Insert
Interior area
- Total interior livable area: 3,915 sqft
Property
Parking
- Total spaces: 3
- Parking features: Circular Driveway, Door-Multi, Drive Through, Door-Single, Driveway, Garage, Garage Door Opener, Inside Entrance, Kitchen Level, Lighted, Garage Faces Side
- Attached garage spaces: 3
Features
- Levels: Two
- Stories: 2
- Patio & porch: Covered
- Exterior features: Lighting, Rain Gutters
- Pool features: None
- Fencing: None
Lot
- Size: 2 Acres
- Features: Acreage, Cleared, Landscaped, Subdivision, Sloped, Sprinkler System, Few Trees
- Residential vegetation: Grassed
Details
- Parcel number: R000119031
Construction
Type & style
- Home type: SingleFamily
- Architectural style: Detached
- Property subtype: Single Family Residence
- Attached to another structure: Yes
Materials
- Brick, Rock, Stone, Wood Siding
- Foundation: Combination, Pillar/Post/Pier, Slab
- Roof: Composition
Condition
- Year built: 2025
Utilities & green energy
- Sewer: Aerobic Septic, Septic Tank
- Water: Well
- Utilities for property: Electricity Connected, Propane, Phone Available, Septic Available, Underground Utilities, Water Available, Cable Available
Community & HOA
Community
- Features: Gated
- Security: Carbon Monoxide Detector(s), Security Gate, Gated Community, Smoke Detector(s)
- Subdivision: Santana Ridge
HOA
- Has HOA: Yes
- Services included: Association Management
- HOA fee: $500 annually
- HOA name: Santana Ridge Hoa
- HOA phone: 817-894-3685
Location
- Region: Weatherford
Financial & listing details
- Tax assessed value: $50,000
- Annual tax amount: $925
- Date on market: 10/3/2025
- Cumulative days on market: 290 days
- Listing terms: Cash,Conventional,1031 Exchange,VA Loan
Price history
| Date | Event | Price |
|---|---|---|
| 8/6/2026 | Sold | -- |
Source: NTREIS #21071889 Report a problem | ||
| 7/27/2026 | Pending sale | $1,249,000$319/sqft |
Source: NTREIS #21071889 Report a problem | ||
| 7/20/2026 | Contingent | $1,249,000$319/sqft |
Source: NTREIS #21071889 Report a problem | ||
| 7/15/2026 | Price change | $1,249,000-2.8%$319/sqft |
Source: NTREIS #21071889 Report a problem | ||
| 5/7/2026 | Price change | $1,285,000-1.1%$328/sqft |
Source: NTREIS #21071889 Report a problem | ||
| 1/12/2026 | Price change | $1,299,000-5.2%$332/sqft |
Source: NTREIS #21071889 Report a problem | ||
| 11/17/2025 | Price change | $1,370,000-0.4%$350/sqft |
Source: NTREIS #21071889 Report a problem | ||
| 10/3/2025 | Listed for sale | $1,375,000$351/sqft |
Source: NTREIS #21071889 Report a problem | ||
Public tax history
| Year | Property taxes | Tax assessment |
|---|---|---|
| 2025 | $909 -1.7% | $50,000 |
| 2024 | $925 +0.4% | $50,000 |
| 2023 | $921 -9.2% | $50,000 |
| 2022 | $1,015 | $50,000 |
Find assessor info on the county website
Neighborhood: 76087
Nearby homes
- $--4 bd4 ba3.3k sqft617 Hondo Xing, Weatherford, TX 76087Sold
- $--4 bd3 ba3.2k sqft432 Royal Santana Run, Weatherford, TX 76087Sold

- $--5 bd6 ba4.3k sqft613 Hondo Xing, Weatherford, TX 76087Sold

- $50,0002.19 acres565 Royal Santana Run, Weatherford, TX 76087Off Market
- $861,2004 bd3 ba3k sqft626 Hondo Xing, Weatherford, TX 76087Off Market
- $700,4004 bd3 ba3k sqft121 Gibson Bnd, Brock, TX 76087Off Market
- $1,339,0006 bd5 ba4.4k sqft428 Royal Santana Run, Weatherford, TX 76087For Sale
- $949,9004 bd3 ba3.2k sqft614 Hondo Xing, Weatherford, TX 76087Pending
Nearby schools
GreatSchools rating
- NABrock Elementary SchoolGrades: PK-2Distance: 4 mi
- 8/10Brock Junior High SchoolGrades: 6-8Distance: 5 mi
- 8/10Brock High SchoolGrades: 9-12Distance: 4.3 mi
Schools provided by the listing agent
- Elementary: Brock
- Middle: Brock
- High: Brock
- District: Brock ISD
Source: NTREIS. This data may not be complete. We recommend contacting the local school district to confirm school assignments for this home.
Get a cash offer in 3 minutes
Find out how much your home could sell for in as little as 3 minutes with a no-obligation cash offer.
Estimated market value
$1,208,100
Get a cash offer in 3 minutes
Find out how much your home could sell for in as little as 3 minutes with a no-obligation cash offer.
Estimated market value
$1,208,100
- Texas
- Parker County
- Weatherford
- 76087
- 621 Hondo Xing
