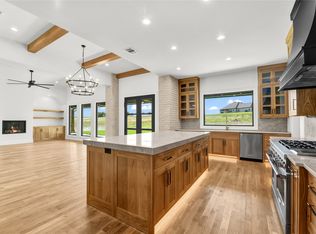
Welcome to luxury living in the prestigious community of Santana Ridge Estates, nestled in the desirable Weatherford-Brock area. This exquisite Modified Prestwick Signature Series home, built by award-winning Couto Homes, offers the perfect blend of elegance, comfort, and thoughtful design. Boasting 4 spacious bedrooms, 3 full bathrooms, a dedicated study, game room, and an expansive 3-car garage, this home provides 3,208 square feet of beautifully crafted living space—ideal for both entertaining and everyday living. Situated on a generous homesite, this property is part of the highly sought-after Brock Independent School District, known for its top-rated schools and strong community spirit. Highlights include: Open-concept living areas with high-end finishes, gourmet kitchen with double ovens, gas cooktop, center island & more, spa-inspired master suite with luxurious ensuite bath, versatile game room for media, play, or hobby space, energy-efficient features and timeless design elements. Experience quality craftsmanship from a recognized leader in home building. Whether you're looking to settle into a peaceful neighborhood or upgrade your lifestyle, this home delivers exceptional value in one of the area’s finest communities. Don’t miss your chance to own a piece of perfection. Life happens here! This home placed 2nd in the 2025 Hood County Builder Association Showcase of Homes!
Sold
Price Unknown
432 Royal Santana Run, Weatherford, TX 76087
4beds
3,208sqft
Single Family Residence
Built in 2024
2 Acres Lot
$855,500 Zestimate®
$--/sqft
$4,085 Estimated rent
Home value
$855,500
$787,000 - $924,000
$4,085/mo
Zestimate® history
Owner options
List your home for rent
$4,085/mo
Rent Zestimate®
Find your next renter with Zillow Rental Manager. Plus, with online applications, you can quickly screen prospective tenants – for free.
$4,085/mo
Rent Zestimate®
Refinance and save
$500/mo
Est. payment
Refinancing to a lower rate could help reduce your monthly payments and save thousands over the life of the loan.
$500/mo
Est. payment
Explore your selling options
Work with a Zillow partner agent
Leverage their expertise and Zillow's premium Showcase listings to get your home seen by more buyers.
Get startedList with your own agent
Get your home in front of millions of buyers by listing it on Zillow.
Learn how to do itSell it yourself
Take full control of how buyers see your home on Zillow by listing For Sale by Owner (FSBO).
List your homeWhat's special
High-end finishesDedicated studyLuxurious ensuite bathGame roomVersatile game roomGourmet kitchenDouble ovens
Zillow last checked:
Listing updated:
Listed by:
Kacey Huggins (682)459-3456,
Keller Williams Brazos West 817-279-6996
Bought with:
Lorraine Terkelsen
RE/MAX DFW Associates
Source: NTREIS,MLS#: 20951104
Facts & features
Interior
Bedrooms & bathrooms
- Bedrooms: 4
- Bathrooms: 3
- Full bathrooms: 3
Primary bedroom
- Features: Ceiling Fan(s), En Suite Bathroom
- Level: First
- Dimensions: 22 x 18
Bedroom
- Features: Ceiling Fan(s), Split Bedrooms
- Level: First
- Dimensions: 13 x 12
Bedroom
- Features: Ceiling Fan(s), Split Bedrooms, Walk-In Closet(s)
- Level: First
- Dimensions: 12 x 13
Bedroom
- Features: Ceiling Fan(s), Split Bedrooms, Walk-In Closet(s)
- Level: First
- Dimensions: 14 x 11
Dining room
- Level: First
- Dimensions: 12 x 12
Game room
- Level: First
- Dimensions: 16 x 13
Kitchen
- Features: Breakfast Bar, Built-in Features, Eat-in Kitchen, Kitchen Island, Walk-In Pantry
- Level: First
- Dimensions: 21 x 12
Laundry
- Features: Utility Sink
- Level: First
- Dimensions: 6 x 13
Living room
- Features: Ceiling Fan(s), Fireplace
- Level: First
- Dimensions: 21 x 18
Office
- Level: First
- Dimensions: 14 x 11
Heating
- Central, Electric, Fireplace(s)
Cooling
- Central Air, Ceiling Fan(s)
Appliances
- Included: Double Oven, Dishwasher, Gas Cooktop, Microwave
Features
- Decorative/Designer Lighting Fixtures, Double Vanity, Kitchen Island, Open Floorplan, Pantry, Walk-In Closet(s)
- Has basement: No
- Number of fireplaces: 1
- Fireplace features: Gas Log
Interior area
- Total interior livable area: 3,208 sqft
Property
Parking
- Total spaces: 3
- Parking features: Epoxy Flooring, Garage Faces Side
- Attached garage spaces: 3
Features
- Levels: One
- Stories: 1
- Exterior features: Lighting, Rain Gutters
- Pool features: None
Lot
- Size: 2 Acres
- Features: Landscaped, Subdivision, Sprinkler System
Details
- Parcel number: R000119042
Construction
Type & style
- Home type: SingleFamily
- Architectural style: Detached
- Property subtype: Single Family Residence
- Attached to another structure: Yes
Materials
- Board & Batten Siding, Brick
- Foundation: Slab
- Roof: Composition
Condition
- New construction: Yes
- Year built: 2024
Utilities & green energy
- Sewer: Aerobic Septic
- Water: Well
- Utilities for property: Septic Available, Water Available
Community & HOA
Community
- Subdivision: SANTANA RIDGE
HOA
- Has HOA: Yes
- Services included: Maintenance Grounds
- HOA fee: $500 annually
- HOA name: Santana Ridge Estates
- HOA phone: 817-565-7669
Location
- Region: Weatherford
Financial & listing details
- Tax assessed value: $126,060
- Annual tax amount: $2,292
- Date on market: 6/26/2025
- Cumulative days on market: 144 days
- Listing terms: Cash,Conventional,VA Loan
Price history
| Date | Event | Price |
|---|---|---|
| 11/17/2025 | Sold | -- |
Source: NTREIS #20951104 Report a problem | ||
| 10/9/2025 | Contingent | $859,900$268/sqft |
Source: NTREIS #20951104 Report a problem | ||
| 9/30/2025 | Price change | $859,900-3.4%$268/sqft |
Source: NTREIS #20951104 Report a problem | ||
| 6/26/2025 | Listed for sale | $889,900$277/sqft |
Source: NTREIS #20951104 Report a problem | ||
Public tax history
| Year | Property taxes | Tax assessment |
|---|---|---|
| 2025 | $2,292 +147.7% | $126,060 +152.1% |
| 2024 | $925 +0.4% | $50,000 |
| 2023 | $921 -9.2% | $50,000 |
| 2022 | $1,015 | $50,000 |
Find assessor info on the county website
Neighborhood: 76087
Nearby homes
- $50,0002.189 Acres565 Royal Santana Run, Weatherford, TX 76087Off Market
- $1,249,0005 bd6 ba3.9k sqft621 Hondo Xing, Weatherford, TX 76087Pending
- $50,0002.005 Acres560 Royal Santana Run, Weatherford, TX 76087Off Market
- $1,108,600-- bd-- ba4.3k sqft561 Hondo Xing, Weatherford, TX 76087Off Market
- $1,125,0004 bd4 ba3.3k sqft617 Hondo Xing, Weatherford, TX 76087For Sale
- $1,018,000-- bd-- ba4.1k sqft428 Royal Santana Run, Weatherford, TX 76087Off Market
- $865,4004 bd3 ba3k sqft626 Hondo Xing, Weatherford, TX 76087Off Market
- $730,9004 bd3 ba3k sqft121 Gibson Bnd, Brock, TX 76087Off Market
Nearby schools
GreatSchools rating
- NABrock Elementary SchoolGrades: PK-2Distance: 4 mi
- 8/10Brock Junior High SchoolGrades: 6-8Distance: 5 mi
- 7/10Brock High SchoolGrades: 9-12Distance: 4.3 mi
Schools provided by the listing agent
- Elementary: Brock
- Middle: Brock
- High: Brock
- District: Brock ISD
Source: NTREIS. This data may not be complete. We recommend contacting the local school district to confirm school assignments for this home.
Get a cash offer in 3 minutes
Find out how much your home could sell for in as little as 3 minutes with a no-obligation cash offer.
Estimated market value
$855,500
Get a cash offer in 3 minutes
Find out how much your home could sell for in as little as 3 minutes with a no-obligation cash offer.
Estimated market value
$855,500
- Texas
- Parker County
- Weatherford
- 76087
- 432 Royal Santana Run
Nearby cities
Nearby neighborhoods
Nearby zip codes
Other Weatherford Topics
