Custom luxury meets peaceful country living on 2 beautifully maintained acres! This exceptional custom-built home is designed to impress from the moment you arrive, featuring a stunning circular drive, impeccable curb appeal, and timeless architecture. Every inch of this home showcases thoughtful craftsmanship and upscale finishes.
Inside, you'll find a dedicated home office, soaring ceilings, an open-concept living area anchored by a striking brick accent wall that flows seamlessly into the chef's kitchen. Designed for both entertaining and everyday living, the kitchen features a commercial-grade refrigerator, oversized island, custom cabinetry, premium appliances, and abundant storage.
The spacious living room opens to an expansive covered patio complete with an outdoor fireplace, creating the perfect space to relax or entertain while overlooking the picturesque backyard. With plenty of room to add your dream pool, this outdoor space is ready to become your private oasis.
The luxurious primary suite offers a spa-inspired bath with dual vanities, oversized walk-in closets, and a thoughtfully designed layout. Upstairs, the spacious fourth bedroom or game room includes a full bath, large walk-in closet, and custom built-ins, making it ideal for guests, teens, or a flex space.
Outside, enjoy the best of country living with a fully established chicken coop, an incredible garden, and room to roam. Practical luxury continues with a premium stone-coated steel roof, owned solar panels for improved energy efficiency, and an electric vehicle charging station in the garage.
No detail was overlooked in this extraordinary home. Combining luxury, functionality, and efficiency, this property truly checks every box. Homes of this caliber rarely become available—schedule your private showing today!
For sale
$799,000
3008 Perkins Ln, Weatherford, TX 76088
4beds
3,619sqft
Single Family Residence
Built in 2020
2 Acres Lot
$780,200 Zestimate®
$221/sqft
$-- HOA
What's special
Upscale finishesTimeless architectureDedicated home officePicturesque backyardIncredible gardenPremium appliancesFully established chicken coop
- 5 days
- 433
- 59
Zillow last checked:
Listing updated:
Listed by:
Michele Colafrancesco 0700453,
Ivy House Realty 817-980-2635
Source: NTREIS,MLS#: 21320691
Facts & features
Interior
Bedrooms & bathrooms
- Bedrooms: 4
- Bathrooms: 3
- Full bathrooms: 3
Primary bedroom
- Features: Dual Sinks, Double Vanity, Walk-In Closet(s)
- Level: First
- Dimensions: 15 x 15
Living room
- Level: First
- Dimensions: 18 x 20
Heating
- Central
Cooling
- Central Air
Appliances
- Included: Electric Cooktop
Features
- Decorative/Designer Lighting Fixtures
- Flooring: Luxury Vinyl Plank, Wood
- Has basement: No
- Number of fireplaces: 2
- Fireplace features: Wood Burning
Interior area
- Total interior livable area: 3,619 sqft
Video & virtual tour
Property
Parking
- Total spaces: 3
- Parking features: Garage Faces Side
- Attached garage spaces: 3
Features
- Levels: One and One Half
- Patio & porch: Covered
- Pool features: None
Lot
- Size: 2 Acres
- Features: Acreage
Details
- Additional structures: Poultry Coop
- Parcel number: R000105903
Construction
Type & style
- Home type: SingleFamily
- Architectural style: Detached
- Property subtype: Single Family Residence
Condition
- Year built: 2020
Utilities & green energy
- Sewer: Aerobic Septic
- Water: Well
- Utilities for property: Electricity Available, Septic Available, Water Available
Community & HOA
Community
- Subdivision: Corner Ranch Estates
HOA
- Has HOA: No
Location
- Region: Weatherford
Financial & listing details
- Price per square foot: $221/sqft
- Tax assessed value: $720,770
- Annual tax amount: $12,553
- Date on market: 9/29/2026
- Cumulative days on market: 74 days
- Listing terms: Cash,Conventional,FHA,VA Loan
Estimated market value
$780,200
$741,000 - $819,000
$4,161/mo
Price history
| Date | Event | Price |
|---|---|---|
| 9/29/2026 | Listed for sale | $799,000$221/sqft |
Source: NTREIS #21320691 Report a problem | ||
| 9/15/2026 | Listing removed | $799,000$221/sqft |
Source: NTREIS #21320691 Report a problem | ||
| 7/27/2026 | Price change | $799,000-4%$221/sqft |
Source: NTREIS #21320691 Report a problem | ||
| 7/8/2026 | Listed for sale | $832,000+32.1%$230/sqft |
Source: NTREIS #21320691 Report a problem | ||
| 2/18/2021 | Sold | -- |
Source: Agent Provided Report a problem | ||
| 2/16/2021 | Pending sale | $630,000$174/sqft |
Source: NTREIS #14286990 Report a problem | ||
| 1/12/2021 | Listed for sale | $630,000$174/sqft |
Source: NTREIS #14286990 Report a problem | ||
Public tax history
| Year | Property taxes | Tax assessment |
|---|---|---|
| 2025 | $10,919 +158.6% | $720,770 -3.6% |
| 2024 | $4,222 -58.4% | $747,960 |
| 2023 | $10,144 -13.3% | $747,960 +27.4% |
| 2022 | $11,705 -1.7% | $586,880 |
| 2021 | $11,906 +408.3% | $586,880 +403.7% |
| 2020 | $2,342 +63.1% | $116,510 +66.4% |
| 2019 | $1,436 +125.9% | $70,000 +137.3% |
| 2018 | $636 | $29,500 |
Find assessor info on the county website
Monthly payment
Est. payment
Payment breakdown
Explore the cost of this home by adjusting the details. Changes won't be saved.Climate risks
Neighborhood: 76088
Nearby schools
Schools provided by the listing agent
- Elementary: Peaster
- Middle: Peaster
- High: Peaster
- District: Peaster ISD
Source: NTREIS. This data may not be complete. We recommend contacting the local school district to confirm school assignments for this home.

Similar homes
- $585,0004 bd3 ba2.4k sqft301 Sharla Smelley Rd, Weatherford, TX 76088For Sale
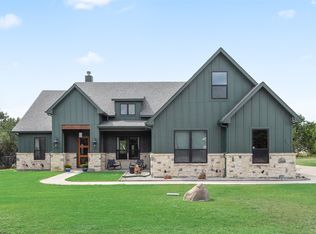 MLS ID #21400992, Amira Allan. NTREIS
 - $849,0004 bd4 ba3.2k sqft1015 Pilgrim Trl, Weatherford, TX 76088For Sale
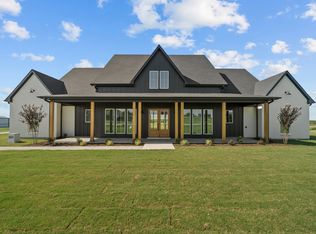 MLS ID #21317700, Sara Wangler. NTREIS
 - $624,9004 bd3 ba2.7k sqft2011 Perkins Ln, Weatherford, TX 76088For Sale
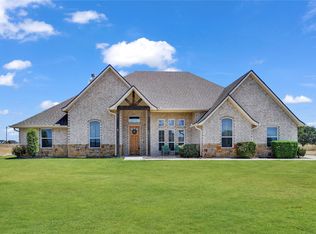 MLS ID #21375583, Lauren Lucky. NTREIS
 - $695,0003 bd3 ba2.8k sqft1028 Twin Creeks Dr, Weatherford, TX 76088For Sale
 MLS ID #21383768, Chad Henderson. NTREIS
