Stunning beauty nestled & offered FURNISHED in the gated Hidden Springs Ranch, this custom 4-bedroom, 4-bath home is designed for gracious entertaining and country living with deluxe, horse-friendly amenities located in Peaster ISD.
A long, private drive leads to generous curb appeal and multiple outdoor living areas. The front patio invites morning coffee while the expansive stamped-concrete back patio is perfect for evening gatherings. The property includes a loafing shed with pipe fencing — ideal for horses — and a private side of the pond stocked with largemouth bass and bluegill. White-tailed deer are frequent visitors, adding to the serene ambiance.
Step into an open-concept main floor defined by a dramatic 20-foot stone fireplace that anchors the great room and creates an impressive focal point for family life and entertaining. The chef’s kitchen boasts a large quartz island, custom built-in refrigerator, double ovens, gas range, walk-in pantry and a butler’s pantry—offering both style and serious functionality. The main-floor primary suite is a private retreat with two spacious walk-in closets, a generous walk-in shower and a separate soaking tub with a view. A flexible room and convenient laundry complete the main level.
Upstairs you’ll find three well-appointed bedrooms and two additional bathrooms, along with a massive game room and entertainment room anchored by a wet bar. An additional lounge provides versatile space for media, play, or quiet relaxation—plenty of room for family and guests.
High-end finishes and thoughtful design details are evident throughout. An oversized three-car garage with epoxy flooring provides ample storage and workspace. Every element of this home supports an indulgent, comfortable lifestyle with room for horses and outdoor recreation.
This exceptional property blends refined living with country charm—don’t miss the opportunity to own a true Hidden Springs Ranch gem. Sellers are Motivated so come on out and take a look!
For sale
Price cut: $35K (7/21)
$955,000
201 Flat Rock Ln, Weatherford, TX 76088
4beds
3,914sqft
Single Family Residence
Built in 2020
2 Acres Lot
$918,900 Zestimate®
$244/sqft
$42/mo HOA
What's special
Custom built-in refrigeratorGenerous walk-in showerTwo spacious walk-in closetsGenerous curb appealLong private driveDouble ovensGas range
- 324 days |
- 241 |
- 12 |
Zillow last checked:
Listing updated:
Listed by:
Jim Raines 0807657 817-312-6165,
Texas Legacy Realty 817-312-6165
Source: NTREIS,MLS#: 21078567
Facts & features
Interior
Bedrooms & bathrooms
- Bedrooms: 4
- Bathrooms: 5
- Full bathrooms: 4
- 1/2 bathrooms: 1
Primary bedroom
- Features: Closet Cabinetry, Ceiling Fan(s), En Suite Bathroom, Walk-In Closet(s)
- Level: First
- Dimensions: 16 x 14
Bedroom
- Features: Ceiling Fan(s), Walk-In Closet(s)
- Level: Second
- Dimensions: 12 x 13
Bedroom
- Features: Ceiling Fan(s), Walk-In Closet(s)
- Level: Second
- Dimensions: 16 x 12
Bedroom
- Features: Ceiling Fan(s), Walk-In Closet(s)
- Level: Second
- Dimensions: 16 x 12
Primary bathroom
- Features: Built-in Features, Closet Cabinetry, Dual Sinks, Double Vanity, En Suite Bathroom, Stone Counters, Separate Shower
- Level: First
- Dimensions: 15 x 14
Dining room
- Features: Built-in Features, Butler's Pantry
- Level: First
- Dimensions: 20 x 12
Family room
- Features: Ceiling Fan(s)
- Level: Second
- Dimensions: 20 x 20
Other
- Features: Built-in Features, Dual Sinks, Jack and Jill Bath, Stone Counters
- Level: Second
- Dimensions: 8 x 7
Game room
- Features: Ceiling Fan(s)
- Level: Second
- Dimensions: 14 x 35
Half bath
- Level: First
- Dimensions: 10 x 5
Kitchen
- Features: Breakfast Bar, Built-in Features, Butler's Pantry, Kitchen Island, Pantry, Pot Filler, Stone Counters, Walk-In Pantry
- Level: First
- Dimensions: 20 x 16
Laundry
- Features: Built-in Features, Stone Counters, Utility Sink
- Level: First
- Dimensions: 8 x 14
Living room
- Features: Ceiling Fan(s), Fireplace
- Level: First
- Dimensions: 20 x 20
Living room
- Level: Second
- Dimensions: 18 x 13
Office
- Features: Ceiling Fan(s)
- Level: First
- Dimensions: 9 x 11
Heating
- Central, Fireplace(s)
Cooling
- Central Air
Appliances
- Included: Built-In Refrigerator, Double Oven, Dishwasher, Gas Cooktop, Disposal, Gas Oven, Gas Range, Microwave, Refrigerator, Water Softener, Wine Cooler
- Laundry: Washer Hookup, Dryer Hookup, ElectricDryer Hookup, Laundry in Utility Room
Features
- Wet Bar, Built-in Features, Dry Bar, Decorative/Designer Lighting Fixtures, Double Vanity, High Speed Internet, Kitchen Island, Open Floorplan, Pantry, Vaulted Ceiling(s), Walk-In Closet(s), Wired for Sound
- Flooring: Concrete, Tile, Wood
- Windows: Window Coverings
- Has basement: No
- Number of fireplaces: 1
- Fireplace features: Living Room, Masonry, Wood Burning
Interior area
- Total interior livable area: 3,914 sqft
Video & virtual tour
Property
Parking
- Total spaces: 3
- Parking features: Concrete, Covered, Driveway, Garage, Garage Door Opener, Inside Entrance, Kitchen Level, Lighted, Garage Faces Side, Secured
- Attached garage spaces: 3
Features
- Levels: Two
- Stories: 2
- Patio & porch: Rear Porch, Front Porch, Patio, Covered
- Exterior features: Other, Rain Gutters
- Pool features: None
- Fencing: Pipe,Wire
Lot
- Size: 2 Acres
- Features: Acreage, Back Yard, Lawn, Landscaped, Pond on Lot, Sprinkler System, Few Trees
Details
- Parcel number: R000110495
- Horses can be raised: Yes
- Horse amenities: Loafing Shed
Construction
Type & style
- Home type: SingleFamily
- Architectural style: Traditional,Detached
- Property subtype: Single Family Residence
Materials
- Rock, Stone
- Foundation: Slab
- Roof: Composition
Condition
- Year built: 2020
Utilities & green energy
- Sewer: Aerobic Septic
- Water: Private, Well
- Utilities for property: Cable Available, Electricity Connected, Propane, Septic Available, Water Available
Community & HOA
Community
- Features: Gated, Sidewalks
- Subdivision: Hidden Spgs Ranch Pc
HOA
- Has HOA: Yes
- Services included: Maintenance Grounds
- HOA fee: $504 annually
- HOA name: Property Management Inc.
- HOA phone: 817-796-6420
Location
- Region: Weatherford
Financial & listing details
- Price per square foot: $244/sqft
- Annual tax amount: $13,219
- Date on market: 10/7/2025
- Cumulative days on market: 293 days
- Listing terms: Cash,Conventional,FHA,VA Loan
- Exclusions: Personal belongings.
- Road surface type: Asphalt
Estimated market value
$918,900
$873,000 - $965,000
$4,667/mo
Price history
| Date | Event | Price |
|---|---|---|
| 7/21/2026 | Price change | $955,000-3.5%$244/sqft |
Source: NTREIS #21078567 Report a problem | ||
| 6/9/2026 | Price change | $990,000-0.5%$253/sqft |
Source: NTREIS #21078567 Report a problem | ||
| 4/28/2026 | Price change | $995,000-7.4%$254/sqft |
Source: NTREIS #21078567 Report a problem | ||
| 3/20/2026 | Price change | $1,075,000-2.3%$275/sqft |
Source: NTREIS #21078567 Report a problem | ||
| 2/13/2026 | Price change | $1,100,000-3.3%$281/sqft |
Source: NTREIS #21078567 Report a problem | ||
| 10/7/2025 | Listed for sale | $1,137,000-4.5%$290/sqft |
Source: NTREIS #21078567 Report a problem | ||
| 7/23/2025 | Listing removed | $1,191,000$304/sqft |
Source: NTREIS #20852986 Report a problem | ||
| 6/18/2025 | Price change | $1,191,000-0.3%$304/sqft |
Source: NTREIS #20852986 Report a problem | ||
| 4/22/2025 | Price change | $1,194,000-0.4%$305/sqft |
Source: NTREIS #20852986 Report a problem | ||
| 3/17/2025 | Listed for sale | $1,199,000$306/sqft |
Source: NTREIS #20852986 Report a problem | ||
Public tax history
Tax history is unavailable.
Monthly payment
Est. payment
Payment breakdown
Explore the cost of this home by adjusting the details. Changes won't be saved.Climate risks
Neighborhood: Peaster
Nearby schools
GreatSchools rating
- 8/10New IntGrades: 4-6Distance: 2.8 mi
- 7/10Peaster Middle SchoolGrades: 7-8Distance: 3.1 mi
- 7/10Peaster High SchoolGrades: 9-12Distance: 3 mi
Schools provided by the listing agent
- Elementary: Peaster
- Middle: Peaster
- High: Peaster
- District: Peaster ISD
Source: NTREIS. This data may not be complete. We recommend contacting the local school district to confirm school assignments for this home.
- $679,5004 bd1 ba3.2k sqft149 Bittersweet Trl, Weatherford, TX 76088Off Market
- $767,7004 bd3 ba2.8k sqft145 Bittersweet Trl, Weatherford, TX 76088Off Market
- $668,800-- bd-- ba3.2k sqft208 Flat Rock Ln, Weatherford, TX 76088Off Market
- $783,100-- bd-- ba3.8k sqft154 Bittersweet Trl, Weatherford, TX 76088Off Market
- $432,900-- bd-- ba1.9k sqft219 Flat Rock Ln, Weatherford, TX 76088Off Market
- $--4 bd3 ba3k sqft162 Bittersweet Trl, Weatherford, TX 76088Sold
- $650,200-- bd-- ba2.8k sqft214 Flat Rock Ln, Weatherford, TX 76088Off Market
- $795,900-- bd-- ba3.2k sqft144 Bittersweet Trl, Weatherford, TX 76088Off Market
A local agent can set up tours, give advice and negotiate with sellers.
Similar homes
- $799,0004 bd3 ba3.6k sqft3008 Perkins Ln, Weatherford, TX 76088For Sale
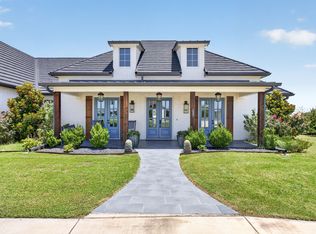 MLS ID #21320691, Michele Colafrancesco. NTREIS
 - $869,0004 bd4 ba3.3k sqft2043 Woodland Rd, Weatherford, TX 76088For Sale
 MLS ID #21222634, Rees Atkins. NTREIS
 - $629,0004 bd3 ba2.7k sqft2011 Perkins Ln, Weatherford, TX 76088For Sale
 MLS ID #21133880, Lauren Lucky. NTREIS
 - $984,0004 bd3 ba3.1k sqft2008 Vaquero Dr, Weatherford, TX 76088For Sale
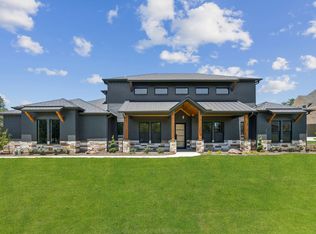 MLS ID #21163992, Michael Hershenberg. NTREIS
 - $675,0005 bd3 ba2.9k sqft1115 Pioneer Xing, Weatherford, TX 76088For SaleMLS ID #21352143, Luis Alba. NTREIS
- $939,5004 bd5 ba3.5k sqft1000 Timber Hills Dr, Weatherford, TX 76087For SaleMLS ID #21325391, Dani Doak. NTREIS
- $636,0005 bd3 ba2.5k sqft1107 Pioneer Xing, Weatherford, TX 76088For SaleMLS ID #21313929, Carla Staats. NTREIS
- $607,5004 bd3 ba2.5k sqft2037 Pinnell Pr, Weatherford, TX 76088For SaleMLS ID #21154863, Terri Gallagher. NTREIS
- $575,0003 bd3 ba2.2k sqft1095 Pioneer Xing, Weatherford, TX 76088For SaleMLS ID #21340981, Billy Vaselo Happy. NTREIS
- $549,0004 bd3 ba2.4k sqft2100 Shady Grove Rd, Weatherford, TX 76088For SaleMLS ID #21194053, Brittany Baird. NTREIS
- $899,9004 bd3 ba3.1k sqft2043 Vaquero Dr, Weatherford, TX 76086For SaleMLS ID #21335650, Mark Dennis. NTREIS
- $589,9004 bd3 ba2.6k sqft587 Old Agnes Rd, Weatherford, TX 76088For SaleMLS ID #21248443, Tom Schneider. NTREIS
- $579,9004 bd3 ba2.5k sqft5009 Glenoaks Ct, Weatherford, TX 76088New ConstructionMLS ID #55691907, Wael Alwazir, Texas Signature Realty. HAR
- $1,095,0004 bd4 ba3.7k sqft318 Arapahoe Rdg, Weatherford, TX 76087For SaleMLS ID #21309619, Landen Miller. NTREIS
- $585,0003 bd3 ba2.1k sqft606 Central Rd, Weatherford, TX 76088For SaleMLS ID #21350657, Destinye Willis. NTREIS
- $596,0003 bd3 ba2.7k sqft1103 Pioneer Xing, Weatherford, TX 76088For SaleMLS ID #21224586, Tammy Rokus. NTREIS
- $885,9004 bd3 ba2.7k sqft1096 Timber Hills Dr, Weatherford, TX 76087For SaleMLS ID #21291841, Ryan Barnes. NTREIS
- $525,0004 bd3 ba2.5k sqft104 Lagrange Ct, Weatherford, TX 76088For SaleMLS ID #21312805, Kamisha Tuley. NTREIS
- $655,0003 bd3 ba2.4k sqft4000 Life Dr, Weatherford, TX 76088For SaleMLS ID #21359437, Jessica Childers. NTREIS
- $689,9004 bd3 ba2.7k sqft305 Wrangler Ct, Weatherford, TX 76088For SaleMLS ID #21350564, Adrean Lopez. NTREIS
