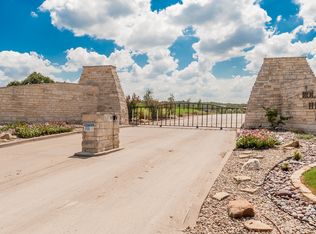
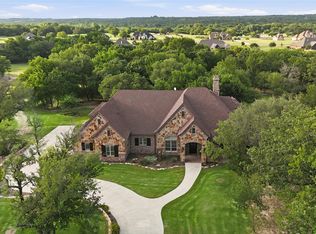
Bring the horses! This exquisite equestrian estate is situated on 2.5 picturesque acres, complete with a premium two-stall stable. Located in the exclusive gated community of Rollins Hills, residents enjoy access to a premier covered arena. Inside, this custom-built masterpiece features 4 bedrooms, 2 spacious living areas, a dedicated media room, and 3.5 baths. Exceptional craftsmanship shines throughout, highlighted by custom cabinetry, elegant triple crown molding, and two cozy wood-burning fireplaces. The gourmet chef’s kitchen is an absolute dream, boasting stainless steel pro-series gas appliances, a double farm sink, and a functional center island with an additional prep sink. Seamlessly blend indoor and outdoor living in the family room, where a large sliding window wall offers sweeping views of your livestock roaming the pasture. Elegant hardwood floors flow through the entry, living areas, and master suite, while durable ceramic tile anchors the kitchen and utility room. Carpet in upstairs media room, and upstairs bedrooms. Conveniently located near Fort Worth, Azle, Lake Worth, Aledo, and Weatherford—this is a rare find. Schedule your private tour today and fall in love!
38 days
|
686
|
37
|
Likely to sell faster than
Zillow last checked:
Listing updated:
Listed by:
Lori Hudspeth0501252817-917-9140,
Ready Real Estate LLC817-569-8200
Source: NTREIS,MLS#: 21297192
Facts & features
Interior
Bedrooms & bathrooms
Bedrooms: 4
Bathrooms: 4
Full bathrooms: 3
1/2 bathrooms: 1
Primary bedroom
Level: First
Dimensions: 14 x 18
Bedroom
Level: Second
Dimensions: 11 x 16
Bedroom
Level: Second
Dimensions: 13 x 12
Bedroom
Level: Second
Dimensions: 13 x 14
Primary bathroom
Level: First
Dimensions: 11 x 11
Dining room
Level: First
Dimensions: 12 x 13
Other
Level: Second
Dimensions: 8 x 12
Other
Level: Second
Dimensions: 4 x 10
Kitchen
Features: Breakfast Bar, Built-in Features, Kitchen Island, Pantry, Stone Counters
Level: First
Dimensions: 21 x 14
Library
Features: Fireplace
Level: First
Dimensions: 14 x 11
Living room
Level: First
Dimensions: 19 x 14
Living room
Features: Fireplace
Level: First
Dimensions: 14 x 13
Media room
Level: Second
Dimensions: 16 x 21
Utility room
Level: First
Dimensions: 10 x 7
Heating
Electric
Cooling
Central Air, Electric
Appliances
Included: Some Gas Appliances, Dishwasher, Gas Cooktop, Plumbed For Gas
Explore the cost of this home by adjusting the details. Changes won't be saved.
Principal & interest
$1,547
Mortgage insurance
$0
Property taxes
$170
Home insurance
$105
HOA fees
$0
Utilities
Not included
All calculations are estimates and provided by Zillow, Inc. for informational purposes only. Actual amounts may vary.
HOA fees may include property taxes on listings classified as Co-Ops. Contact the listing agent and/or owner for fee details.
Mortgage interest rates are dependent on a number of factors, including credit score, down payment, and repayment length. Interest rate data provided by Zillow Group Marketplace, Inc. as of 1/1/1970 from various mortgage lenders with which we have lead or other similar arrangements; the Estimated Payment is an average of those rates.
See how much you could borrow to make a competitive offer.