Skip main navigation
Sold
  • Price Unknown

    159 N Boyce Ln, Fort Worth, TX 76108

    4beds
    4,366sqft
    Single Family Residence
    Built in 2007
    2.5 Acres Lot
    $795,500 Zestimate®
    $--/sqft
    $5,200 Estimated rent

    Home value

    $795,500

    $732,000 - $867,000

    $5,200/mo

    Zestimate® history
    Loading
    Loading...

    Owner options

    List your home for rent

    $5,200/mo

    Rent Zestimate®

    Find your next renter with Zillow Rental Manager. Plus, with online applications, you can quickly screen prospective tenants – for free.

    Learn more

    $5,200/mo

    Rent Zestimate®

    Refinance and save

    $1,250/mo

    Est. payment

    Refinancing to a lower rate could help reduce your monthly payments and save thousands over the life of the loan.

    See today's rates

    $1,250/mo

    Est. payment

    Explore your selling options

    Work with a Zillow partner agent

    Leverage their expertise and Zillow's premium Showcase listings to get your home seen by more buyers.

    Get started

    List with your own agent

    Get your home in front of millions of buyers by listing it on Zillow.

    Learn how to do it

    Sell it yourself

    Take full control of how buyers see your home on Zillow by listing For Sale by Owner (FSBO).

    List your home

    What's special

    Elegant finishesHigh ceilingsResort-style poolAbundant natural lightExpansive open floor planSprawling patioSpa-like ensuite
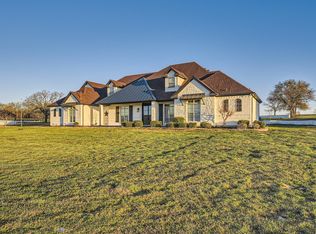
    Welcome to 159 N Boyce Lane, a breathtaking 4-bedroom, 5-bathroom estate set on 2.5 acres in a prestigious equestrian-friendly community. This custom-built home offers the perfect blend of luxury, privacy, and outdoor living. Step inside to an expansive open floor plan featuring high ceilings, elegant finishes, and abundant natural light. With three spacious living areas, there’s plenty of room for relaxing, entertaining, or gathering with family. The gourmet kitchen boasts custom cabinetry and ample counter space, perfect for preparing meals with ease. The primary suite is a private retreat with a spa-like ensuite and a custom closet system. A designated office and three additional bedrooms, each with en-suite baths, provide comfort and convenience for family and guests. Outside, enjoy your resort-style pool and sprawling patio,—ideal for relaxation or hosting gatherings. For horse enthusiasts, the neighborhood equestrian center offers top-tier facilities and stables just moments away.

    Zillow last checked:

    Listing updated:

    Listed by:

    Kali Jones 0654315 (817)550-6666,

    Cultivate Real Estate 817-550-6666

    Bought with:

    Lindsey Jensen

    The Ashton Agency

    Source: NTREIS,MLS#: 20866371

    Facts & features

    Interior

    Bedrooms & bathrooms
    • Bedrooms: 4
    • Bathrooms: 5
    • Full bathrooms: 4
    • 1/2 bathrooms: 1
    Primary bedroom
    • Features: Closet Cabinetry, Double Vanity, En Suite Bathroom, Separate Shower, Walk-In Closet(s)
    • Level: First
    • Dimensions: 1 x 1
    Living room
    • Features: Built-in Features, Ceiling Fan(s), Fireplace
    • Level: First
    • Dimensions: 1 x 1
    Heating
    • Electric
    Cooling
    • Electric
    Appliances
    • Included: Dishwasher, Electric Cooktop, Electric Oven, Disposal, Microwave
    • Laundry: Washer Hookup, Laundry in Utility Room
    Features
    • Dry Bar, Decorative/Designer Lighting Fixtures, Eat-in Kitchen, Granite Counters, Cable TV
    • Flooring: Carpet, Ceramic Tile
    • Has basement: No
    • Number of fireplaces: 2
    • Fireplace features: Wood Burning
    Interior area
    • Total interior livable area: 4,366 sqft

    Property

    Parking
    • Total spaces: 3
    • Parking features: Driveway
    • Attached garage spaces: 3
    • Has uncovered spaces: Yes
    Features
    • Levels: Two
    • Stories: 2
    • Patio & porch: Covered
    • Exterior features: Outdoor Grill, Rain Gutters
    • Pool features: Pool
    • Fencing: Back Yard
    Lot
    • Size: 2.50 Acres
    • Features: Back Yard, Corner Lot, Lawn, Sprinkler System
    Details
    • Parcel number: R000070462

    Construction

    Type & style
    • Home type: SingleFamily
    • Architectural style: Detached
    • Property subtype: Single Family Residence
    Materials
    • Brick, Rock, Stone
    • Foundation: Slab
    • Roof: Composition
    Condition
    • Year built: 2007

    Utilities & green energy

    • Sewer: Aerobic Septic
    • Water: Community/Coop
    • Utilities for property: Septic Available, Water Available, Cable Available

    Community & neighborhood

    Security
    • Security features: Fire Alarm
    Community
    • Community features: Gated, Stable(s)
    Location
    • Region: Fort Worth
    • Subdivision: Rollins Hills Estates

    HOA & financial

    HOA
    • Has HOA: Yes
    • HOA fee: $1,250 annually
    • Services included: All Facilities, Association Management
    • Association name: Rollins Hills HOA
    • Association phone: 817-448-9208

    Other

    Other facts
    • Listing terms: Cash,Conventional,FHA,VA Loan

    Price history

    DateEventPrice
    7/21/2025Sold--
    Source: NTREIS #20866371 Report a problem
    7/15/2025Pending sale$850,000$195/sqft
    Source: NTREIS #20866371 Report a problem
    7/6/2025Contingent$850,000$195/sqft
    Source: NTREIS #20866371 Report a problem
    6/26/2025Price change$850,000-5.5%$195/sqft
    Source: NTREIS #20866371 Report a problem
    6/9/2025Price change$899,000-5.4%$206/sqft
    Source: NTREIS #20866371 Report a problem
    6/1/2025Listed for sale$950,000$218/sqft
    Source: NTREIS #20866371 Report a problem
    5/29/2025Contingent$950,000$218/sqft
    Source: NTREIS #20866371 Report a problem
    5/12/2025Price change$950,000-4.5%$218/sqft
    Source: NTREIS #20866371 Report a problem
    3/15/2025Listed for sale$995,000+43.2%$228/sqft
    Source: NTREIS #20866371 Report a problem
    5/6/2021Listing removed--
    Source: Keller Williams Report a problem
    4/5/2021Pending sale$695,000$159/sqft
    Source: NTREIS #14478664 Report a problem
    3/1/2021Price change$695,000-0.6%$159/sqft
    Source: NTREIS #14478664 Report a problem
    2/5/2021Price change$699,000-2.2%$160/sqft
    Source: NTREIS #14478664 Report a problem
    1/23/2021Price change$715,000-1.9%$164/sqft
    Source: NTREIS #14478664 Report a problem
    12/30/2020Price change$729,000-1.4%$167/sqft
    Source: Keller Williams Arlington #14478664 Report a problem
    12/2/2020Listed for sale$739,000$169/sqft
    Source: Keller Williams Arlington #14478664 Report a problem
    9/4/2020Sold--
    Source: Public Record Report a problem

    Public tax history

    YearProperty taxesTax assessment
    2025$4,973 +6.4%$1,150,520 +11.5%
    2024$4,675 -22.4%$1,032,250
    2023$6,021 +44.8%$1,032,250 +58.9%
    2022$4,157 +0.5%$649,690 +3.2%
    2021$4,135 +22.2%$629,690 +28.6%
    2020$3,384 +1.5%$489,520
    2019$3,333 -2.8%$489,520 +2%
    2018$3,429 -63.9%$480,030
    2017$9,507 +12.8%$480,030 +7.4%
    2016$8,428 +1.4%$446,910
    2015$8,311 $446,910 +2.5%
    2014$8,311 $436,070 +26.4%
    2012-- $344,860
    2011-- $344,860

    Find assessor info on the county website

    Neighborhood: 76108

    Nearby schools

    GreatSchools rating
    Schools provided by the listing agent
    • Elementary: Silver Creek
    • High: Azle
    • District: Azle ISD

    Source: NTREIS. This data may not be complete. We recommend contacting the local school district to confirm school assignments for this home.

    Get a cash offer in 3 minutes
    Find out how much your home could sell for in as little as 3 minutes with a no-obligation cash offer.
    Estimated market value
    $795,500
    Get a cash offer in 3 minutes
    Find out how much your home could sell for in as little as 3 minutes with a no-obligation cash offer.
    Estimated market value
    $795,500