Welcome to your own custom equine property just minutes from Ft. Worth! Situated on just over 4 acres in the highly desirable gated community of Rollins Hills you will find an immaculate maintained home with a matching custom 2 stall horse barn that includes space for trailer parking or extra toys. The Property is fully fenced with pipe and no climb. There is plenty of lush grass and turn out for your horses to live their best lives. This home which features luxury living and equestrian style; features over 4100 ft. of living space with 5 large bedrooms, 2 of which are downstairs with your very own built in sauna! The expansive primary suite provides a peaceful escape with a spa like bathroom. There is room for family and friends to entertain with open loft area upstairs as well as a nice flowing kitchen to living room space. Outside, you have the community covered arena right next door! It's the best of both worlds to have your dream home and an indoor arena next door that is maintained within the community. There is so much to offer with this property that you must grab your favorite realtor and take a look!
For sale
Price cut: $13K (9/6)
$987,000
175 N Boyce Ln, Fort Worth, TX 76108
5beds
4,195sqft
Single Family Residence
Built in 2001
4.05 Acres Lot
$960,200 Zestimate®
$235/sqft
$104/mo HOA
What's special
Open loft area upstairsSpa like bathroomExpansive primary suite
- 162 days
- 428
- 32
Zillow last checked:
Listing updated:
Listed by:
Carlee Otero 0631226 972-836-9295,
JPAR North Metro 972-836-9295
Source: NTREIS,MLS#: 21269597
Facts & features
Interior
Bedrooms & bathrooms
- Bedrooms: 5
- Bathrooms: 4
- Full bathrooms: 3
- 1/2 bathrooms: 1
Primary bedroom
- Level: First
- Dimensions: 22 x 15
Bedroom
- Level: First
- Dimensions: 14 x 12
Bedroom
- Level: Second
- Dimensions: 14 x 13
Bedroom
- Level: Second
- Dimensions: 12 x 13
Bedroom
- Level: Second
- Dimensions: 12 x 14
Dining room
- Level: First
- Dimensions: 12 x 12
Living room
- Level: First
- Dimensions: 16 x 18
Heating
- Central, Electric
Cooling
- Central Air, Electric
Appliances
- Included: Dishwasher, Electric Range, Disposal
- Laundry: Laundry in Utility Room
Features
- Built-in Features, Cedar Closet(s), Decorative/Designer Lighting Fixtures, Double Vanity, Granite Counters, High Speed Internet, Natural Woodwork, Walk-In Closet(s), Wired for Sound
- Flooring: Carpet, Tile
- Has basement: No
- Number of fireplaces: 2
- Fireplace features: Bedroom, Living Room
Interior area
- Total interior livable area: 4,195 sqft
Video & virtual tour
Property
Parking
- Total spaces: 3
- Parking features: Additional Parking, Garage, Oversized
- Attached garage spaces: 3
Features
- Levels: Two
- Stories: 2
- Patio & porch: Balcony
- Exterior features: Balcony
- Pool features: None
- Fencing: Fenced,Pipe
Lot
- Size: 4.05 Acres
- Features: Acreage
Details
- Additional structures: Arena, Covered Arena, Second Garage, Outbuilding, RV/Boat Storage, Barn(s), Stable(s)
- Parcel number: R000070405
- Horse amenities: Arena
Construction
Type & style
- Home type: SingleFamily
- Architectural style: Traditional,Detached
- Property subtype: Single Family Residence
Materials
- Brick
- Foundation: Slab
- Roof: Composition
Condition
- Resale
- Year built: 2001
Utilities & green energy
- Sewer: Public Sewer
- Water: Public
- Utilities for property: Sewer Available, Water Available
Community & HOA
Community
- Features: Gated
- Subdivision: Rollins Hills Estates
HOA
- Has HOA: Yes
- Services included: All Facilities, Maintenance Grounds, Maintenance Structure
- HOA fee: $1,250 annually
- HOA name: Rollins Hills Owners Assoc.
- HOA phone: 817-573-7751
Location
- Region: Fort Worth
Financial & listing details
- Price per square foot: $235/sqft
- Tax assessed value: $1,154,998
- Annual tax amount: $19,176
- Date on market: 5/13/2026
- Cumulative days on market: 163 days
Estimated market value
$960,200
$912,000 - $1.01M
$3,684/mo
Price history
| Date | Event | Price |
|---|---|---|
| 9/6/2026 | Price change | $987,000-1.3%$235/sqft |
Source: NTREIS #21269597 Report a problem | ||
| 5/13/2026 | Listed for sale | $999,9990%$238/sqft |
Source: NTREIS #21269597 Report a problem | ||
| 3/23/2026 | Listing removed | $1,000,000$238/sqft |
Source: NTREIS #21030793 Report a problem | ||
| 11/17/2025 | Price change | $1,000,000-13%$238/sqft |
Source: NTREIS #21030793 Report a problem | ||
| 8/21/2025 | Listed for sale | $1,150,000$274/sqft |
Source: NTREIS #21030793 Report a problem | ||
Public tax history
| Year | Property taxes | Tax assessment |
|---|---|---|
| 2025 | $4,610 +15.7% | $1,154,998 +8% |
| 2024 | $3,983 +4.2% | $1,069,680 |
| 2023 | $3,821 +0.6% | $1,069,680 +50.9% |
| 2022 | $3,798 +4.1% | $708,870 |
| 2021 | $3,649 +2.9% | $708,870 +21.3% |
| 2020 | $3,547 -0.1% | $584,380 |
| 2019 | $3,552 -0.6% | $584,380 +2.5% |
| 2018 | $3,572 -62.4% | $569,900 |
| 2017 | $9,489 +4.8% | $569,900 +12.9% |
| 2016 | $9,053 -1.5% | $504,870 |
| 2015 | $9,187 | $504,870 -0.3% |
| 2014 | $9,187 | $506,590 |
| 2013 | -- | $506,590 |
| 2012 | -- | $506,590 |
| 2011 | -- | $506,590 +6.6% |
| 2010 | -- | $475,420 -12.2% |
| 2009 | -- | $541,330 |
| 2008 | -- | -- |
| 2007 | -- | -- |
| 2006 | -- | -- |
| 2004 | -- | $507,460 +5.9% |
| 2003 | -- | $479,250 |
| 2002 | -- | $479,250 |
Find assessor info on the county website
Monthly payment
Est. payment
Payment breakdown
Explore the cost of this home by adjusting the details. Changes won't be saved.Climate risks
Neighborhood: 76108
Nearby schools
Schools provided by the listing agent
- Elementary: Azle
- Middle: Azle
- High: Azle
- District: Azle ISD
Source: NTREIS. This data may not be complete. We recommend contacting the local school district to confirm school assignments for this home.
Similar homes
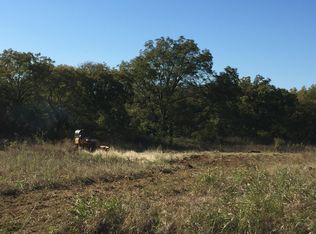
- $975,0004 bd3 ba2.7k sqft147 Tyler Ct, Fort Worth, TX 76108For Sale
 MLS ID #21236975, Dani Doak. NTREIS
 - $988,5235 bd4 ba6.1k sqft4025 Lake Oaks Cir, Fort Worth, TX 76108For Sale
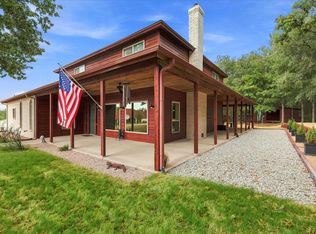 MLS ID #21379380, Rick Harrison. NTREIS
 - $975,0004 bd4 ba4.1k sqft125 Rustling Elm Way, Azle, TX 76020For Sale
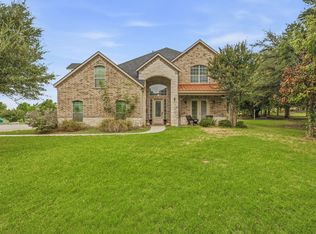 MLS ID #21334820, Rose Lopez. NTREIS
 - $1,095,0004 bd4 ba4.5k sqft1224 Boling Ranch Rd N, Azle, TX 76020For Sale
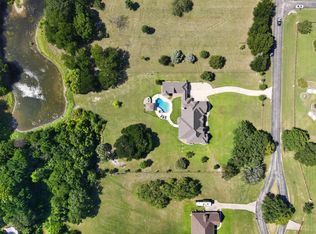 MLS ID #21307613, Conner Nielsen. NTREIS
