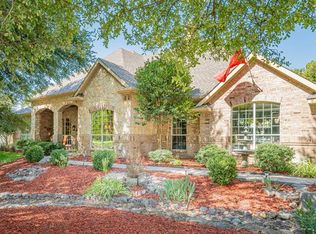
Set behind the gates of Boling Ranch Estates, this 1.2 acre property offers a rare blend of architectural elegance, resort-style amenities, and serene natural surroundings where deer frequently wander through the community. Designed with both sophistication and comfort in mind, the home features expansive living spaces, soaring ceilings, and a versatile floorplan ideal for multi-generational living or elevated entertaining. The gourmet kitchen is a centerpiece of the home, showcasing stainless appliances, a butler’s pantry, walk-in pantry, and exceptional storage. Multiple living and dining areas flow effortlessly, enhanced by rich wood and tile flooring, custom details, and abundant natural light. The primary suite is a private retreat with generous proportions, spa-inspired bath, and walk-in closet. A second bedroom on the first level offers excellent flexibility as a beautifully sized office or study. Upstairs, a dedicated media room creates an immersive space for movie nights, while an additional bonus room provides the perfect setting for a second office, hobby room, or quiet retreat. A second upstairs suite offers the convenience of a secondary primary, and additional bedrooms and living spaces ensure comfort for family and guests alike. Outdoors, the property transforms into a private resort. A shimmering pool anchors the backyard, complemented by a luxury cabana complete with outdoor kitchen and fireplace, perfect for year-round gatherings. The separate 844 sq ft guest house adds exceptional value with its full bath, kitchenette, and private entry. With five garage spaces, mature landscaping, and a peaceful gated setting just minutes from downtown Fort Worth, this estate delivers an extraordinary lifestyle defined by privacy, elegance, and natural beauty.
For sale
Price cut: $20K (8/31)
$975,000
125 Rustling Elm Way, Azle, TX 76020
4beds
4,181sqft
Single Family Residence
Built in 2007
1.21 Acres Lot
$950,500 Zestimate®
$233/sqft
$108/mo HOA
What's special
Abundant natural lightStainless appliancesFive garage spacesExpansive living spacesSoaring ceilingsSerene natural surroundingsWalk-in closet
- 54 days
- 202
- 9
Zillow last checked:
Listing updated:
Listed by:
Rose Lopez 0836729 (254)592-7802,
Keller Williams Brazos West 254-335-0500,
Christie Hershey 0747384 214-538-5473,
Keller Williams Brazos West
Source: NTREIS,MLS#: 21334820
Facts & features
Interior
Bedrooms & bathrooms
- Bedrooms: 4
- Bathrooms: 4
- Full bathrooms: 3
- 1/2 bathrooms: 1
Primary bedroom
- Features: Ceiling Fan(s), En Suite Bathroom, Garden Tub/Roman Tub, Linen Closet, Sitting Area in Primary, Separate Shower, Walk-In Closet(s)
- Level: First
- Dimensions: 1 x 1
Bedroom
- Features: Ceiling Fan(s)
- Level: First
- Dimensions: 1 x 1
Bedroom
- Features: Ceiling Fan(s), En Suite Bathroom
- Level: Second
- Dimensions: 1 x 1
Bedroom
- Features: Ceiling Fan(s)
- Level: Second
- Dimensions: 1 x 1
Primary bathroom
- Features: Built-in Features, Dual Sinks, En Suite Bathroom, Garden Tub/Roman Tub, Linen Closet, Sitting Area in Primary, Separate Shower
- Level: First
- Dimensions: 1 x 1
Bonus room
- Level: Second
- Dimensions: 1 x 1
Breakfast room nook
- Level: First
- Dimensions: 15 x 11
Dining room
- Features: Butler's Pantry
- Level: First
- Dimensions: 1 x 1
Other
- Features: Built-in Features
- Level: First
- Dimensions: 1 x 1
Other
- Features: Built-in Features, En Suite Bathroom
- Level: Second
- Dimensions: 1 x 1
Half bath
- Level: Second
- Dimensions: 1 x 1
Kitchen
- Features: Built-in Features, Butler's Pantry, Eat-in Kitchen, Kitchen Island, Pantry, Solid Surface Counters, Walk-In Pantry
- Level: First
- Dimensions: 15 x 14
Living room
- Features: Ceiling Fan(s), Fireplace
- Level: First
- Dimensions: 18 x 20
Living room
- Features: Ceiling Fan(s)
- Level: Second
- Dimensions: 1 x 1
Media room
- Level: Second
- Dimensions: 1 x 1
Utility room
- Features: Built-in Features, Other, Utility Sink
- Level: First
- Dimensions: 6 x 8
Heating
- Central, Electric, Fireplace(s)
Cooling
- Central Air, Ceiling Fan(s), Electric, Roof Turbine(s)
Appliances
- Included: Built-In Gas Range, Dishwasher, Electric Oven, Microwave
- Laundry: Washer Hookup, Dryer Hookup, ElectricDryer Hookup, Laundry in Utility Room
Features
- Wet Bar, Built-in Features, Chandelier, Dry Bar, Decorative/Designer Lighting Fixtures, Double Vanity, Eat-in Kitchen, Kitchen Island, Open Floorplan, Pantry, Cable TV, Vaulted Ceiling(s), Natural Woodwork, Walk-In Closet(s), Wired for Sound
- Flooring: Carpet, Ceramic Tile, Laminate, Tile
- Has basement: No
- Number of fireplaces: 1
- Fireplace features: Electric, Living Room, Outside, Stone, Wood Burning
Interior area
- Total interior livable area: 4,181 sqft
Video & virtual tour
Property
Parking
- Total spaces: 5
- Parking features: Additional Parking, Door-Multi, Door-Single, Driveway, Garage, Garage Door Opener, Guest, Inside Entrance, Paved, Garage Faces Side
- Attached garage spaces: 5
Features
- Levels: Two
- Stories: 2
- Patio & porch: Awning(s), Rear Porch, Deck, Front Porch, Patio, Balcony, Covered
- Exterior features: Awning(s), Balcony, Outdoor Kitchen, Outdoor Living Area, Rain Gutters
- Pool features: Cabana, In Ground, Outdoor Pool, Pool, Pool/Spa Combo, Community
Lot
- Size: 1.21 Acres
- Features: Acreage, Interior Lot, Landscaped, Subdivision, Sprinkler System
Details
- Additional structures: Cabana, Second Garage, Garage(s), Guest House, Outdoor Kitchen
- Parcel number: R000078995
- Other equipment: Home Theater, Satellite Dish
Construction
Type & style
- Home type: SingleFamily
- Architectural style: Traditional,Detached
- Property subtype: Single Family Residence
Materials
- Brick, Rock, Stone
- Foundation: Slab
- Roof: Composition,Metal
Condition
- Resale
- Year built: 2007
Utilities & green energy
- Sewer: Aerobic Septic, Septic Tank
- Water: Well
- Utilities for property: Electricity Connected, Propane, Septic Available, Underground Utilities, Water Available, Cable Available
Community & HOA
Community
- Features: Pool, Gated
- Security: Security System, Gated Community, Smoke Detector(s)
- Subdivision: Boling Ranch Estate 03
HOA
- Has HOA: Yes
- Services included: Association Management
- HOA fee: $1,300 annually
- HOA name: Boling Ranch Estates Hoa
- HOA phone: 972-359-1548
Location
- Region: Azle
Financial & listing details
- Price per square foot: $233/sqft
- Tax assessed value: $856,529
- Annual tax amount: $14,220
- Date on market: 7/25/2026
- Cumulative days on market: 55 days
- Listing terms: Cash,Conventional,FHA,VA Loan
Estimated market value
$950,500
$903,000 - $998,000
$4,982/mo
Price history
| Date | Event | Price |
|---|---|---|
| 8/31/2026 | Price change | $975,000-2%$233/sqft |
Source: NTREIS #21334820 Report a problem | ||
| 7/25/2026 | Listed for sale | $995,000+48.6%$238/sqft |
Source: NTREIS #21334820 Report a problem | ||
| 6/25/2019 | Sold | -- |
Source: Agent Provided Report a problem | ||
| 6/1/2019 | Pending sale | $669,500$160/sqft |
Source: Ebby Halliday, REALTORS #14040701 Report a problem | ||
| 5/3/2019 | Price change | $669,500-3.7%$160/sqft |
Source: Ebby Halliday, REALTORS #14040701 Report a problem | ||
| 3/15/2019 | Listed for sale | $695,000$166/sqft |
Source: Williams Trew Real Estate #14040701 Report a problem | ||
Public tax history
| Year | Property taxes | Tax assessment |
|---|---|---|
| 2025 | $4,925 +1.7% | $856,529 +4.3% |
| 2024 | $4,843 +12.2% | $821,130 |
| 2023 | $4,318 +0.3% | $821,130 +22% |
| 2022 | $4,305 -2.5% | $673,030 |
| 2021 | $4,417 +0.8% | $673,030 +6.1% |
| 2020 | $4,384 +7.7% | $634,040 |
| 2019 | $4,069 +4.8% | $634,040 +11.3% |
| 2018 | $3,882 +16.9% | $569,550 |
| 2017 | $3,320 +9% | $569,550 +28.7% |
| 2016 | $3,045 | $442,620 +4.7% |
| 2015 | -- | $422,620 +3.2% |
| 2014 | -- | $409,580 |
| 2013 | -- | $409,580 |
| 2012 | -- | $409,580 |
| 2011 | -- | $409,580 -2.3% |
| 2010 | -- | $419,290 +19.3% |
| 2009 | -- | $351,530 |
| 2008 | -- | -- |
Find assessor info on the county website
Monthly payment
Est. payment
Payment breakdown
Explore the cost of this home by adjusting the details. Changes won't be saved.Climate risks
Neighborhood: Boiling Ranch Estates
Nearby schools
Schools provided by the listing agent
- Elementary: Silver Creek
- Middle: Azle
- High: Azle
- District: Azle ISD
Source: NTREIS. This data may not be complete. We recommend contacting the local school district to confirm school assignments for this home.
Similar homes
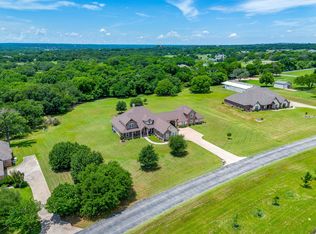
- $1,099,0007 bd8 ba5.6k sqft1144 Boling Ranch Rd, Azle, TX 76020For Sale
 MLS ID #21375932, Anthony Taylor. NTREIS
 - $874,5005 bd3 ba3.5k sqft705 Boling Ranch Rd, Azle, TX 76020For Sale
 MLS ID #21266456, Stacy Fritchen. NTREIS
 - $1,000,0004 bd4 ba3.7k sqft1825 Spinnaker Ln, Azle, TX 76020For Sale
 MLS ID #21361791, James Keoughan. NTREIS
 - $987,0005 bd4 ba4.1k sqft175 N Boyce Ln, Fort Worth, TX 76108For Sale
 MLS ID #21269597, Carlee Otero. NTREIS
