OPEN HOUSE SUNDAY JUNE 28 FROM 1-3 PM.**Welcome to luxury living in the prestigious Estancia community of Fort Worth. Nestled on a beautifully landscaped 1.25-acre homesite surrounded by mature trees, this exceptional custom home offers the perfect blend of elegance, comfort, and functionality. From the moment you step inside, you'll appreciate the rich hardwood flooring, soaring ceilings, and highend finishes that define every space. The thoughtfully designed floor plan features two private primary suites on the main level, each offering spa-inspired bathrooms with deep soaking tubs, separate showers, and generous walk-in closets. One suite boasts an enormous custom-designed closet that is sure to impress.Designed for both everyday living and entertaining, the formal dining room showcases a stunning wood planked barrel ceiling that adds warmth, character, and architectural distinction. The chef's kitchen is a true centerpiece, featuring extensive custom cabinetry, abundant counter space, a large island with prep sink, double ovens, built-in microwave, 5-burner gas cooktop, and an oversized walk-in pantry. Upstairs, you'll find an entertainer's dream complete with a spacious game room and full wet bar featuring a sink, dishwasher, and under-counter refrigerator. A private guest suite with its own full bath provides
comfortable accommodations for family and visitors, while the dedicated media room creates the perfect setting for movie nights and game-day gatherings. Outside, the expansive 1.25-acre lot offers exceptional plenty of room to create your dream backyard oasis, including space for a custom pool, outdoor living area, and more. This remarkable Estancia property combines luxury finishes, versatile living spaces, and an unbeatable setting to create a home that is truly one of a kind. Come experience luxury living just outside the city limits of Fort Worth with lower tax rates, but only 20 minutes to downtown Fort Worth.
For sale
$1,025,000
10513 Silver Fox Ct, Fort Worth, TX 76108
3beds
4,671sqft
Single Family Residence
Built in 2007
1.25 Acres Lot
$982,700 Zestimate®
$219/sqft
$53/mo HOA
What's special
Luxury finishesRich hardwood flooringBuilt-in microwaveVersatile living spacesGenerous walk-in closetsSoaring ceilingsSurrounded by mature trees
- 93 days
- 370
- 17
Zillow last checked:
Listing updated:
Listed by:
Becky Robinson 0621441 972-774-9888,
Better Homes & Gardens, Winans 972-774-9888
Source: NTREIS,MLS#: 21293645
Facts & features
Interior
Bedrooms & bathrooms
- Bedrooms: 3
- Bathrooms: 4
- Full bathrooms: 3
- 1/2 bathrooms: 1
Primary bedroom
- Features: Ceiling Fan(s), Dual Sinks, En Suite Bathroom, Garden Tub/Roman Tub, Linen Closet, Separate Shower, Walk-In Closet(s)
- Level: First
- Dimensions: 20 x 16
Primary bedroom
- Features: Dual Sinks, En Suite Bathroom, Garden Tub/Roman Tub, Separate Shower, Walk-In Closet(s)
- Level: First
- Dimensions: 14 x 15
Bedroom
- Features: Ceiling Fan(s), En Suite Bathroom
- Level: Second
- Dimensions: 15 x 15
Primary bathroom
- Features: Built-in Features, Dual Sinks, En Suite Bathroom, Granite Counters, Garden Tub/Roman Tub, Separate Shower
- Level: First
- Dimensions: 15 x 14
Breakfast room nook
- Level: First
- Dimensions: 13 x 15
Dining room
- Level: First
- Dimensions: 16 x 14
Family room
- Features: Breakfast Bar, Ceiling Fan(s)
- Level: Second
- Dimensions: 33 x 21
Other
- Features: Built-in Features, Dual Sinks, En Suite Bathroom, Granite Counters, Garden Tub/Roman Tub
- Level: First
- Dimensions: 11 x 15
Other
- Features: En Suite Bathroom, Granite Counters
- Level: Second
- Dimensions: 10 x 5
Half bath
- Level: First
- Dimensions: 6 x 6
Kitchen
- Features: Breakfast Bar, Dual Sinks, Granite Counters, Kitchen Island, Walk-In Pantry
- Level: First
- Dimensions: 18 x 19
Library
- Features: Built-in Features
- Level: First
- Dimensions: 10 x 9
Living room
- Features: Built-in Features, Ceiling Fan(s), Fireplace
- Level: First
- Dimensions: 23 x 25
Loft
- Level: Second
- Dimensions: 16 x 8
Media room
- Features: Ceiling Fan(s)
- Level: Second
- Dimensions: 30 x 12
Office
- Level: First
- Dimensions: 13 x 17
Heating
- Central, Fireplace(s)
Cooling
- Central Air, Ceiling Fan(s), Electric
Appliances
- Included: Double Oven, Dishwasher, Electric Oven, Electric Water Heater, Gas Cooktop, Disposal, Microwave, Water Softener, Vented Exhaust Fan
- Laundry: Laundry in Utility Room
Features
- Built-in Features, Decorative/Designer Lighting Fixtures, Double Vanity, Granite Counters, High Speed Internet, Kitchen Island, Multiple Master Suites, Open Floorplan, Pantry, Walk-In Closet(s), Wired for Sound
- Flooring: Carpet, Ceramic Tile, Wood
- Windows: Bay Window(s), Shutters, Window Coverings
- Has basement: No
- Number of fireplaces: 1
- Fireplace features: Living Room
Interior area
- Total interior livable area: 4,671 sqft
Video & virtual tour
Property
Parking
- Total spaces: 3
- Parking features: Additional Parking, Circular Driveway, Driveway, Garage, Garage Door Opener, Garage Faces Side
- Attached garage spaces: 3
Features
- Levels: Two
- Stories: 2
- Patio & porch: Covered, Balcony
- Exterior features: Balcony, Rain Gutters
- Pool features: None
Lot
- Size: 1.25 Acres
- Features: Back Yard, Cul-De-Sac, Lawn, Landscaped, Many Trees, Sprinkler System
- Residential vegetation: Partially Wooded
Details
- Parcel number: 40847764
- Other equipment: Irrigation Equipment
Construction
Type & style
- Home type: SingleFamily
- Architectural style: Traditional,Detached
- Property subtype: Single Family Residence
Materials
- Brick
- Foundation: Slab
- Roof: Composition
Condition
- Year built: 2007
Utilities & green energy
- Sewer: Aerobic Septic
- Water: Well
- Utilities for property: Propane, Septic Available, Underground Utilities, Water Available
Community & HOA
Community
- Security: Security System Owned, Security System, Smoke Detector(s)
- Subdivision: Estancia
HOA
- Has HOA: Yes
- Services included: Association Management
- HOA fee: $635 annually
- HOA name: Associa Pmg-Estancia Residential Assoc.
- HOA phone: 817-451-7300
Location
- Region: Fort Worth
Financial & listing details
- Price per square foot: $219/sqft
- Tax assessed value: $872,637
- Annual tax amount: $14,846
- Date on market: 6/7/2026
- Cumulative days on market: 95 days
- Listing terms: Cash,Conventional,FHA,VA Loan
- Exclusions: TVs and Mounts, curtains, refrigerator in kitchen
Estimated market value
$982,700
$934,000 - $1.03M
$3,539/mo
Price history
| Date | Event | Price |
|---|---|---|
| 6/7/2026 | Listed for sale | $1,025,000$219/sqft |
Source: NTREIS #21293645 Report a problem | ||
| 12/31/2025 | Listing removed | $1,025,000$219/sqft |
Source: NTREIS #20958057 Report a problem | ||
| 6/6/2025 | Listed for sale | $1,025,000$219/sqft |
Source: NTREIS #20958057 Report a problem | ||
| 11/2/2024 | Listing removed | $1,025,000$219/sqft |
Source: NTREIS #20702760 Report a problem | ||
| 9/30/2024 | Listed for sale | $1,025,000$219/sqft |
Source: NTREIS #20702760 Report a problem | ||
| 9/21/2024 | Listing removed | $1,025,000$219/sqft |
Source: NTREIS #20702760 Report a problem | ||
| 8/21/2024 | Listed for sale | $1,025,000-2.4%$219/sqft |
Source: NTREIS #20702760 Report a problem | ||
| 8/1/2024 | Listing removed | -- |
Source: NTREIS #20636650 Report a problem | ||
| 6/5/2024 | Listed for sale | $1,050,000+118.8%$225/sqft |
Source: NTREIS #20636650 Report a problem | ||
| 5/25/2012 | Listing removed | $479,9000%$103/sqft |
Source: Prudential Texas Properties #11692255 Report a problem | ||
| 11/22/2011 | Price change | $480,000-4%$103/sqft |
Source: DRO Management II, LLC #11407300 Report a problem | ||
| 10/11/2011 | Price change | $499,900-2.5%$107/sqft |
Source: DRO Management II, LLC #11407300 Report a problem | ||
| 8/25/2011 | Price change | $512,900-0.4%$110/sqft |
Source: DRO Management II, LLC #11407300 Report a problem | ||
| 5/23/2010 | Listed for sale | $515,000+216%$110/sqft |
Source: Keller Williams Realty #11407300 Report a problem | ||
| 5/19/2010 | Sold | -- |
Source: Agent Provided Report a problem | ||
| 11/14/2009 | Price change | $163,000-1.5%$35/sqft |
Source: Inga Dow #11141306 Report a problem | ||
| 8/8/2009 | Price change | $165,500-2.4%$35/sqft |
Source: Inga Dow #11141306 Report a problem | ||
| 7/5/2009 | Price change | $169,500-3.1%$36/sqft |
Source: Inga Dow #11141306 Report a problem | ||
| 3/31/2009 | Price change | $175,000-6.4%$37/sqft |
Source: Inga Dow #11141306 Report a problem | ||
| 3/7/2009 | Price change | $187,000-1.6%$40/sqft |
Source: Inga Dow #11141306 Report a problem | ||
| 2/1/2009 | Listed for sale | $190,000$41/sqft |
Source: Inga Dow #11141306 Report a problem | ||
| 1/13/2009 | Sold | -- |
Source: Public Record Report a problem | ||
Public tax history
| Year | Property taxes | Tax assessment |
|---|---|---|
| 2025 | $14,846 +23.6% | $872,637 |
| 2024 | $12,015 +7.2% | $872,637 -0.4% |
| 2023 | $11,204 -12.9% | $876,336 +35.4% |
| 2022 | $12,869 -6.4% | $647,190 -2.5% |
| 2021 | $13,745 +1.4% | $663,741 -0.4% |
| 2020 | $13,553 +8.5% | $666,541 +6.6% |
| 2019 | $12,488 +6.5% | $625,445 +13.5% |
| 2018 | $11,723 +8.7% | $550,910 +10% |
| 2017 | $10,788 -2.5% | $500,827 -1.8% |
| 2016 | $11,069 +5.8% | $509,841 +7.8% |
| 2015 | $10,463 | $472,900 |
| 2014 | $10,463 | $472,900 +2.9% |
| 2013 | -- | $459,400 +7.3% |
| 2012 | -- | $428,200 +17% |
| 2011 | -- | $365,900 +77.2% |
| 2010 | -- | $206,500 -38.5% |
| 2009 | -- | $335,500 +1.6% |
| 2008 | -- | $330,300 +603.1% |
| 2007 | -- | $46,980 |
| 2006 | -- | $46,980 |
Find assessor info on the county website
Monthly payment
Est. payment
Payment breakdown
Explore the cost of this home by adjusting the details. Changes won't be saved.Climate risks
Neighborhood: 76108
Nearby schools
Schools provided by the listing agent
- Elementary: North
- Middle: Brewer
- High: Brewer
- District: White Settlement ISD
Source: NTREIS. This data may not be complete. We recommend contacting the local school district to confirm school assignments for this home.

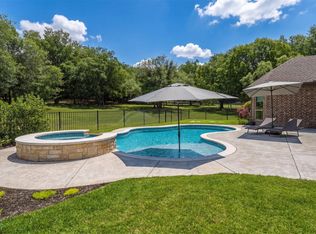
Similar homes
- $1,050,0003 bd3 ba3.4k sqft125 E Bozeman Ln, Fort Worth, TX 76108For Sale
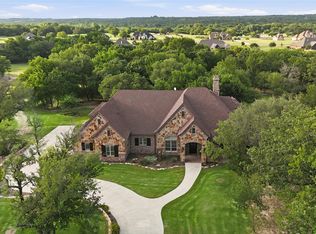 MLS ID #21309116, Tanya Lang. NTREIS
 - $1,098,0005 bd5 ba4.2k sqft153 Crest Canyon Dr, Fort Worth, TX 76108For Sale
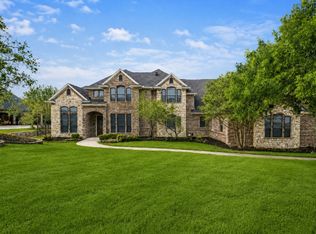 MLS ID #21292595, Steven Jones. NTREIS
 - $895,0004 bd4 ba4.5k sqft105 Sedalia Dr, Fort Worth, TX 76108For Sale
 MLS ID #21263208, Latisha Kizziar. NTREIS
 - $975,0004 bd4 ba4.1k sqft125 Rustling Elm Way, Azle, TX 76020For Sale
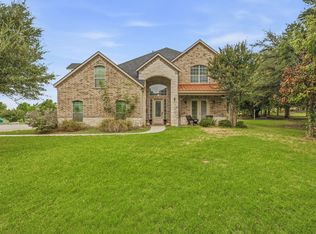 MLS ID #21334820, Rose Lopez. NTREIS
