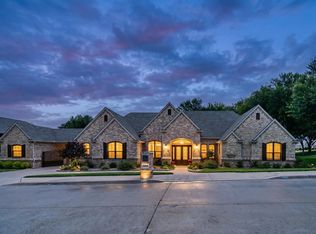
Experience luxury and comfort in this extraordinary executive-style home in NW Fort Worth near Eagle Mountain Lake. Offering 4 or 5 bedrooms, 4.5 baths, 3-car garage and over 4,400 square feet of beautifully designed living space, this stunning residence is filled with upgrades & timeless elegance. Rich wood flooring, soaring ceilings, neutral décor, & walls of windows create a light-filled atmosphere with beautiful views of the backyard oasis. The flexible floor plan includes a formal dining room & formal living area that can easily serve as a private home office. The gourmet kitchen is a chef’s dream featuring a spacious butcher block island, granite countertops, top-of-the-line stainless appliances, gas cooking, double ovens, & abundant cabinetry. The luxurious primary suite offers a newly remodeled bathroom and oversized walk-in closet with dressing area. A highly desirable MIL or NextGen suite with ensuite bath is privately situated on the opposite side of the home, perfect for guests or multigenerational living. Upstairs features two additional bedrooms with ensuite or Jack-and-Jill bath access plus a massive flex room, ideal for a theater, game room, gym, homeschool space, or crafts. Step outside to your own private botanical paradise complete with a sparkling saltwater pool, lush landscaping, pergola, covered patio, outdoor gas grill, & peaceful natural surroundings filled with abundant local wildlife. Designed for both entertaining and relaxation, this backyard retreat is truly unforgettable. Additional items included with property are washer & dryer, appliances, security system, patio furniture & all TVs for a move-in-ready experience. Conveniently located just 30 minutes from downtown Fort Worth and minutes from Lockheed Martin, TCC, Naval Air Station Joint Reserve Base, Meacham International Airport, and approximately 45 minutes from DFW Airport, this exceptional property combines luxury living, privacy and convenience in one remarkable home. MUST SEE!
For sale
$849,500
7605 Royal Troon Dr, Fort Worth, TX 76179
4beds
4,404sqft
Single Family Residence
Built in 2000
0.31 Acres Lot
$809,500 Zestimate®
$193/sqft
$21/mo HOA
What's special
Sparkling saltwater poolGas cookingNewly remodeled bathroomOutdoor gas grillWalls of windowsPrivate botanical paradiseRich wood flooring
- 86 days |
- 732 |
- 57 |
Zillow last checked:
Listing updated:
Listed by:
James Biedenharn 0505577 817-920-7700,
Keller Williams Fort Worth 817-920-7700
Source: NTREIS,MLS#: 21278131
Facts & features
Interior
Bedrooms & bathrooms
- Bedrooms: 4
- Bathrooms: 5
- Full bathrooms: 4
- 1/2 bathrooms: 1
Primary bedroom
- Features: Closet Cabinetry, Ceiling Fan(s), Double Vanity, Linen Closet, Separate Shower, Walk-In Closet(s)
- Level: First
- Dimensions: 20 x 15
Bedroom
- Features: Ceiling Fan(s)
- Level: First
- Dimensions: 15 x 12
Bedroom
- Features: Ceiling Fan(s)
- Level: Second
- Dimensions: 22 x 18
Bedroom
- Features: Ceiling Fan(s)
- Level: Second
- Dimensions: 20 x 14
Breakfast room nook
- Level: First
- Dimensions: 13 x 11
Dining room
- Level: First
- Dimensions: 17 x 14
Kitchen
- Features: Breakfast Bar, Built-in Features, Kitchen Island, Stone Counters
- Level: First
- Dimensions: 16 x 13
Library
- Level: First
- Dimensions: 17 x 14
Living room
- Features: Ceiling Fan(s), Fireplace
- Level: First
- Dimensions: 20 x 20
Living room
- Features: Ceiling Fan(s)
- Level: Second
- Dimensions: 23 x 18
Heating
- Central, Natural Gas
Cooling
- Central Air, Ceiling Fan(s), Electric
Appliances
- Included: Some Gas Appliances, Double Oven, Dishwasher, Gas Cooktop, Disposal, Microwave, Plumbed For Gas
- Laundry: Washer Hookup, Electric Dryer Hookup, Laundry in Utility Room
Features
- Granite Counters, High Speed Internet, In-Law Floorplan, Kitchen Island, Open Floorplan, Pantry, Cable TV, Vaulted Ceiling(s), Walk-In Closet(s), Wired for Sound
- Flooring: Carpet, Ceramic Tile, Wood
- Windows: Window Coverings
- Has basement: No
- Number of fireplaces: 1
- Fireplace features: Gas Log, Gas Starter, Living Room, Raised Hearth, Stone, Wood Burning
Interior area
- Total interior livable area: 4,404 sqft
Video & virtual tour
Property
Parking
- Total spaces: 3
- Parking features: Door-Multi, Door-Single, Garage, Garage Door Opener, Garage Faces Side
- Attached garage spaces: 3
Features
- Levels: Two
- Stories: 2
- Patio & porch: Front Porch, Covered
- Exterior features: Barbecue, Lighting, Outdoor Grill, Rain Gutters
- Pool features: Gunite, Heated, In Ground, Outdoor Pool, Pool, Pool Sweep, Salt Water, Waterfall, Water Feature
- Fencing: Metal
Lot
- Size: 0.31 Acres
- Features: Back Yard, Lawn, Landscaped, Sprinkler System
Details
- Additional structures: Pergola
- Parcel number: 07134606
Construction
Type & style
- Home type: SingleFamily
- Architectural style: Traditional,Detached
- Property subtype: Single Family Residence
Materials
- Rock, Stone, Stucco
- Foundation: Slab
- Roof: Composition
Condition
- Year built: 2000
Utilities & green energy
- Sewer: Public Sewer
- Water: Public
- Utilities for property: Natural Gas Available, Sewer Available, Separate Meters, Underground Utilities, Water Available, Cable Available
Community & HOA
Community
- Security: Security System, Security Service
- Subdivision: Highlands Add
HOA
- Has HOA: Yes
- Services included: Association Management
- HOA fee: $250 annually
- HOA name: See Agent
- HOA phone: 555-555-5555
Location
- Region: Fort Worth
Financial & listing details
- Price per square foot: $193/sqft
- Tax assessed value: $812,500
- Annual tax amount: $19,546
- Date on market: 5/22/2026
- Cumulative days on market: 87 days
- Listing terms: Cash,Conventional,VA Loan
Estimated market value
$809,500
$769,000 - $850,000
$4,883/mo
Price history
| Date | Event | Price |
|---|---|---|
| 5/22/2026 | Listed for sale | $849,500+13.4%$193/sqft |
Source: NTREIS #21278131 Report a problem | ||
| 1/31/2022 | Sold | -- |
Source: NTREIS #14721479 Report a problem | ||
| 12/28/2021 | Pending sale | $749,000$170/sqft |
Source: NTREIS #14721479 Report a problem | ||
| 12/16/2021 | Contingent | $749,000$170/sqft |
Source: NTREIS #14721479 Report a problem | ||
| 12/8/2021 | Listed for sale | $749,000+49.8%$170/sqft |
Source: NTREIS #14721479 Report a problem | ||
| 6/14/2014 | Listing removed | $499,900$114/sqft |
Source: DRO Management II, LLC #12064658 Report a problem | ||
| 10/21/2013 | Price change | $499,900-7.4%$114/sqft |
Source: Taylor Realty Associates #11966699 Report a problem | ||
| 7/21/2013 | Price change | $539,900-0.6%$123/sqft |
Source: Taylor Realty Associates #11966699 Report a problem | ||
| 7/7/2013 | Price change | $542,900-1.2%$123/sqft |
Source: Taylor Realty Associates #11966699 Report a problem | ||
| 6/8/2013 | Price change | $549,250+0%$125/sqft |
Source: Taylor Realty Associates #11966699 Report a problem | ||
| 4/29/2013 | Listed for sale | $549,000$125/sqft |
Source: Connect Realty.com #11942621 Report a problem | ||
Public tax history
| Year | Property taxes | Tax assessment |
|---|---|---|
| 2025 | $19,546 -0.9% | $812,500 |
| 2024 | $19,721 +11.1% | $812,500 +12.1% |
| 2023 | $17,746 +53.4% | $725,066 +30.7% |
| 2022 | $11,570 | $554,922 -3.7% |
| 2021 | -- | $575,999 +22.1% |
| 2020 | -- | $471,572 -10.8% |
| 2019 | -- | $528,569 +9.8% |
| 2018 | $116 -98.9% | $481,306 +9.1% |
| 2017 | $10,864 +4.9% | $441,000 +6.8% |
| 2016 | $10,357 -18.8% | $412,882 -1% |
| 2015 | $12,748 | $417,100 |
| 2014 | $12,748 | $417,100 +19.3% |
| 2013 | -- | $349,700 +10.6% |
| 2012 | -- | $316,200 +6.9% |
| 2011 | -- | $295,800 -13% |
| 2010 | -- | $340,100 -7.2% |
| 2009 | -- | $366,600 +15.8% |
| 2008 | -- | $316,600 +4.2% |
| 2007 | -- | $303,900 +1.9% |
| 2006 | -- | $298,100 |
| 2005 | -- | $298,100 |
| 2004 | -- | $298,100 |
| 2003 | -- | $298,100 +1.4% |
| 2002 | -- | $294,000 +7% |
| 2001 | -- | $274,800 +613.8% |
| 2000 | -- | $38,500 |
Find assessor info on the county website
Monthly payment
Est. payment
Payment breakdown
Explore the cost of this home by adjusting the details. Changes won't be saved.Climate risks
Neighborhood: Highlands
Nearby schools
GreatSchools rating
- 5/10Lake Country Elementary SchoolGrades: PK-5Distance: 0.4 mi
- 6/10Wayside Middle SchoolGrades: 6-8Distance: 2.6 mi
- 6/10Boswell High SchoolGrades: 9-12Distance: 1.2 mi
Schools provided by the listing agent
- Elementary: Lake Country
- Middle: Wayside
- High: Boswell
- District: Eagle MT-Saginaw ISD
Source: NTREIS. This data may not be complete. We recommend contacting the local school district to confirm school assignments for this home.
- $621,3004 bd4 ba3.5k sqft7601 Royal Troon Dr, Fort Worth, TX 76179Off Market

- $477,1004 bd3 ba3k sqft7609 Royal Troon Dr, Fort Worth, TX 76179Off Market

- $473,5004 bd3 ba2.6k sqft8308 Belfry Ct, Fort Worth, TX 76179Off Market
- $569,7003 bd2 ba2.9k sqft7521 Royal Troon Dr, Fort Worth, TX 76179Off Market
- $647,9003 bd4 ba3.1k sqft7613 Royal Troon Dr, Fort Worth, TX 76179Off Market
- $558,0004 bd3 ba2.5k sqft7612 Royal Troon Dr, Fort Worth, TX 76179Off Market
- $519,8003 bd2 ba2.4k sqft8304 Belfry Ct, Fort Worth, TX 76179Off Market
- $466,8002 bd2 ba2.5k sqft7517 Royal Troon Dr, Fort Worth, TX 76179Off Market
A local agent can set up tours, give advice and negotiate with sellers.
A local lender can help you make sure your offer is ready when you are.
Similar homes
- $950,0004 bd4 ba3.6k sqft8450 Waterfront Ct, Fort Worth, TX 76179For Sale
 MLS ID #21291008, Stefan Elofsson. NTREIS
 - $700,0003 bd3 ba3k sqft8804 Summit Point Ct, Fort Worth, TX 76179For Sale
 MLS ID #21288441, Rachelle Cooper. NTREIS
 - $900,0004 bd5 ba3.6k sqft13425 Willow Creek Dr, Haslet, TX 76052For Sale
 MLS ID #21341639, Leanna Sellars. NTREIS
 - $774,9994 bd4 ba3.5k sqft1312 Ruby Lea Ln, Fort Worth, TX 76179For Sale
 MLS ID #21248971, Hazel Sellman. NTREIS
 - $819,0005 bd5 ba4.4k sqft6308 Estates Ln, Fort Worth, TX 76137For SaleMLS ID #21316365, Veronica Sanders-Dugger. NTREIS
- $825,0004 bd3 ba2.7k sqft106 Charlottesville Ave, Colleyville, TX 76034For SaleMLS ID #21343306, Simone Jeanes. NTREIS
- $825,0004 bd4 ba3.6k sqft2004 Hayley Dr, Keller, TX 76248For SaleMLS ID #21343929, Melissa Serna. NTREIS
- $874,5005 bd3 ba3.5k sqft705 Boling Ranch Rd, Azle, TX 76020For SaleMLS ID #21266456, Stacy Fritchen. NTREIS
- $639,9003 bd2 ba2.5k sqft4009 Rancho Milagro Dr, Fort Worth, TX 76179For SaleMLS ID #21220212, Deedee Fadal. NTREIS
- $749,5004 bd4 ba3.5k sqft308 Familia Ct, Azle, TX 76020For SaleMLS ID #21315247, Alicia Dale. NTREIS
- $749,9004 bd3 ba3.2k sqft1255 Greg St, Greg, TX 76020For SaleMLS ID #21343166, Letty Berry. NTREIS
- $825,0004 bd3 ba3.6k sqft4114 Steeplechase Dr, Colleyville, TX 76034For SaleMLS ID #21341396, Kwame Gibson. NTREIS
- $849,9004 bd3 ba3.2k sqft1612 Wingate Ct, Keller, TX 76248For SaleMLS ID #21243342, TJ Hotchkin. NTREIS
- $869,0004 bd3 ba3.1k sqft789 Tall Oak Ln, Keller, TX 76248For SaleMLS ID #21321780, Diana Squires. NTREIS
- $835,0004 bd4 ba3.9k sqft700 Briar Ridge Dr, Keller, TX 76248For SaleMLS ID #21317249, Chad Collins. NTREIS
- $1,025,0003 bd4 ba4.6k sqft10513 Silver Fox Ct, Fort Worth, TX 76108For SaleMLS ID #21293645, Becky Robinson. NTREIS
- $885,0004 bd3 ba3.5k sqft616 Unbridled Ln, Keller, TX 76248For SaleMLS ID #21338224, Brandon Carrington. NTREIS
- $819,0004 bd4 ba4.2k sqft5974 River Bend Dr, Benbrook, TX 76132For SaleMLS ID #21301562, Leigh Gilliland. NTREIS
- $850,0004 bd4 ba3.9k sqft944 Highpoint Way, Roanoke, TX 76262For SaleMLS ID #21288583, Letta Burger. NTREIS
- $750,0005 bd4 ba3.4k sqft10601 Pack Saddle Trl, Fort Worth, TX 76108For SaleMLS ID #21111354, Kathy Kinney. NTREIS
