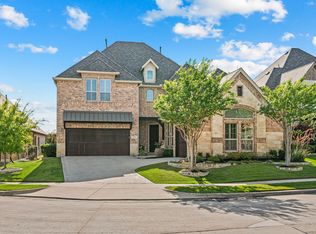
Beautifully UPDATED Single family residence in Colleyville,Texas! Situated on a beautifully landscaped lot shaded by mature trees, a serene wooded creek. The backyard comes with a splashing refreshing pool that offers privacy and room to relax, entertain, or create your dream outdoor oasis. Built for indoor-outdoor entertaining, the expansive spacious open floor plan offers great flow to the low maintenance backyard with covered patio and mature elaborate decking. Updated gourmet kitchen with designer finishes! The oversized master suite offers an updated spa-like bath retreat featuring a large walk-in closet with custom dressers. The private primary suite features direct patio access and adjacent room for an office, study, nursery or exercise room. Massive game room with wet bar*Upstairs Balcony. 3 Car Garage*Roof replaced '19*Pool Resurfaced. Award winning and coveted Grapevine Colleyville ISD school district. Conveniently located between Dallas and Fort Worth, minutes from the Dallas Fort Worth International Airport. Nearby Southlake Town Square, Glade Parks and Historic Downtown Grapevine offer endless dining and shopping options
For sale
$825,000
4114 Steeplechase Dr, Colleyville, TX 76034
4beds
3,696sqft
Single Family Residence
Built in 1998
0.26 Acres Lot
$809,700 Zestimate®
$223/sqft
$46/mo HOA
What's special
Upstairs balconySerene wooded creekCovered patioMature elaborate deckingOversized master suiteUpdated spa-like bath retreat
- 18 days |
- 2,914 |
- 162 |
Zillow last checked:
Listing updated:
Listed by:
Kwame Gibson 0760289 817-800-4568,
EXIT Realty Elite 817-925-5503
Source: NTREIS,MLS#: 21341396
Facts & features
Interior
Bedrooms & bathrooms
- Bedrooms: 4
- Bathrooms: 3
- Full bathrooms: 2
- 1/2 bathrooms: 1
Primary bedroom
- Features: Dual Sinks, Double Vanity, En Suite Bathroom, Jetted Tub, Separate Shower, Walk-In Closet(s)
- Level: First
- Dimensions: 22 x 15
Bedroom
- Features: Cedar Closet(s), Split Bedrooms
- Level: Second
- Dimensions: 13 x 12
Bedroom
- Features: Split Bedrooms, Walk-In Closet(s)
- Level: Second
- Dimensions: 11 x 11
Bedroom
- Features: Split Bedrooms, Walk-In Closet(s)
- Level: Second
- Dimensions: 12 x 12
Breakfast room nook
- Level: First
- Dimensions: 9 x 9
Den
- Level: First
- Dimensions: 14 x 10
Den
- Level: First
- Dimensions: 14 x 10
Dining room
- Level: First
- Dimensions: 12 x 10
Game room
- Features: Built-in Features
- Level: Second
- Dimensions: 23 x 21
Kitchen
- Features: Breakfast Bar, Built-in Features, Eat-in Kitchen, Granite Counters, Kitchen Island, Walk-In Pantry
- Level: First
- Dimensions: 14 x 13
Living room
- Level: First
- Dimensions: 21 x 13
Living room
- Features: Fireplace
- Level: First
- Dimensions: 13 x 12
Heating
- Central, Natural Gas, Zoned
Cooling
- Central Air, Ceiling Fan(s), Zoned
Appliances
- Included: Some Gas Appliances, Double Oven, Dishwasher, Electric Oven, Gas Cooktop, Disposal, Microwave, Plumbed For Gas, Refrigerator, Vented Exhaust Fan
- Laundry: Washer Hookup, Dryer Hookup, ElectricDryer Hookup, Laundry in Utility Room
Features
- Wet Bar, Built-in Features, Decorative/Designer Lighting Fixtures, Eat-in Kitchen, Granite Counters, Kitchen Island, Open Floorplan, Pantry, Cable TV, Natural Woodwork, Walk-In Closet(s), Wired for Sound
- Flooring: Carpet, Ceramic Tile, Hardwood
- Windows: Bay Window(s), Window Coverings
- Has basement: No
- Number of fireplaces: 1
- Fireplace features: Gas, Gas Log, Gas Starter, Living Room
Interior area
- Total interior livable area: 3,696 sqft
Video & virtual tour
Property
Parking
- Total spaces: 3
- Parking features: Additional Parking, Concrete, Driveway, Garage, Garage Door Opener, Garage Faces Side
- Attached garage spaces: 3
Features
- Levels: Two
- Stories: 2
- Patio & porch: Rear Porch, Deck, Patio, Balcony, Covered
- Exterior features: Balcony, Rain Gutters
- Pool features: In Ground, Outdoor Pool, Pool
- Fencing: Back Yard,Fenced,High Fence,Metal,Wood
Lot
- Size: 0.26 Acres
- Features: Acreage, Greenbelt, Other, Subdivision, Sprinkler System
- Residential vegetation: Wooded
Details
- Parcel number: 06746438
- Other equipment: Irrigation Equipment
Construction
Type & style
- Home type: SingleFamily
- Architectural style: Traditional,Detached
- Property subtype: Single Family Residence
Materials
- Brick
- Foundation: Slab
- Roof: Composition,Shingle
Condition
- Year built: 1998
Utilities & green energy
- Sewer: Public Sewer
- Water: Public
- Utilities for property: Sewer Available, Underground Utilities, Water Available, Cable Available
Community & HOA
Community
- Features: Park, Sidewalks
- Security: Security System, Carbon Monoxide Detector(s), Fire Alarm, Smoke Detector(s)
- Subdivision: Bridlewood Estates
HOA
- Has HOA: Yes
- Services included: Association Management, Maintenance Grounds
- HOA fee: $550 annually
- HOA name: Bridlewood Estates
- HOA phone: 214-243-5184
Location
- Region: Colleyville
Financial & listing details
- Price per square foot: $223/sqft
- Tax assessed value: $811,379
- Annual tax amount: $11,086
- Date on market: 7/30/2026
- Cumulative days on market: 18 days
- Listing terms: Cash,Conventional,FHA,VA Loan
Estimated market value
$809,700
$769,000 - $850,000
$6,552/mo
Price history
| Date | Event | Price |
|---|---|---|
| 7/30/2026 | Listed for sale | $825,000+27.1%$223/sqft |
Source: NTREIS #21341396 Report a problem | ||
| 10/1/2021 | Sold | -- |
Source: NTREIS #14642852 Report a problem | ||
| 8/30/2021 | Pending sale | $649,000$176/sqft |
Source: NTREIS #14642852 Report a problem | ||
| 8/12/2021 | Price change | $649,000-1.5%$176/sqft |
Source: NTREIS #14642852 Report a problem | ||
| 8/5/2021 | Listed for sale | $659,000+23.2%$178/sqft |
Source: NTREIS #14642852 Report a problem | ||
| 12/21/2019 | Listing removed | $535,000$145/sqft |
Source: Keller Williams Realty #14222708 Report a problem | ||
| 11/7/2019 | Listed for sale | $535,000$145/sqft |
Source: Keller Williams Realty #14222708 Report a problem | ||
Public tax history
| Year | Property taxes | Tax assessment |
|---|---|---|
| 2025 | $3,155 +5.9% | $811,379 -2.5% |
| 2024 | $2,978 -2.9% | $832,029 +25.1% |
| 2023 | $3,067 -17.2% | $665,000 +3.9% |
| 2022 | $3,703 +61.6% | $640,000 +39.1% |
| 2021 | $2,291 | $460,000 |
| 2020 | $2,291 +1% | $460,000 +2.2% |
| 2019 | $2,269 +1.5% | $450,000 +3.5% |
| 2018 | $2,235 -72.4% | $434,888 +6.6% |
| 2017 | $8,096 -3.5% | $407,816 +10.2% |
| 2016 | $8,392 +7% | $370,000 +6.6% |
| 2015 | $7,846 | $347,100 |
| 2014 | $7,846 | $347,100 +6.8% |
| 2013 | -- | $325,000 |
| 2012 | -- | $325,000 |
| 2011 | -- | $325,000 +0.2% |
| 2010 | -- | $324,200 -2.7% |
| 2009 | -- | $333,200 +5.1% |
| 2008 | -- | $317,100 |
| 2007 | -- | $317,100 +6.2% |
| 2006 | -- | $298,600 |
| 2005 | -- | $298,600 |
| 2004 | -- | $298,600 +2.4% |
| 2003 | -- | $291,700 +1.1% |
| 2002 | -- | $288,600 +1.6% |
| 2001 | -- | $284,100 +14.4% |
| 2000 | -- | $248,400 |
Find assessor info on the county website
Monthly payment
Est. payment
Payment breakdown
Explore the cost of this home by adjusting the details. Changes won't be saved.Climate risks
Neighborhood: Southwest
Nearby schools
GreatSchools rating
- 9/10Bransford Elementary SchoolGrades: PK-5Distance: 0.7 mi
- 8/10Colleyville Middle SchoolGrades: 6-8Distance: 1.8 mi
- 8/10Grapevine High SchoolGrades: 9-12Distance: 4 mi
Schools provided by the listing agent
- Elementary: Taylor
- Middle: Colleyville
- High: Grapevine
- District: Grapevine-Colleyville ISD
Source: NTREIS. This data may not be complete. We recommend contacting the local school district to confirm school assignments for this home.
- $658,1003 bd3 ba2.6k sqft4112 Steeplechase Dr, Colleyville, TX 76034Off Market
- $781,3005 bd3 ba3.2k sqft4116 Steeplechase Dr, Colleyville, TX 76034Off Market
- $775,3004 bd3 ba3.4k sqft4110 Steeplechase Dr, Colleyville, TX 76034Off Market
- $843,6004 bd3 ba3.9k sqft4118 Steeplechase Dr, Colleyville, TX 76034Off Market
- $706,2004 bd3 ba3k sqft4115 Steeplechase Dr, Colleyville, TX 76034Off Market
- $848,1005 bd4 ba3.7k sqft4113 Steeplechase Dr, Colleyville, TX 76034Off Market
- $699,7004 bd3 ba2.9k sqft300 Bridlewood N, Colleyville, TX 76034Off Market
- $800,9004 bd3 ba3k sqft4111 Steeplechase Dr, Colleyville, TX 76034Off Market
A local agent can set up tours, give advice and negotiate with sellers.
A local lender can help you make sure your offer is ready when you are.
Similar homes
- $995,0004 bd3 ba3.2k sqft4909 Lakewood Dr, Colleyville, TX 76034For Sale
 MLS ID #21346587, Trey Stewart. NTREIS
 - $950,0004 bd4 ba3.8k sqft6504 Cimmaron Trl, Colleyville, TX 76034For Sale
 MLS ID #21356950, Sophie Diaz. NTREIS
 - $650,0004 bd4 ba3k sqft94 Bremen Dr, Hurst, TX 76054For Sale
 MLS ID #21347625, Cindy Giles. NTREIS
 - $799,0004 bd4 ba3.3k sqft2311 Creekside Cir N, Irving, TX 75063For Sale
 MLS ID #21348469, Maegan Cope. NTREIS
 - $749,0005 bd4 ba3k sqft323 Bramble Woods, Keller, TX 76248For SaleMLS ID #21342369, Jeff Robillard. NTREIS
- $899,0004 bd3 ba3.5k sqft4005 Brooks Ct, Argyle, TX 76226For SaleMLS ID #21349261, Elaina Beckman. NTREIS
- $875,0004 bd3 ba3.5k sqft616 Unbridled Ln, Keller, TX 76248For SaleMLS ID #21338224, Brandon Carrington. NTREIS
- $825,0004 bd6 ba3.8k sqft3015 Forestwood Dr, Arlington, TX 76006For SaleMLS ID #21189455, Nadia Nagib. NTREIS
- $859,0004 bd3 ba3.1k sqft412 Nora Ln, Argyle, TX 76226For SaleMLS ID #21356664, Katherine Hubbard. NTREIS
- $885,0005 bd4 ba4.5k sqft208 Silverado Trl, Keller, TX 76248For SaleMLS ID #21322899, Danielle Doty. NTREIS
- $759,0004 bd4 ba3.2k sqft8541 Thorne Dr, Argyle, TX 76226For SaleMLS ID #21347591, Keith Yonick. NTREIS
- $675,0005 bd3 ba3.4k sqft4956 Exposition Way, Fort Worth, TX 76244For SaleMLS ID #21351206, Luke Wiler. NTREIS
- $799,0004 bd3 ba3.6k sqft2029 N Hill Dr, Irving, TX 75038For SaleMLS ID #21343017, Imran Lalani. NTREIS
- $800,0005 bd3 ba2.8k sqft3513 Carlton St, Grapevine, TX 76092For SaleMLS ID #21282832, Danielle Doty. NTREIS
- $705,0005 bd4 ba3k sqft4339 Windswept Ln, Grapevine, TX 76051For SaleMLS ID #21312187, Chip Reid. NTREIS
- $1,115,0004 bd3 ba3.2k sqft1363 Cross Timber Dr, Southlake, TX 76092For SaleMLS ID #21343140, Christie Deaton. NTREIS
- $849,5003 bd3 ba3.5k sqft2523 Anglers Dr, Grapevine, TX 76051For SaleMLS ID #21322132, Amber Butcher. NTREIS
- $829,9005 bd5 ba3.7k sqft966 Burns Xing, Coppell, TX 75019For SaleMLS ID #21332246, Grace Sun. NTREIS
- $930,0004 bd4 ba3.3k sqft342 Hill Creek Ln, Grapevine, TX 76051For SaleMLS ID #21270957, Tanya Lang. NTREIS
- $799,0004 bd4 ba3.5k sqft900 Fannin Dr, Argyle, TX 76226For SaleMLS ID #21335231, Mikaela Markel. NTREIS
