This inviting 5 bedroom, 4.5 bath home offers charm and functionality on a beautiful corner lot in sought-after Gibbs Station. Zoned to Highly rated Coppell ISD. A showcase chandelier in the foyer warmly welcomes you, setting the tone for elegance throughout. The thoughtfully designed layout includes a spacious primary suite & mother-in-law or guest suite on the main floor, offering flexibility for multi-generational living or guests. The main level also features a large living room & a beautifully positioned dining room overlooking the backyard garden, where you can enjoy serene views & hear birds chirping in the morning, creating a peaceful, nature-connected dining experience. Upstairs offers three additional bedrooms with two full baths & a generous game room, perfect for movie nights, hobbies, or play. At the heart of the home is the open, updated kitchen with granite countertops, abundant built-in cabinetry, stainless steel gas range, secondary electric oven, granite sink, ample workspace for cooking and entertaining. Gorgeous hand-scraped hardwood floors extend throughout the main level, complemented by iron balusters for a modern feel. The home has been extensively updated with fresh interior, exterior paint, contemporary hardware and fixtures, brand-new high-end energy-efficient windows in most rooms, upgraded electrical outlets with built-in USB charging, and a beautifully renovated primary bathroom with modern finishes. A dedicated home office features a brand-new floor-to-ceiling window, enhancing natural light and function. The backyard feels like a private garden retreat—beautifully sized and designed, offering a peaceful outdoor setting with room for a dog to roam, relax, and play. Ideally located with quick access to Hwy 121, I-35, and George Bush Turnpike, plus nearby shopping, dining, parks, and gyms, and just 15 minutes to DFW Airport. Combining luxury, privacy, and lifestyle, this home is truly one of a kind.
For sale
Price cut: $10K (8/6)
$829,900
966 Burns Xing, Coppell, TX 75019
5beds
3,779sqft
Single Family Residence
Built in 1994
8,189 Square Feet Lot
$809,200 Zestimate®
$220/sqft
$50/mo HOA
What's special
Granite sinkBeautiful corner lotStainless steel gas rangeSecondary electric ovenAbundant built-in cabinetrySpacious primary suite
- 56 days
- 510
- 19
Zillow last checked:
Listing updated:
Listed by:
Grace Sun 0527853 972-250-5800,
Capstone Commercial 972-250-5800
Source: NTREIS,MLS#: 21332246
Facts & features
Interior
Bedrooms & bathrooms
- Bedrooms: 5
- Bathrooms: 5
- Full bathrooms: 4
- 1/2 bathrooms: 1
Primary bedroom
- Features: Ceiling Fan(s), Dual Sinks, Double Vanity, En Suite Bathroom, Linen Closet, Separate Shower, Walk-In Closet(s)
- Level: First
- Dimensions: 18 x 15
Bedroom
- Features: Ceiling Fan(s), En Suite Bathroom, Split Bedrooms, Walk-In Closet(s)
- Level: First
- Dimensions: 14 x 12
Bedroom
- Features: Ceiling Fan(s), En Suite Bathroom, Split Bedrooms, Walk-In Closet(s)
- Level: Second
- Dimensions: 14 x 12
Bedroom
- Features: Ceiling Fan(s), Walk-In Closet(s)
- Level: Second
- Dimensions: 12 x 11
Bedroom
- Features: Ceiling Fan(s), Walk-In Closet(s)
- Level: Second
- Dimensions: 12 x 11
Dining room
- Features: Ceiling Fan(s)
- Level: First
- Dimensions: 17 x 14
Game room
- Features: Ceiling Fan(s)
- Level: Second
- Dimensions: 20 x 19
Kitchen
- Features: Built-in Features, Granite Counters, Kitchen Island, Pantry
- Level: First
- Dimensions: 20 x 13
Living room
- Features: Ceiling Fan(s), Fireplace
- Level: First
- Dimensions: 28 x 19
Office
- Features: Ceiling Fan(s)
- Level: First
- Dimensions: 14 x 13
Utility room
- Features: Utility Room
- Level: First
- Dimensions: 7 x 6
Heating
- Central, Natural Gas
Cooling
- Central Air, Electric
Appliances
- Included: Dishwasher, Disposal, Gas Range, Gas Water Heater
Features
- Decorative/Designer Lighting Fixtures, Double Vanity, Granite Counters, In-Law Floorplan, Kitchen Island, Multiple Master Suites, Open Floorplan, Pantry, Smart Home, Walk-In Closet(s)
- Flooring: Carpet, Tile, Wood
- Has basement: No
- Number of fireplaces: 1
- Fireplace features: Gas, Gas Log, Gas Starter
Interior area
- Total interior livable area: 3,779 sqft
Video & virtual tour
Property
Parking
- Total spaces: 2
- Parking features: Covered
- Attached garage spaces: 2
Accessibility
- Accessibility features: Accessible Full Bath, Accessible Bedroom, Accessible Kitchen
Features
- Levels: Two
- Stories: 2
- Exterior features: Private Yard
- Pool features: None
- Fencing: Fenced,Metal,Wood
Lot
- Size: 8,189 Square Feet
- Features: Corner Lot, Subdivision, Sprinkler System
Details
- Parcel number: 180016900D0010000
Construction
Type & style
- Home type: SingleFamily
- Architectural style: Traditional,Detached
- Property subtype: Single Family Residence
- Attached to another structure: Yes
Materials
- Brick, Concrete, Wood Siding
- Foundation: Slab
- Roof: Composition
Condition
- Year built: 1994
Utilities & green energy
- Sewer: Public Sewer
- Water: Public
- Utilities for property: Natural Gas Available, Sewer Available, Separate Meters, Underground Utilities, Water Available
Community & HOA
Community
- Features: Sidewalks
- Security: Carbon Monoxide Detector(s), Fire Alarm, Smoke Detector(s)
- Subdivision: Gibbs Station Ph 02
HOA
- Has HOA: Yes
- Services included: Association Management
- HOA fee: $600 annually
- HOA name: Lakes Of Coppell
- HOA phone: 972-943-2820
Location
- Region: Coppell
Financial & listing details
- Price per square foot: $220/sqft
- Tax assessed value: $844,000
- Annual tax amount: $16,550
- Date on market: 7/15/2026
- Cumulative days on market: 131 days
- Listing terms: Cash,Conventional,FHA,VA Loan
Estimated market value
$809,200
$769,000 - $850,000
$4,619/mo
Price history
| Date | Event | Price |
|---|---|---|
| 8/6/2026 | Price change | $829,900-1.2%$220/sqft |
Source: NTREIS #21332246 Report a problem | ||
| 7/15/2026 | Price change | $839,900-1.2%$222/sqft |
Source: NTREIS #21253766 Report a problem | ||
| 5/25/2026 | Price change | $849,900-1.7%$225/sqft |
Source: NTREIS #21253766 Report a problem | ||
| 5/1/2026 | Listed for sale | $865,000+78.7%$229/sqft |
Source: NTREIS #21253766 Report a problem | ||
| 4/30/2025 | Listing removed | $4,500$1/sqft |
Source: Zillow Rentals Report a problem | ||
| 3/17/2025 | Listed for rent | $4,500$1/sqft |
Source: Zillow Rentals Report a problem | ||
| 3/24/2021 | Listing removed | -- |
Source: Owner Report a problem | ||
| 8/7/2017 | Listing removed | $484,000$128/sqft |
Source: Owner Report a problem | ||
| 8/7/2017 | Listed for sale | $484,000$128/sqft |
Source: Owner Report a problem | ||
| 7/19/2017 | Pending sale | $484,000$128/sqft |
Source: Owner Report a problem | ||
| 6/9/2017 | Price change | $484,000-3%$128/sqft |
Source: Owner Report a problem | ||
| 4/28/2017 | Price change | $499,000-5.5%$132/sqft |
Source: DFW Preferred #13578513 Report a problem | ||
| 4/13/2017 | Price change | $528,000-2%$140/sqft |
Source: Keller Williams - DFW Preferred #13578513 Report a problem | ||
| 3/20/2017 | Price change | $539,000-1.8%$143/sqft |
Source: Keller Williams - DFW Preferred #13578513 Report a problem | ||
| 2/20/2017 | Price change | $549,000-3.5%$145/sqft |
Source: Keller Williams - DFW Preferred #13578513 Report a problem | ||
| 1/10/2017 | Listed for sale | $569,000$151/sqft |
Source: Keller Williams Realty #13514358 Report a problem | ||
Public tax history
| Year | Property taxes | Tax assessment |
|---|---|---|
| 2025 | $12,204 +5.5% | $844,000 +10.6% |
| 2024 | $11,563 +5.8% | $763,060 +6.3% |
| 2023 | $10,934 -5.9% | $717,510 |
| 2022 | $11,619 +1% | $717,510 +41.7% |
| 2021 | $11,504 -1.6% | $506,260 |
| 2020 | $11,685 +6.7% | $506,260 +7.8% |
| 2019 | $10,954 -4.8% | $469,690 |
| 2018 | $11,503 +10.3% | $469,690 +11% |
| 2017 | $10,432 -0.5% | $422,970 |
| 2016 | $10,484 +15.3% | $422,970 |
| 2015 | $9,089 | $422,970 +16.2% |
| 2014 | $9,089 | $364,070 |
| 2013 | -- | -- |
| 2012 | -- | -- |
| 2011 | -- | -- |
| 2010 | -- | -- |
| 2009 | -- | -- |
| 2008 | -- | -- |
| 2007 | -- | -- |
| 2005 | -- | -- |
| 2004 | -- | -- |
| 2003 | -- | -- |
| 2002 | -- | -- |
| 2001 | -- | -- |
Find assessor info on the county website
Monthly payment
Est. payment
Payment breakdown
Explore the cost of this home by adjusting the details. Changes won't be saved.Climate risks
Neighborhood: Gibbs Station
Nearby schools
Schools provided by the listing agent
- Elementary: Lakeside
- Middle: Coppellnor
- High: Coppell
- District: Coppell ISD
Source: NTREIS. This data may not be complete. We recommend contacting the local school district to confirm school assignments for this home.

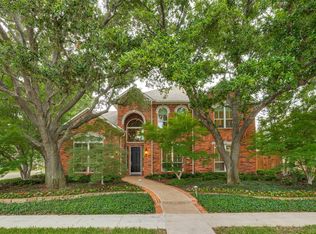

Similar homes
- $819,9004 bd3 ba3.4k sqft115 Bristol Ct, Coppell, TX 75019For Sale
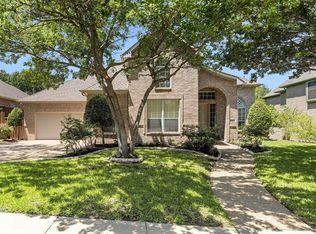 MLS ID #21351927, Connie Zhang. NTREIS
 - $890,0005 bd3 ba3.7k sqft417 Forest Ridge Dr, Coppell, TX 75019For Sale
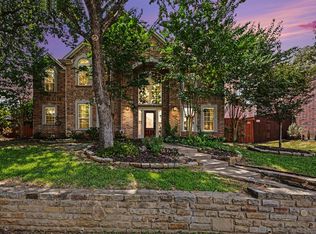 MLS ID #21355936, Geeta Kumar. NTREIS
 - $775,0004 bd5 ba3.9k sqft4332 Milsop Dr, Carrollton, TX 75010For Sale
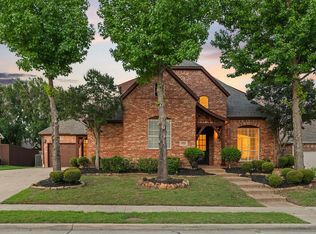 MLS ID #21374178, Victor Vo. NTREIS
 - $749,0005 bd4 ba3.2k sqft1700 Coyote Rdg, Carrollton, TX 75010For Sale
 MLS ID #21316884, John Prell. NTREIS
