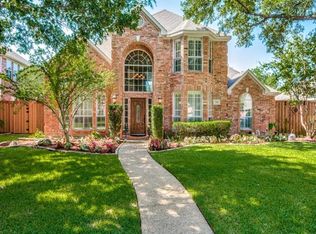
Situated beneath canopy of mature trees on a beautifully landscaped lot, this exceptional custom offers timeless architecture, quality craftsmanship, and an ideal layout for both everyday living and entertaining. A grand entry is flanked by formal living and dining spaces, showcasing rich hardwood flooring, soaring ceilings, and expansive windows with plantation shutters that frame serene views of the surrounding grounds. The thoughtfully designed floor plan includes a private downstairs bedroom with full bath, dual closets, and hardwood flooring, perfect for guests or multigenerational living. The remodeled chef’s kitchen is a true centerpiece, featuring commercial-grade appliances including a Wolf dual fuel gas range and oven and vent hood, SubZero refrigerator with water dispenser, warming drawers, vegetable sink, wine fridge, and an oversized island. Custom cabinetry with glass uppers and lighting, spice drawers, pull-out pantry storage, and Hafele corner systems provide both beauty and function. The kitchen opens seamlessly to the main living area with views of the backyard oasis. The primary suite is privately situated with peaceful backyard views, a sitting area, and a luxurious bath offering separate vanities with knee space, frameless shower, air jetted tub, and extensive custom finishes. A wraparound closet provides exceptional storage and organization. Upstairs, the home continues to impress with a large game room, three spacious bedrooms with generous closets, and a dedicated workout room with rubberized interlocking flooring. Outdoor living is equally remarkable, featuring a covered grilling area with adjustable louvered slats, a PebbleTec pool and oversized spa, and multiple water features creating a resort-style setting. Additional highlights include an oversized laundry room with space for a refrigerator and built-in ironing board, a 2.5-car garage with built-in cabinetry and insulated doors, and a gated motor court with telescopic sliding auto gate.
Sold
Price Unknown
953 Creek Xing, Coppell, TX 75019
5beds
4,119sqft
Single Family Residence
Built in 1993
10,802 Square Feet Lot
$998,000 Zestimate®
$--/sqft
$5,389 Estimated rent
Home value
$998,000
$918,000 - $1.08M
$5,389/mo
Zestimate® history
Owner options
List your home for rent
$5,389/mo
Rent Zestimate®
Find your next renter with Zillow Rental Manager. Plus, with online applications, you can quickly screen prospective tenants – for free.
$5,389/mo
Rent Zestimate®
Refinance and save
$703/mo
Est. payment
Refinancing to a lower rate could help reduce your monthly payments and save thousands over the life of the loan.
$703/mo
Est. payment
Explore your selling options
Work with a Zillow partner agent
Leverage their expertise and Zillow's premium Showcase listings to get your home seen by more buyers.
Get startedList with your own agent
Get your home in front of millions of buyers by listing it on Zillow.
Learn how to do itSell it yourself
Take full control of how buyers see your home on Zillow by listing For Sale by Owner (FSBO).
List your homeWhat's special
Rich hardwood flooringGrand entryWine fridgeAir jetted tubBeautifully landscaped lotSoaring ceilingsCommercial-grade appliances
Zillow last checked:
Listing updated:
Listed by:
Laura Barnett 0417161 214-300-8807,
RE/MAX DFW Associates 972-462-8181
Bought with:
Sherri Matthews, 0647301
Beam Real Estate, LLC
Source: NTREIS,MLS#: 21252104
Facts & features
Interior
Bedrooms & bathrooms
- Bedrooms: 5
- Bathrooms: 4
- Full bathrooms: 4
Primary bedroom
- Features: Ceiling Fan(s), Dual Sinks, Double Vanity, Sitting Area in Primary, Separate Shower, Walk-In Closet(s)
- Level: First
- Dimensions: 17 x 15
Bedroom
- Features: Ceiling Fan(s), Split Bedrooms
- Level: First
- Dimensions: 15 x 14
Bedroom
- Features: Ceiling Fan(s), Split Bedrooms, Walk-In Closet(s)
- Level: Second
- Dimensions: 14 x 12
Bedroom
- Features: Ceiling Fan(s), Split Bedrooms, Walk-In Closet(s)
- Level: Second
- Dimensions: 17 x 14
Bedroom
- Features: Ceiling Fan(s), Split Bedrooms, Walk-In Closet(s)
- Level: Second
- Dimensions: 17 x 16
Breakfast room nook
- Level: First
- Dimensions: 11 x 8
Dining room
- Level: First
- Dimensions: 17 x 16
Exercise room
- Level: Second
- Dimensions: 16 x 15
Game room
- Features: Ceiling Fan(s)
- Level: Second
- Dimensions: 19 x 16
Kitchen
- Features: Breakfast Bar, Built-in Features, Granite Counters, Kitchen Island, Pantry, Sink
- Level: First
- Dimensions: 19 x 17
Living room
- Features: Built-in Features, Ceiling Fan(s), Fireplace
- Level: First
- Dimensions: 20 x 19
Living room
- Features: Ceiling Fan(s)
- Level: First
- Dimensions: 15 x 14
Utility room
- Features: Built-in Features, Utility Room
- Level: First
- Dimensions: 12 x 10
Heating
- Central, Natural Gas, Zoned
Cooling
- Central Air, Ceiling Fan(s), Electric, Zoned
Appliances
- Included: Some Gas Appliances, Built-In Gas Range, Built-In Refrigerator, Convection Oven, Double Oven, Dishwasher, Gas Cooktop, Disposal, Microwave, Plumbed For Gas, Range, Some Commercial Grade, Vented Exhaust Fan, Warming Drawer, Wine Cooler
- Laundry: Washer Hookup, Dryer Hookup
Features
- Chandelier, Cathedral Ceiling(s), Double Vanity, Granite Counters, High Speed Internet, Pantry, Cable TV, Vaulted Ceiling(s), Walk-In Closet(s), Wired for Sound
- Flooring: Carpet, Ceramic Tile, Hardwood
- Windows: Shutters
- Has basement: No
- Number of fireplaces: 1
- Fireplace features: Gas
Interior area
- Total interior livable area: 4,119 sqft
Property
Parking
- Total spaces: 2
- Parking features: Electric Gate, Garage, Garage Door Opener, Oversized, Garage Faces Rear
- Attached garage spaces: 2
Features
- Levels: Two
- Stories: 2
- Patio & porch: Front Porch, Covered
- Exterior features: Awning(s), Barbecue, Garden, Gas Grill, Lighting, Outdoor Grill, Outdoor Kitchen, Outdoor Living Area, Rain Gutters
- Has private pool: Yes
- Pool features: Gunite, Heated, Outdoor Pool, Pool, Private, Pool Sweep, Pool/Spa Combo, Water Feature
- Fencing: Metal,Wood
Lot
- Size: 10,802 Square Feet
- Features: Corner Lot, Landscaped, Subdivision, Sprinkler System, Few Trees
Details
- Parcel number: 180016400C0150000
Construction
Type & style
- Home type: SingleFamily
- Architectural style: Traditional,Detached
- Property subtype: Single Family Residence
Materials
- Brick
- Foundation: Slab
- Roof: Composition
Condition
- Year built: 1993
Utilities & green energy
- Sewer: Public Sewer
- Water: Public
- Utilities for property: Natural Gas Available, Sewer Available, Separate Meters, Water Available, Cable Available
Green energy
- Energy efficient items: Thermostat, Water Heater
Community & HOA
Community
- Security: Security System Owned, Security System, Smoke Detector(s)
- Subdivision: Gibbs Station Ph 01 Amd
HOA
- Has HOA: Yes
- Services included: Association Management
- HOA fee: $703 annually
- HOA name: Lakes Of Coppell Hoa
- HOA phone: 972-943-2828
Location
- Region: Coppell
Financial & listing details
- Tax assessed value: $948,980
- Annual tax amount: $18,609
- Date on market: 4/30/2026
- Cumulative days on market: 8 days
- Listing terms: Cash,Conventional,FHA,VA Loan
- Exclusions: Dining room chandelier
Price history
| Date | Event | Price |
|---|---|---|
| 7/1/2026 | Sold | -- |
Source: NTREIS #21252104 Report a problem | ||
| 5/21/2026 | Pending sale | $1,120,000$272/sqft |
Source: NTREIS #21252104 Report a problem | ||
| 5/8/2026 | Contingent | $1,120,000$272/sqft |
Source: NTREIS #21252104 Report a problem | ||
| 4/30/2026 | Listed for sale | $1,120,000$272/sqft |
Source: NTREIS #21252104 Report a problem | ||
Public tax history
| Year | Property taxes | Tax assessment |
|---|---|---|
| 2025 | $8,316 -5.3% | $948,980 +17.1% |
| 2024 | $8,783 -0.3% | $810,610 +12% |
| 2023 | $8,812 -22.2% | $723,880 |
| 2022 | $11,320 -0.6% | $723,880 +32.3% |
| 2021 | $11,393 -0.4% | $547,140 |
| 2020 | $11,439 +0.5% | $547,140 +2% |
| 2019 | $11,377 +0.6% | $536,590 |
| 2018 | $11,310 +3.5% | $536,590 +11.1% |
| 2017 | $10,928 -0.8% | $482,980 |
| 2016 | $11,013 +5.3% | $482,980 |
| 2015 | $10,460 | $482,980 +15.6% |
| 2014 | $10,460 | $417,690 |
| 2013 | -- | -- |
| 2012 | -- | -- |
| 2011 | -- | -- |
| 2010 | -- | -- |
| 2009 | -- | -- |
| 2008 | -- | -- |
| 2007 | -- | -- |
| 2005 | -- | -- |
| 2004 | -- | -- |
| 2003 | -- | -- |
| 2002 | -- | -- |
| 2001 | -- | -- |
Find assessor info on the county website
Neighborhood: Gibbs Station
Nearby homes
- $799,0004 bd3 ba3.1k sqft949 Creek Xing, Coppell, TX 75019Off Market
- $759,9004 bd3 ba3.1k sqft970 Village Pkwy, Coppell, TX 75019Off Market
- $558,6003 bd2 ba2.2k sqft966 Village Pkwy, Coppell, TX 75019Off Market

- $829,9005 bd5 ba3.7k sqft966 Burns Xing, Coppell, TX 75019For Sale

- $--4 bd4 ba3.8k sqft945 Creek Xing, Coppell, TX 75019Sold
- $731,7004 bd3 ba3.1k sqft970 Burns Xing, Coppell, TX 75019Off Market
- $701,1004 bd4 ba2.7k sqft962 Village Pkwy, Coppell, TX 75019Off Market
- $--5 bd4 ba3.5k sqft974 Burns Xing, Coppell, TX 75019Sold
Nearby schools
GreatSchools rating
- 10/10Lakeside Elementary SchoolGrades: PK-5Distance: 0.3 mi
- 10/10Coppell Middle EastGrades: 6-8Distance: 1.2 mi
- 8/10Coppell High SchoolGrades: 9-12Distance: 2.4 mi
Schools provided by the listing agent
- Elementary: Lakeside
- Middle: Coppelleas
- High: Coppell
- District: Coppell ISD
Source: NTREIS. This data may not be complete. We recommend contacting the local school district to confirm school assignments for this home.
Get a cash offer in 3 minutes
Find out how much your home could sell for in as little as 3 minutes with a no-obligation cash offer.
Estimated market value
$998,000
Get a cash offer in 3 minutes
Find out how much your home could sell for in as little as 3 minutes with a no-obligation cash offer.
Estimated market value
$998,000
- Texas
- Dallas County
- Coppell
- 75019
- Gibbs Station
- 953 Creek Xing
