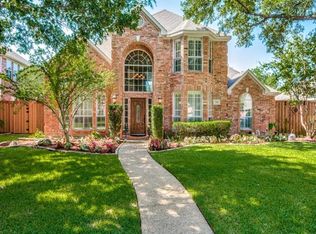
Stunning Huntington two-story home with a sparkling pool and spa, beautifully updated with designer touches throughout. This light-filled residence features rich hardwood flooring, tall ceilings free of popcorn texture, and energy-efficient Low-E windows that enhance both style and comfort. A grand staircase and soaring two-story foyer make a striking first impression. An impressive private study showcases custom built-in wood bookcases and French doors, while the beautiful formal living area with gas fireplace flows seamlessly into the adjacent dining space—ideal for entertaining. The spacious kitchen is equipped with high-end stainless-steel appliances, including a gas cooktop, light granite countertops, custom cabinetry, and opens to both the breakfast area and den. The private backyard oasis offers a covered patio with an additional retractable patio awning, perfect for year-round outdoor living, along with an automatic gate providing a secure, private driveway. The updated interior includes all bathrooms, with the primary suite featuring a frameless shower and timeless, classic décor. All four generously sized bedrooms offer ensuite bathroom access, with 4th bedroom large enough for second primary suite. the upstairs game room is spacious enough for a pool table and additional entertainment space and has skylight. Ideally located near parks, walking trails, shopping, and excellent restaurants, this exceptional home is zoned to award-winning Coppell ISD , walkable to elementary school and offers the perfect blend of luxury, comfort, and location.
Sold
Price Unknown
945 Creek Xing, Coppell, TX 75019
4beds
3,847sqft
Single Family Residence
Built in 1993
9,016 Square Feet Lot
$862,100 Zestimate®
$--/sqft
$5,124 Estimated rent
Home value
$862,100
$793,000 - $940,000
$5,124/mo
Zestimate® history
Owner options
List your home for rent
$5,124/mo
Rent Zestimate®
Find your next renter with Zillow Rental Manager. Plus, with online applications, you can quickly screen prospective tenants – for free.
$5,124/mo
Rent Zestimate®
Refinance and save
$663/mo
Est. payment
Refinancing to a lower rate could help reduce your monthly payments and save thousands over the life of the loan.
$663/mo
Est. payment
Explore your selling options
Work with a Zillow partner agent
Leverage their expertise and Zillow's premium Showcase listings to get your home seen by more buyers.
Get startedList with your own agent
Get your home in front of millions of buyers by listing it on Zillow.
Learn how to do itSell it yourself
Take full control of how buyers see your home on Zillow by listing For Sale by Owner (FSBO).
List your homeWhat's special
Sparkling pool and spaPrivate backyard oasisSoaring two-story foyerRich hardwood flooringCustom built-in wood bookcasesLight granite countertopsImpressive private study
Zillow last checked:
Listing updated:
Listed by:
Laura Barnett 0417161 214-300-8807,
RE/MAX DFW Associates 972-462-8181
Bought with:
Julie Varriale
Keller Williams Realty
Source: NTREIS,MLS#: 21141764
Facts & features
Interior
Bedrooms & bathrooms
- Bedrooms: 4
- Bathrooms: 4
- Full bathrooms: 3
- 1/2 bathrooms: 1
Primary bedroom
- Features: Dual Sinks, Sitting Area in Primary, Separate Shower, Walk-In Closet(s)
- Level: First
- Dimensions: 21 x 16
Bedroom
- Features: Split Bedrooms, Walk-In Closet(s)
- Level: Second
- Dimensions: 13 x 12
Bedroom
- Features: Split Bedrooms, Walk-In Closet(s)
- Level: Second
- Dimensions: 14 x 12
Bedroom
- Features: Split Bedrooms, Walk-In Closet(s)
- Level: Second
- Dimensions: 17 x 12
Breakfast room nook
- Level: First
- Dimensions: 14 x 12
Dining room
- Level: First
- Dimensions: 13 x 12
Game room
- Level: Second
- Dimensions: 25 x 16
Kitchen
- Features: Breakfast Bar, Built-in Features, Granite Counters, Kitchen Island, Walk-In Pantry
- Level: First
- Dimensions: 22 x 12
Living room
- Features: Ceiling Fan(s), Fireplace
- Level: First
- Dimensions: 20 x 19
Living room
- Features: Fireplace
- Level: First
- Dimensions: 14 x 13
Office
- Features: Built-in Features
- Level: First
- Dimensions: 11 x 10
Utility room
- Features: Built-in Features, Utility Room
- Level: First
- Dimensions: 12 x 7
Heating
- Central, Natural Gas
Cooling
- Central Air, Ceiling Fan(s), Evaporative Cooling, Electric, Multi Units, Roof Turbine(s), Zoned
Appliances
- Included: Some Gas Appliances, Built-In Gas Range, Convection Oven, Dishwasher, Gas Cooktop, Disposal, Gas Oven, Gas Range, Microwave, Plumbed For Gas, Vented Exhaust Fan
Features
- Chandelier, Decorative/Designer Lighting Fixtures, Double Vanity, Granite Counters, High Speed Internet, Kitchen Island, Open Floorplan, Pantry, Smart Home, Cable TV, Wired for Data, Walk-In Closet(s), Wired for Sound, Air Filtration
- Flooring: Carpet, Ceramic Tile, Hardwood, Laminate
- Windows: Skylight(s)
- Has basement: No
- Number of fireplaces: 2
- Fireplace features: Gas, Living Room, See Through
Interior area
- Total interior livable area: 3,847 sqft
Property
Parking
- Total spaces: 2
- Parking features: Electric Gate, Garage, Garage Door Opener, Garage Faces Rear
- Attached garage spaces: 2
Features
- Levels: Two
- Stories: 2
- Patio & porch: Front Porch, Covered
- Exterior features: Awning(s), Lighting, Rain Gutters
- Has private pool: Yes
- Pool features: Gunite, Heated, In Ground, Outdoor Pool, Pool, Private, Pool Sweep, Pool/Spa Combo, Salt Water
- Fencing: Wood
Lot
- Size: 9,016 Square Feet
- Features: Landscaped, Sprinkler System
Details
- Parcel number: 180016400C0130000
- Other equipment: Air Purifier
Construction
Type & style
- Home type: SingleFamily
- Architectural style: Traditional,Detached
- Property subtype: Single Family Residence
Materials
- Brick
- Foundation: Slab
- Roof: Composition
Condition
- Year built: 1993
Utilities & green energy
- Sewer: Public Sewer
- Water: Public
- Utilities for property: Natural Gas Available, Sewer Available, Separate Meters, Water Available, Cable Available
Green energy
- Energy efficient items: HVAC, Insulation, Thermostat, Windows
- Indoor air quality: Filtration
Community & HOA
Community
- Subdivision: Gibbs Station Ph 01
HOA
- Has HOA: Yes
- Services included: Association Management
- HOA fee: $663 annually
- HOA name: Lakes of Coppell
- HOA phone: 972-943-2828
Location
- Region: Coppell
Financial & listing details
- Tax assessed value: $764,280
- Annual tax amount: $15,281
- Date on market: 1/8/2026
- Cumulative days on market: 57 days
- Listing terms: Cash,Conventional,FHA,VA Loan
Price history
| Date | Event | Price |
|---|---|---|
| 4/15/2026 | Sold | -- |
Source: NTREIS #21141764 Report a problem | ||
| 4/14/2026 | Pending sale | $875,000$227/sqft |
Source: NTREIS #21141764 Report a problem | ||
| 3/9/2026 | Contingent | $875,000$227/sqft |
Source: NTREIS #21141764 Report a problem | ||
| 1/31/2026 | Listed for sale | $875,000$227/sqft |
Source: NTREIS #21141764 Report a problem | ||
| 1/30/2026 | Contingent | $875,000$227/sqft |
Source: NTREIS #21141764 Report a problem | ||
| 1/8/2026 | Listed for sale | $875,000$227/sqft |
Source: NTREIS #21141764 Report a problem | ||
Public tax history
| Year | Property taxes | Tax assessment |
|---|---|---|
| 2025 | $12,626 +3.7% | $764,280 -0.3% |
| 2024 | $12,171 +5.7% | $766,210 +19.3% |
| 2023 | $11,514 -6% | $642,210 |
| 2022 | $12,249 +1.1% | $642,210 +20.6% |
| 2021 | $12,120 -1.1% | $532,620 |
| 2020 | $12,253 +8.9% | $532,620 +10.5% |
| 2019 | $11,249 -4.8% | $481,980 |
| 2018 | $11,813 -1.8% | $481,980 -0.8% |
| 2017 | $12,036 -0.5% | $485,780 |
| 2016 | $12,097 +9% | $485,780 |
| 2015 | $11,101 | $485,780 +9.7% |
| 2014 | $11,101 | $442,750 |
| 2013 | -- | -- |
| 2012 | -- | -- |
| 2011 | -- | -- |
| 2010 | -- | -- |
| 2009 | -- | -- |
| 2008 | -- | -- |
| 2007 | -- | -- |
| 2005 | -- | -- |
| 2004 | -- | -- |
| 2003 | -- | -- |
| 2002 | -- | -- |
| 2001 | -- | -- |
Find assessor info on the county website
Neighborhood: Gibbs Station
Nearby homes
- $802,5005 bd4 ba4k sqft941 Creek Xing, Coppell, TX 75019Off Market
- $799,0004 bd3 ba3.1k sqft949 Creek Xing, Coppell, TX 75019Off Market
- $684,2005 bd4 ba3.3k sqft958 Village Pkwy, Coppell, TX 75019Off Market

- $783,6004 bd3 ba3.2k sqft937 Creek Xing, Coppell, TX 75019Off Market

- $685,6004 bd3 ba3.3k sqft954 Village Pkwy, Coppell, TX 75019Off Market
- $--5 bd4 ba4.1k sqft953 Creek Xing, Coppell, TX 75019Sold
- $701,1004 bd4 ba2.7k sqft962 Village Pkwy, Coppell, TX 75019Off Market
- $593,4003 bd2 ba2.6k sqft950 Village Pkwy, Coppell, TX 75019Off Market
Nearby schools
GreatSchools rating
- 10/10Lakeside Elementary SchoolGrades: PK-5Distance: 0.3 mi
- 10/10Coppell Middle EastGrades: 6-8Distance: 1.2 mi
- 8/10Coppell High SchoolGrades: 9-12Distance: 2.4 mi
Schools provided by the listing agent
- Elementary: Lakeside
- Middle: Coppelleas
- High: Coppell
- District: Coppell ISD
Source: NTREIS. This data may not be complete. We recommend contacting the local school district to confirm school assignments for this home.
Get a cash offer in 3 minutes
Find out how much your home could sell for in as little as 3 minutes with a no-obligation cash offer.
Estimated market value
$862,100
Get a cash offer in 3 minutes
Find out how much your home could sell for in as little as 3 minutes with a no-obligation cash offer.
Estimated market value
$862,100
- Texas
- Dallas County
- Coppell
- 75019
- Gibbs Station
- 945 Creek Xing
