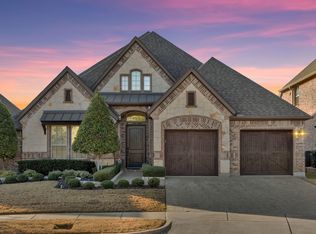
Experience the ease of lock-and-leave living in the highly sought-after, gated Villas of Colleyville—a low-maintenance community designed for effortless living. This thoughtfully updated home offers an exceptional blend of comfort, style, and convenience with an open-concept floor plan filled with natural light. The impressive living room features a dramatic floor-to-ceiling fireplace and a wall of windows overlooking the lush backyard. A private home office with custom built-in desk and shelving, along with a convenient powder bath, is located on the main level. Plantation shutters throughout add timeless elegance. The spacious Gourmet Kitchen is designed for both everyday living and entertaining, offering granite countertops, stainless steel appliances, BUILT IN THERMADOR coffee maker, double ovens, a center island, and breakfast bar seating. The private first-floor primary suite boasts soaring ceilings and a spa-inspired bath complete with a jetted soaking tub. Upstairs, you'll find a generous game room, three additional bedrooms, and two full bathrooms, providing plenty of space for family and guests. Step outside to enjoy the expansive AUTOMATIC SCREENED IN covered patio and beautifully maintained backyard—perfect for relaxing without the burden of extensive upkeep. Additional highlights include instant tankless water heaters, a Class 3 impact-resistant roof installed in 2024, and an oversized three-car garage. Enjoy the security, convenience, and carefree lifestyle of one of Colleyville's premier gated communities. Top rated Keller ISD or Grapevine-Colleyville ISD Enrollment Options. Conveniently located between Dallas and Fort Worth, minutes from the Dallas Fort Worth International Airport. Nearby Southlake Town Square and Historic Downtown Grapevine offer endless shopping and dining options!
For sale
Price cut: $14.5K (7/20)
$960,000
6504 Cimmaron Trl, Colleyville, TX 76034
4beds
3,895sqft
:
Get pre-qualified$8,134/mo
Single Family Residence
Built in 2012
7,666 Square Feet Lot
$937,600 Zestimate®
$246/sqft
$158/mo HOA
What's special
Stainless steel appliancesOversized three-car garageGranite countertopsDramatic floor-to-ceiling fireplaceDouble ovensSpacious gourmet kitchenCenter island
- 14 days |
- 1,121 |
- 39 |
Likely to sell faster than
Zillow last checked:
Listing updated:
Listed by:
Sophie Diaz 0495997 817-952-9000,
Sophie Tel Diaz Real Estate 817-952-9000
Source: NTREIS,MLS#: 21323698
Facts & features
Interior
Bedrooms & bathrooms
- Bedrooms: 4
- Bathrooms: 4
- Full bathrooms: 3
- 1/2 bathrooms: 1
Primary bedroom
- Features: Closet Cabinetry, Ceiling Fan(s), Dual Sinks, Double Vanity, En Suite Bathroom, Jetted Tub, Separate Shower, Walk-In Closet(s)
- Level: First
- Dimensions: 18 x 17
Bedroom
- Features: Walk-In Closet(s)
- Level: Second
- Dimensions: 12 x 11
Bedroom
- Features: Walk-In Closet(s)
- Level: Second
- Dimensions: 18 x 16
Bedroom
- Level: Second
- Dimensions: 11 x 12
Primary bathroom
- Features: Built-in Features, Closet Cabinetry, Dual Sinks, Double Vanity, En Suite Bathroom, Jetted Tub, Separate Shower
- Level: First
- Dimensions: 16 x 12
Breakfast room nook
- Level: First
- Dimensions: 13 x 27
Dining room
- Level: First
- Dimensions: 13 x 12
Other
- Features: Built-in Features
- Level: Second
- Dimensions: 9 x 5
Other
- Features: Built-in Features
- Level: Second
- Dimensions: 8 x 4
Game room
- Features: Ceiling Fan(s)
- Level: Second
- Dimensions: 18 x 18
Half bath
- Features: Granite Counters
- Level: First
- Dimensions: 8 x 3
Kitchen
- Features: Breakfast Bar, Built-in Features, Eat-in Kitchen, Kitchen Island, Stone Counters
- Level: First
- Dimensions: 18 x 15
Living room
- Features: Fireplace
- Level: First
- Dimensions: 19 x 15
Office
- Features: Built-in Features, Ceiling Fan(s)
- Level: First
- Dimensions: 13 x 11
Utility room
- Features: Built-in Features, Utility Room, Utility Sink
- Level: First
- Dimensions: 15 x 8
Heating
- Central, Fireplace(s), Natural Gas, Zoned
Cooling
- Central Air, Ceiling Fan(s), Electric, Zoned
Appliances
- Included: Built-in Coffee Maker, Built-In Refrigerator, Convection Oven, Double Oven, Dishwasher, Electric Cooktop, Electric Oven, Disposal, Gas Water Heater, Microwave, Refrigerator, Tankless Water Heater, Vented Exhaust Fan
- Laundry: Washer Hookup, Dryer Hookup, ElectricDryer Hookup, Laundry in Utility Room
Features
- Built-in Features, Chandelier, Decorative/Designer Lighting Fixtures, Eat-in Kitchen, Granite Counters, High Speed Internet, Kitchen Island, Loft, Open Floorplan, Cable TV, Vaulted Ceiling(s), Walk-In Closet(s), Wired for Sound
- Flooring: Carpet, Ceramic Tile, Hardwood, Tile, Wood
- Windows: Bay Window(s), Shutters, Window Coverings
- Has basement: No
- Number of fireplaces: 1
- Fireplace features: Decorative, Family Room, Gas, Gas Log, Gas Starter, Heatilator, Living Room
Interior area
- Total interior livable area: 3,895 sqft
Property
Parking
- Total spaces: 3
- Parking features: Door-Multi, Door-Single, Driveway, Garage Faces Front, Garage, Garage Door Opener, Garage Faces Side
- Attached garage spaces: 3
Features
- Levels: Two
- Stories: 2
- Patio & porch: Front Porch, Patio, Covered
- Exterior features: Rain Gutters
- Pool features: None
- Fencing: Back Yard,Fenced,Metal,Wood
Lot
- Size: 7,666 Square Feet
- Features: Backs to Greenbelt/Park, Interior Lot, Landscaped, Subdivision, Sprinkler System, Few Trees
Details
- Parcel number: 41428056
Construction
Type & style
- Home type: SingleFamily
- Architectural style: Traditional,Detached
- Property subtype: Single Family Residence
Materials
- Brick, Rock, Stone
- Foundation: Slab
- Roof: Composition,Shingle
Condition
- Year built: 2012
Utilities & green energy
- Sewer: Public Sewer
- Water: Public
- Utilities for property: Electricity Available, Electricity Connected, Natural Gas Available, Phone Available, Sewer Available, Water Available, Cable Available
Community & HOA
Community
- Features: Lake, Trails/Paths, Curbs, Gated, Sidewalks
- Security: Security System Owned, Security System, Gated Community, Smoke Detector(s)
- Subdivision: Villas Of Colleyville
HOA
- Has HOA: Yes
- Services included: Association Management, Maintenance Grounds
- HOA fee: $1,900 annually
- HOA name: Villas Of Colleyville Hoa
- HOA phone: 682-325-5377
Location
- Region: Colleyville
Financial & listing details
- Price per square foot: $246/sqft
- Tax assessed value: $981,501
- Annual tax amount: $18,262
- Date on market: 7/9/2026
- Cumulative days on market: 115 days
- Listing terms: Cash,Conventional,FHA,VA Loan
Estimated market value
$937,600
$891,000 - $984,000
$5,854/mo
Price history
| Date | Event | Price |
|---|---|---|
| 7/20/2026 | Price change | $960,000-1.5%$246/sqft |
Source: NTREIS #21323698 Report a problem | ||
| 7/16/2026 | Price change | $974,500-0.1%$250/sqft |
Source: NTREIS #21323698 Report a problem | ||
| 7/9/2026 | Listed for sale | $975,000-1%$250/sqft |
Source: NTREIS #21323698 Report a problem | ||
| 7/8/2026 | Listing removed | $985,000$253/sqft |
Source: NTREIS #21220288 Report a problem | ||
| 6/25/2026 | Price change | $985,000-1.5%$253/sqft |
Source: NTREIS #21220288 Report a problem | ||
| 5/13/2026 | Price change | $999,990-2.4%$257/sqft |
Source: NTREIS #21220288 Report a problem | ||
| 4/27/2026 | Price change | $1,025,000-1.3%$263/sqft |
Source: NTREIS #21220288 Report a problem | ||
| 4/6/2026 | Price change | $1,039,000-2.4%$267/sqft |
Source: NTREIS #21220288 Report a problem | ||
| 3/27/2026 | Listed for sale | $1,065,000+67.1%$273/sqft |
Source: NTREIS #21220288 Report a problem | ||
| 6/25/2019 | Sold | -- |
Source: Agent Provided Report a problem | ||
| 6/10/2019 | Pending sale | $637,500$164/sqft |
Source: Sophie Tel Diaz Real Estate #14067183 Report a problem | ||
| 4/19/2019 | Listed for sale | $637,500-5.6%$164/sqft |
Source: Sophie Tel Diaz Real Estate #14067183 Report a problem | ||
| 10/26/2018 | Listing removed | $675,000$173/sqft |
Source: Keller Williams - Park Cities #13891702 Report a problem | ||
| 7/26/2018 | Listed for sale | $675,000+3.9%$173/sqft |
Source: Keller Williams - Park Cities #13891702 Report a problem | ||
| 11/1/2016 | Sold | -- |
Source: Agent Provided Report a problem | ||
| 9/12/2016 | Pending sale | $649,500$167/sqft |
Source: Re/Max Heritage II #13416188 Report a problem | ||
| 8/9/2016 | Price change | $649,500-2.3%$167/sqft |
Source: Re/Max Heritage II #13416188 Report a problem | ||
| 7/8/2016 | Listed for sale | $664,500$171/sqft |
Source: Re/Max Heritage II #13416188 Report a problem | ||
| 10/31/2012 | Sold | -- |
Source: Agent Provided Report a problem | ||
Public tax history
| Year | Property taxes | Tax assessment |
|---|---|---|
| 2025 | $12,981 -4.3% | $981,501 |
| 2024 | $13,562 -2.1% | $981,501 +1.7% |
| 2023 | $13,857 +10% | $965,000 +17.3% |
| 2022 | $12,602 +4.4% | $822,690 +27.8% |
| 2021 | $12,073 -1% | $643,750 +1.8% |
| 2020 | $12,192 +10.1% | $632,306 +5.2% |
| 2019 | $11,073 +2.4% | $600,980 -3.7% |
| 2018 | $10,812 -23.6% | $624,000 |
| 2017 | $14,160 +1.2% | $624,000 -4.7% |
| 2016 | $13,986 +6.8% | $654,449 +24.6% |
| 2015 | $13,100 | $525,400 |
| 2014 | $13,100 | $525,400 |
| 2013 | -- | $525,400 +600.5% |
| 2012 | -- | $75,000 |
| 2011 | -- | $75,000 |
| 2010 | -- | $75,000 |
| 2009 | -- | $75,000 |
Find assessor info on the county website
Monthly payment
Est. payment
Payment breakdown
Explore the cost of this home by adjusting the details. Changes won't be saved.Climate risks
Neighborhood: Northwest
Nearby schools
GreatSchools rating
- 9/10Liberty Elementary SchoolGrades: PK-4Distance: 0.1 mi
- 8/10Keller Middle SchoolGrades: 7-8Distance: 4.2 mi
- 8/10Keller High SchoolGrades: 9-12Distance: 3.9 mi
Schools provided by the listing agent
- Elementary: Liberty
- Middle: Keller
- High: Keller
- District: Keller ISD
Source: NTREIS. This data may not be complete. We recommend contacting the local school district to confirm school assignments for this home.
- $1,056,1004 bd3 ba3.7k sqft6508 Cimmaron Trl, Colleyville, TX 76034Off Market
- $--4 bd3 ba2.9k sqft6500 Cimmaron Trl, Colleyville, TX 76034Sold
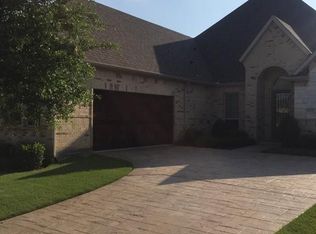
- $486,2663 bd3 ba2.7k sqft6512 Cimmaron Trl, Colleyville, TX 76034Off Market
- $740,1003 bd2 ba2.7k sqft6512 Cimmaron Trl, Colleyville, TX 76034Off Market
- $263,8123 bd2 ba2.7k sqft6512 Cimmaron Trl, Colleyville, TX 76034Off Market
- $--4 bd4 ba3.1k sqft6420 Cimmaron Trl, Colleyville, TX 76034Sold
- $952,0003 bd3 ba3.3k sqft6416 Cimmaron Trl, Colleyville, TX 76034Off Market
- $758,7003 bd2 ba2.5k sqft6516 Cimmaron Trl, Colleyville, TX 76034Off Market
A local agent can set up tours, give advice and negotiate with sellers.
A local lender can help you make sure your offer is ready when you are.
Similar homes
- $1,050,0004 bd4 ba3.3k sqft7013 Handel, Colleyville, TX 76034For Sale
 MLS ID #21292949, Sophie Diaz. NTREIS
 - $1,095,0004 bd4 ba4.5k sqft1525 Wagonwheel Trl, Keller, TX 76248For Sale
 MLS ID #21317500, Jennifer Davies. NTREIS
 - $989,9004 bd5 ba4k sqft54 Cypress Ct, Trophy Club, TX 76262For Sale
 MLS ID #21198722, Robert Clayton. NTREIS
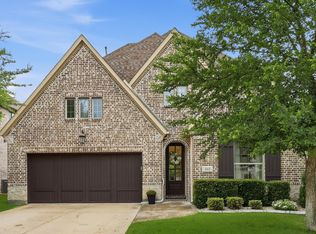
 - $930,0004 bd4 ba3.3k sqft342 Hill Creek Ln, Grapevine, TX 76051For Sale
 MLS ID #21270957, Tanya Lang. NTREIS
 - $985,0004 bd4 ba3.7k sqft11109 Smoky Oak Ct, Argyle, TX 76226For SaleMLS ID #21302763, Marcy Barkemeyer. NTREIS
- $499,9004 bd3 ba3k sqft7933 Spring Run, North Richland Hills, TX 76182For SaleMLS ID #21335385, Jeffrey Curtis. NTREIS
- $750,0004 bd3 ba2.7k sqft3118 Woodland Heights Cir, Colleyville, TX 76034For SaleMLS ID #21267197, Kelly Thompson. NTREIS
- $935,0004 bd4 ba3.7k sqft1024 Myers Park Trl, Roanoke, TX 76262For SaleMLS ID #21313565, Deidre Woodard. NTREIS
- $1,065,0004 bd4 ba3.7k sqft1300 Woodborough Ln, Keller, TX 76248For SaleMLS ID #21188018, Chad Collins. NTREIS
- $899,0004 bd5 ba4k sqft200 San Bernard Dr, Irving, TX 75039For SaleMLS ID #21284975, Ananth Mallavarapu. NTREIS
- $850,0005 bd4 ba3.5k sqft4211 Prado Ct, Irving, TX 75063For SaleMLS ID #21326738, Robert Mitchell. NTREIS
- $949,0004 bd5 ba3.8k sqft675 Brookstone Dr, Irving, TX 75039For SaleMLS ID #21266590, Jennifer Swanson. NTREIS
- $875,0004 bd4 ba3.9k sqft944 Highpoint Way, Roanoke, TX 76262For SaleMLS ID #21288583, Letta Burger. NTREIS
- $1,025,0004 bd4 ba4.2k sqft417 Boonesville Bnd, Argyle, TX 76226For SaleMLS ID #21222868, Heather Vancuren. NTREIS
- $1,075,0004 bd4 ba3.7k sqft2505 Winthrop Hill Rd, Denton, TX 76201For SaleMLS ID #21305525, Karina Smith. NTREIS
- $1,095,0005 bd5 ba5.1k sqft2220 Trophy Club Dr, Trophy Club, TX 76262For SaleMLS ID #21309631, Tommy Pistana. NTREIS
- $774,5004 bd3 ba2.8k sqft317 Singing Quail Trl, Haslet, TX 76052For SaleMLS ID #21313134, Brad Piper. NTREIS
- $950,0005 bd5 ba4.5k sqft9409 Blackpine Ct, Lantana, TX 76226For SaleMLS ID #21282622, Heather Shimala. NTREIS
- $1,049,0004 bd4 ba3.9k sqft11609 Little Elm Creek Rd, Argyle, TX 76226For SaleMLS ID #21294979, Swapnil Sharma. NTREIS
- $875,0005 bd6 ba3.7k sqft996 Myers Park Trl, Roanoke, TX 76262For SaleMLS ID #21298645, Steve Montagna. NTREIS
