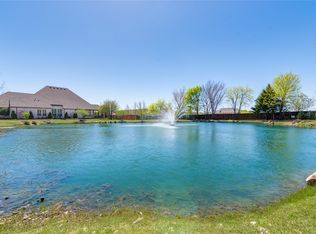
Nestled in the sought-after Villas of Colleyville, this exquisite garden home is thoughtfully designed and impeccably finished. Hand-scraped hardwood floors flow throughout, while the formal dining room features a striking marble artdeco recessed wall that sets an elegant tone. Designer touches and quality craftsmanship are evident in every space. The kitchen is a true showstopper, offering a six-burner gas cooktop, oversized center island with seating, built-in wine refrigerator, quartz countertops, and decorative lighting—perfect for both everyday living and entertaining. The lightfilled living room showcases a wall of windows overlooking the backyard and a cozy corner gas-log fireplace accented by a rustic wood mantel. The serene primary suite features hand-scraped hardwood floors, a stylish art-deco accent wall, and a beautifully updated en-suite bath with on-trend tile finishes. Step outside to enjoy the expertly designed backyard, complete with a covered outdoor kitchen and grilling area, plus an open patio ideal for soaking up the sunshine. Two raised stone garden beds offer space to grow fresh vegetables and herbs, and the home backs to a peaceful greenbelt for an open feel. Located within Keller ISD with an elementary school just down the street, the home also offers the option to enroll in Grapevine-Colleyville ISD due to its Colleyville city location. Shopping, dining, and entertainment are just minutes away. Residents of this gated community enjoy access to a private park and pond, making this home the perfect blend of comfort, style, and convenience.
Sold
Price Unknown
6500 Cimmaron Trl, Colleyville, TX 76034
4beds
2,977sqft
Single Family Residence
Built in 2012
6,664 Square Feet Lot
$983,200 Zestimate®
$--/sqft
$3,720 Estimated rent
Home value
$983,200
$914,000 - $1.05M
$3,720/mo
Zestimate® history
Owner options
List your home for rent
$3,720/mo
Rent Zestimate®
Find your next renter with Zillow Rental Manager. Plus, with online applications, you can quickly screen prospective tenants – for free.
$3,720/mo
Rent Zestimate®
Refinance and save
$1,900/mo
Est. payment
Refinancing to a lower rate could help reduce your monthly payments and save thousands over the life of the loan.
$1,900/mo
Est. payment
Explore your selling options
Work with a Zillow partner agent
Leverage their expertise and Zillow's premium Showcase listings to get your home seen by more buyers.
Get startedList with your own agent
Get your home in front of millions of buyers by listing it on Zillow.
Learn how to do itSell it yourself
Take full control of how buyers see your home on Zillow by listing For Sale by Owner (FSBO).
List your homeWhat's special
Stylish art-deco accent wallHand-scraped hardwood floorsFormal dining roomQuartz countertopsDecorative lightingSix-burner gas cooktopBuilt-in wine refrigerator
Zillow last checked:
Listing updated:
Listed by:
Sophie Diaz 0495997 817-952-9000,
Sophie Tel Diaz Real Estate 817-952-9000,
Vicci Bartman 0564094 817-372-8215,
Sophie Tel Diaz Real Estate
Bought with:
Alicia Mueller
Ebby Halliday, REALTORS
Source: NTREIS,MLS#: 21189456
Facts & features
Interior
Bedrooms & bathrooms
- Bedrooms: 4
- Bathrooms: 3
- Full bathrooms: 3
Primary bedroom
- Features: Double Vanity, En Suite Bathroom, Garden Tub/Roman Tub, Separate Shower, Walk-In Closet(s)
- Level: First
- Dimensions: 18 x 14
Bedroom
- Level: First
- Dimensions: 11 x 12
Bedroom
- Level: First
- Dimensions: 12 x 12
Bedroom
- Level: First
- Dimensions: 12 x 11
Primary bathroom
- Features: Built-in Features, Double Vanity, En Suite Bathroom, Garden Tub/Roman Tub, Stone Counters, Separate Shower
- Level: First
- Dimensions: 16 x 10
Breakfast room nook
- Level: First
- Dimensions: 12 x 10
Dining room
- Level: First
- Dimensions: 14 x 10
Other
- Features: Built-in Features
- Level: First
- Dimensions: 13 x 5
Other
- Features: Built-in Features
- Level: First
- Dimensions: 9 x 5
Kitchen
- Features: Breakfast Bar, Built-in Features, Kitchen Island, Pantry, Stone Counters
- Level: First
- Dimensions: 18 x 14
Living room
- Features: Ceiling Fan(s), Fireplace
- Level: First
- Dimensions: 18 x 15
Office
- Level: First
- Dimensions: 12 x 11
Utility room
- Features: Built-in Features, Linen Closet, Utility Room
- Level: First
- Dimensions: 8 x 8
Heating
- Central, Fireplace(s), Natural Gas, Zoned
Cooling
- Central Air, Ceiling Fan(s), Electric, Zoned
Appliances
- Included: Some Gas Appliances, Convection Oven, Dishwasher, Electric Oven, Gas Cooktop, Disposal, Gas Water Heater, Microwave, Plumbed For Gas, Vented Exhaust Fan, Wine Cooler
- Laundry: Electric Dryer Hookup, Laundry in Utility Room
Features
- Built-in Features, Chandelier, Decorative/Designer Lighting Fixtures, Granite Counters, High Speed Internet, In-Law Floorplan, Kitchen Island, Open Floorplan, Pantry, Cable TV, Walk-In Closet(s)
- Flooring: Carpet, Ceramic Tile, Hardwood, Tile
- Windows: Window Coverings
- Has basement: No
- Number of fireplaces: 1
- Fireplace features: Family Room, Gas, Gas Log, Living Room
Interior area
- Total interior livable area: 2,977 sqft
Property
Parking
- Total spaces: 2
- Parking features: Door-Multi, Garage Faces Front, Garage
- Attached garage spaces: 2
Features
- Levels: One
- Stories: 1
- Patio & porch: Covered
- Exterior features: Gas Grill, Lighting, Outdoor Grill, Outdoor Kitchen, Rain Gutters
- Pool features: None
- Fencing: Back Yard,Metal
Lot
- Size: 6,664 Square Feet
- Features: Backs to Greenbelt/Park, Interior Lot, Landscaped, Subdivision, Sprinkler System
Details
- Parcel number: 41428064
Construction
Type & style
- Home type: SingleFamily
- Architectural style: Traditional,Detached
- Property subtype: Single Family Residence
Materials
- Brick, Rock, Stone
- Foundation: Slab
- Roof: Composition
Condition
- Year built: 2012
Utilities & green energy
- Sewer: Public Sewer
- Water: Public
- Utilities for property: Electricity Available, Electricity Connected, Natural Gas Available, Sewer Available, Separate Meters, Underground Utilities, Water Available, Cable Available
Community & HOA
Community
- Features: Fenced Yard, Park, Curbs, Gated, Sidewalks
- Security: Gated Community
- Subdivision: Villas Of Colleyville
HOA
- Has HOA: Yes
- Services included: Association Management
- HOA fee: $1,900 annually
- HOA name: Villas of Colleyville Homeowner's Assc
- HOA phone: 214-368-4030
Location
- Region: Colleyville
Financial & listing details
- Tax assessed value: $748,000
- Annual tax amount: $13,737
- Date on market: 2/26/2026
- Cumulative days on market: 54 days
- Listing terms: Cash,Conventional,VA Loan
- Exclusions: Personal property
- Electric utility on property: Yes
Price history
| Date | Event | Price |
|---|---|---|
| 3/31/2026 | Sold | -- |
Source: NTREIS #21189456 Report a problem | ||
| 3/4/2026 | Contingent | $980,000$329/sqft |
Source: NTREIS #21189456 Report a problem | ||
| 2/26/2026 | Listed for sale | $980,000$329/sqft |
Source: NTREIS #21189456 Report a problem | ||
| 2/18/2026 | Listing removed | $980,000$329/sqft |
Source: NTREIS #21164875 Report a problem | ||
| 2/13/2026 | Contingent | $980,000$329/sqft |
Source: NTREIS #21164875 Report a problem | ||
| 1/29/2026 | Listed for sale | $980,000+70.4%$329/sqft |
Source: NTREIS #21164875 Report a problem | ||
| 7/31/2020 | Sold | -- |
Source: Agent Provided Report a problem | ||
| 7/20/2020 | Pending sale | $575,000$193/sqft |
Source: Sophie Tel Diaz Real Estate #14363386 Report a problem | ||
| 6/13/2020 | Listed for sale | $575,000+15%$193/sqft |
Source: Sophie Tel Diaz Real Estate #14363386 Report a problem | ||
| 2/15/2018 | Sold | -- |
Source: Agent Provided Report a problem | ||
| 1/29/2018 | Pending sale | $499,900$168/sqft |
Source: Ebby Halliday, REALTORS #13698193 Report a problem | ||
| 1/9/2018 | Price change | $499,900-1%$168/sqft |
Source: Ebby Halliday, REALTORS #13698193 Report a problem | ||
| 11/3/2017 | Price change | $505,000-1%$170/sqft |
Source: Ebby Halliday, REALTORS #13698193 Report a problem | ||
| 9/22/2017 | Listed for sale | $510,000+18.9%$171/sqft |
Source: Ebby Halliday, REALTORS #13698193 Report a problem | ||
| 7/16/2012 | Listing removed | $428,900$144/sqft |
Source: K. Hovnanian Homes Report a problem | ||
| 6/30/2012 | Price change | $428,900+0.7%$144/sqft |
Source: K. Hovnanian Homes Report a problem | ||
| 3/30/2012 | Listed for sale | $425,900$143/sqft |
Source: K. Hovnanian Homes Report a problem | ||
Public tax history
| Year | Property taxes | Tax assessment |
|---|---|---|
| 2025 | $9,531 -5% | $748,000 -5.2% |
| 2024 | $10,034 +6.7% | $788,748 |
| 2023 | $9,403 -13.7% | $788,748 +18.6% |
| 2022 | $10,892 +4.2% | $665,302 +18.8% |
| 2021 | $10,455 +2.1% | $559,809 +8.5% |
| 2020 | $10,237 -0.5% | $516,159 +0.2% |
| 2019 | $10,287 -0.1% | $515,123 +1.5% |
| 2018 | $10,301 -14.5% | $507,424 -1% |
| 2017 | $12,050 +9.3% | $512,421 -0.2% |
| 2016 | $11,028 +6.5% | $513,665 +23.1% |
| 2015 | $10,355 | $417,200 |
| 2014 | $10,355 | $417,200 |
| 2013 | -- | $417,200 +456.3% |
| 2012 | -- | $75,000 |
| 2011 | -- | $75,000 |
| 2010 | -- | $75,000 |
| 2009 | -- | $75,000 |
Find assessor info on the county website
Neighborhood: Northwest
Nearby homes
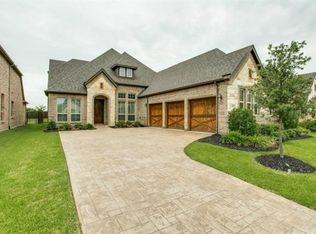
- $960,0004 bd4 ba3.8k sqft6504 Cimmaron Trl, Colleyville, TX 76034For Sale
- $--4 bd4 ba3.1k sqft6420 Cimmaron Trl, Colleyville, TX 76034Sold
- $1,056,1004 bd3 ba3.7k sqft6508 Cimmaron Trl, Colleyville, TX 76034Off Market
- $952,0003 bd3 ba3.3k sqft6416 Cimmaron Trl, Colleyville, TX 76034Off Market
- $486,2663 bd3 ba2.7k sqft6512 Cimmaron Trl, Colleyville, TX 76034Off Market
- $740,1003 bd2 ba2.7k sqft6512 Cimmaron Trl, Colleyville, TX 76034Off Market
- $263,8123 bd2 ba2.7k sqft6512 Cimmaron Trl, Colleyville, TX 76034Off Market
- $958,6005 bd4 ba3.7k sqft6412 Cimmaron Trl, Colleyville, TX 76034Off Market
Nearby schools
GreatSchools rating
- 9/10Liberty Elementary SchoolGrades: PK-4Distance: 0.1 mi
- 8/10Keller Middle SchoolGrades: 7-8Distance: 4.2 mi
- 8/10Keller High SchoolGrades: 9-12Distance: 3.9 mi
Schools provided by the listing agent
- Elementary: Liberty
- Middle: Keller
- High: Keller
- District: Keller ISD
Source: NTREIS. This data may not be complete. We recommend contacting the local school district to confirm school assignments for this home.
Get a cash offer in 3 minutes
Find out how much your home could sell for in as little as 3 minutes with a no-obligation cash offer.
Estimated market value
$983,200
Get a cash offer in 3 minutes
Find out how much your home could sell for in as little as 3 minutes with a no-obligation cash offer.
Estimated market value
$983,200
- Texas
- Tarrant County
- Colleyville
- 76034
- Northwest
- 6500 Cimmaron Trl
Nearby cities
Nearby neighborhoods
Nearby zip codes
Other Colleyville Topics
