Welcome to 417 Boonesville Bend in The Oaks of Argyle with mature oak trees, scenic trails, green spaces, and top-rated schools. This custom home offers the perfect blend of luxury and everyday comfort. The low-maintenance backyard features premium turf, lush landscaping, a covered patio, built-in grill, outdoor fireplace, heated pool, and oversized spa. Whether you're hosting friends or unwinding after a long day, this private outdoor retreat is ready year-round. Inside, folding glass doors open the family room to the backyard, creating effortless indoor-outdoor living. The open kitchen and living area are made for gathering. A large island with seating anchors the space, while the farmhouse sink, gas cooktop, walk-in pantry, butler's pantry or coffee bar, and sunny breakfast nook make everyday living both beautiful and functional. The primary suite is a peaceful escape with a freestanding soaking tub, oversized double-head shower, and separate his-and-her walk-in closets. A private guest suite on the first floor is ideal for visitors or multigenerational living. Upstairs offers room for everyone with a spacious game room, built-in study area, and two bedrooms, each with its own private bath. A walk-in attic provides abundant storage today with the opportunity for future expansion. Located in highly sought-after Argyle ISD, you'll enjoy the charm of a close-knit community while being just minutes from shopping, dining, and major commuter routes. This is more than a home—it's a lifestyle designed for making memories.
Pending
Price cut: $25.1K (8/1)
$999,900
417 Boonesville Bnd, Argyle, TX 76226
4beds
4,294sqft
Single Family Residence
Built in 2017
10,454 Square Feet Lot
$-- Zestimate®
$233/sqft
$100/mo HOA
What's special
Sparkling pool and spaBuilt-in grillFormal dining roomSunlit breakfast nookCovered patioFarmhouse sinkOutdoor fireplace
- 96 days |
- 296 |
- 12 |
Zillow last checked:
Listing updated:
Listed by:
Heather Vancuren 0531716 940-294-6916,
MAGNOLIA REALTY 940-294-6916
Source: NTREIS,MLS#: 21222868
Facts & features
Interior
Bedrooms & bathrooms
- Bedrooms: 4
- Bathrooms: 4
- Full bathrooms: 4
Primary bedroom
- Features: Closet Cabinetry, Ceiling Fan(s), Dual Sinks, En Suite Bathroom, Hollywood Bath, Separate Shower, Walk-In Closet(s)
- Level: First
- Dimensions: 26 x 15
Bedroom
- Features: Ceiling Fan(s)
- Level: First
- Dimensions: 11 x 12
Bedroom
- Features: Ceiling Fan(s), En Suite Bathroom, Walk-In Closet(s)
- Level: Second
- Dimensions: 14 x 13
Bedroom
- Features: Ceiling Fan(s), Walk-In Closet(s)
- Level: Second
- Dimensions: 12 x 12
Primary bathroom
- Features: Built-in Features, Dual Sinks, En Suite Bathroom, Hollywood Bath, Multiple Shower Heads, Stone Counters, Separate Shower
- Level: First
- Dimensions: 13 x 16
Breakfast room nook
- Level: First
- Dimensions: 10 x 12
Dining room
- Level: First
- Dimensions: 14 x 13
Other
- Features: Built-in Features, Stone Counters
- Level: First
- Dimensions: 8 x 5
Other
- Features: Built-in Features, En Suite Bathroom, Stone Counters
- Level: Second
- Dimensions: 6 x 8
Other
- Features: Built-in Features, Stone Counters
- Level: Second
- Dimensions: 5 x 12
Game room
- Features: Ceiling Fan(s)
- Level: Second
- Dimensions: 28 x 15
Kitchen
- Features: Breakfast Bar, Built-in Features, Butler's Pantry, Eat-in Kitchen, Granite Counters, Kitchen Island, Pantry, Walk-In Pantry
- Level: First
- Dimensions: 11 x 25
Living room
- Features: Built-in Features, Fireplace
- Level: First
- Dimensions: 21 x 14
Office
- Level: First
- Dimensions: 15 x 13
Utility room
- Features: Built-in Features, Utility Room, Utility Sink
- Level: First
- Dimensions: 8 x 7
Heating
- Central, Fireplace(s), Natural Gas
Cooling
- Central Air, Ceiling Fan(s), Evaporative Cooling, Gas
Appliances
- Included: Some Gas Appliances, Double Oven, Dishwasher, Electric Oven, Gas Cooktop, Disposal, Gas Water Heater, Microwave, Plumbed For Gas, Refrigerator, Vented Exhaust Fan
- Laundry: Washer Hookup, Electric Dryer Hookup, Laundry in Utility Room
Features
- Wet Bar, Built-in Features, Chandelier, Dry Bar, Decorative/Designer Lighting Fixtures, Eat-in Kitchen, Granite Counters, Kitchen Island, Open Floorplan, Pantry, Cable TV, Natural Woodwork, Walk-In Closet(s), Wired for Sound
- Flooring: Carpet, Tile, Wood
- Windows: Shutters
- Has basement: No
- Number of fireplaces: 2
- Fireplace features: Gas, Gas Log, Living Room, Masonry, Outside, Raised Hearth
Interior area
- Total interior livable area: 4,294 sqft
Video & virtual tour
Property
Parking
- Total spaces: 3
- Parking features: Additional Parking, Door-Single, Driveway, Garage, Garage Door Opener, Inside Entrance, Lighted, Garage Faces Side
- Attached garage spaces: 3
Features
- Levels: Two
- Stories: 2
- Patio & porch: Rear Porch, Front Porch, Patio, Covered
- Exterior features: Awning(s), Lighting, Outdoor Grill, Outdoor Living Area, Rain Gutters
- Has private pool: Yes
- Pool features: Heated, In Ground, Outdoor Pool, Pool, Private, Pool/Spa Combo
- Has spa: Yes
- Spa features: Hot Tub
- Fencing: Back Yard,Privacy,Wood
Lot
- Size: 10,454 Square Feet
- Features: Interior Lot, Landscaped, Sprinkler System
Details
- Parcel number: R623013
Construction
Type & style
- Home type: SingleFamily
- Architectural style: Traditional,Detached
- Property subtype: Single Family Residence
Materials
- Brick, Rock, Stone
- Foundation: Slab
- Roof: Composition
Condition
- Year built: 2017
Utilities & green energy
- Sewer: Public Sewer
- Water: Public
- Utilities for property: Electricity Available, Natural Gas Available, Sewer Available, Separate Meters, Water Available, Cable Available
Community & HOA
Community
- Security: Security System Owned, Carbon Monoxide Detector(s), Fire Alarm, Smoke Detector(s)
- Subdivision: The Oaks Ph One
HOA
- Has HOA: Yes
- Services included: Association Management, Maintenance Grounds
- HOA fee: $1,200 annually
- HOA name: The Oaks Of Argyle Homeowners Association
- HOA phone: 940-595-0584
Location
- Region: Argyle
Financial & listing details
- Price per square foot: $233/sqft
- Tax assessed value: $1,103,452
- Annual tax amount: $18,815
- Date on market: 5/22/2026
- Cumulative days on market: 90 days
- Listing terms: Cash,Conventional,FHA,VA Loan
- Exclusions: Wine Fridge
Estimated market value
Not available
Estimated sales range
Not available
Not available
Price history
| Date | Event | Price |
|---|---|---|
| 8/7/2026 | Pending sale | $999,900$233/sqft |
Source: NTREIS #21222868 Report a problem | ||
| 8/1/2026 | Listed for sale | $999,900-2.4%$233/sqft |
Source: NTREIS #21222868 Report a problem | ||
| 7/24/2026 | Contingent | $1,025,000$239/sqft |
Source: NTREIS #21222868 Report a problem | ||
| 7/15/2026 | Price change | $1,025,000-2.4%$239/sqft |
Source: NTREIS #21222868 Report a problem | ||
| 7/7/2026 | Price change | $1,050,000-3.7%$245/sqft |
Source: NTREIS #21222868 Report a problem | ||
| 6/29/2026 | Price change | $1,090,000-5.2%$254/sqft |
Source: NTREIS #21222868 Report a problem | ||
| 6/22/2026 | Price change | $1,150,000-2.1%$268/sqft |
Source: NTREIS #21222868 Report a problem | ||
| 5/22/2026 | Listed for sale | $1,175,000+83.6%$274/sqft |
Source: NTREIS #21222868 Report a problem | ||
| 6/21/2018 | Sold | -- |
Source: Agent Provided Report a problem | ||
| 5/23/2018 | Pending sale | $639,900$149/sqft |
Source: Coldwell Banker Residential Brokerage - Southlake #13794796 Report a problem | ||
| 4/10/2018 | Price change | $639,900-1.3%$149/sqft |
Source: Coldwell Banker Residential Brokerage - Southlake #13794796 Report a problem | ||
| 3/31/2018 | Price change | $648,000-0.2%$151/sqft |
Source: Coldwell Banker Residential Brokerage - Southlake #13794796 Report a problem | ||
| 2/2/2018 | Price change | $649,000-0.1%$151/sqft |
Source: HomesUSA.com #13767616 Report a problem | ||
| 1/31/2018 | Price change | $649,900+0.1%$151/sqft |
Source: HomesUSA.com #13767616 Report a problem | ||
| 11/27/2017 | Price change | $649,000-0.1%$151/sqft |
Source: RE/MAX Heritage #13608688 Report a problem | ||
| 5/26/2017 | Listed for sale | $649,900$151/sqft |
Source: RE/MAX Heritage #13608688 Report a problem | ||
Public tax history
| Year | Property taxes | Tax assessment |
|---|---|---|
| 2025 | -- | $1,010,601 +10% |
| 2024 | -- | $918,728 +10% |
| 2023 | -- | $835,207 +10% |
| 2022 | -- | $759,279 +10% |
| 2021 | -- | $690,254 +7.5% |
| 2020 | -- | $642,127 -3.6% |
| 2019 | -- | $666,323 +6.1% |
| 2018 | $6,553 | $628,030 +184.2% |
| 2017 | -- | $221,008 +228.9% |
| 2016 | -- | $67,200 +10.6% |
| 2015 | -- | $60,767 -20% |
| 2014 | -- | $75,959 |
Find assessor info on the county website
Monthly payment
Est. payment
Payment breakdown
Explore the cost of this home by adjusting the details. Changes won't be saved.Climate risks
Neighborhood: 76226
Nearby schools
GreatSchools rating
- 10/10Argyle Intermediate SchoolGrades: 6Distance: 1.5 mi
- 9/10Argyle High SchoolGrades: 9-12Distance: 2.6 mi
- 8/10Argyle Middle SchoolGrades: 7-8Distance: 0.3 mi
Schools provided by the listing agent
- Elementary: Hilltop
- Middle: Argyle
- High: Argyle
- District: Argyle ISD
Source: NTREIS. This data may not be complete. We recommend contacting the local school district to confirm school assignments for this home.
- $--4 bd4 ba3.6k sqft421 Boonesville Bnd, Argyle, TX 76226Sold
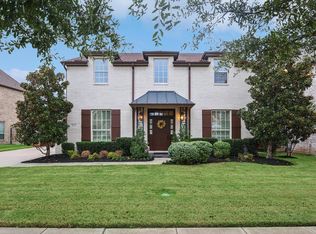
- $819,0004 bd3 ba3.4k sqft413 Boonesville Bnd, Argyle, TX 76226Off Market
- $967,4004 bd6 ba4.1k sqft321 Boonesville Bnd, Argyle, TX 76226Off Market

- $--5 bd4 ba4.5k sqft425 Boonesville Bnd, Argyle, TX 76226Sold

- $923,6005 bd4 ba4k sqft400 Nora, Argyle, TX 76226Off Market
- $845,4004 bd3 ba3.9k sqft409 Boonesville Bnd, Argyle, TX 76226Off Market
- $--4 bd3 ba3.8k sqft404 Nora Ln, Argyle, TX 76226Sold
- $822,1004 bd4 ba3.6k sqft336 Nora Ln, Argyle, TX 76226Off Market
A local agent can set up tours, give advice and negotiate with sellers.
Similar homes
- $995,0004 bd5 ba3.7k sqft11604 Bull Creek Dr, Argyle, TX 76226For Sale
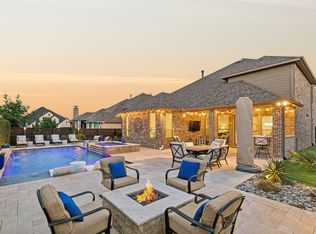 MLS ID #21360458, Jenevieve Croall. NTREIS
 - $859,0004 bd3 ba3.1k sqft412 Nora Ln, Argyle, TX 76226For Sale
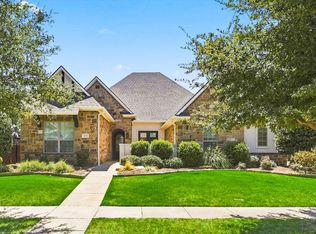 MLS ID #21356664, Katherine Hubbard. NTREIS
 - $979,0004 bd4 ba3.9k sqft11609 Little Elm Creek Rd, Argyle, TX 76226For Sale
 MLS ID #21356669, Swapnil Sharma. NTREIS
 - $995,0005 bd5 ba4.3k sqft6508 Cooper Creek Rd, Argyle, TX 76226For Sale
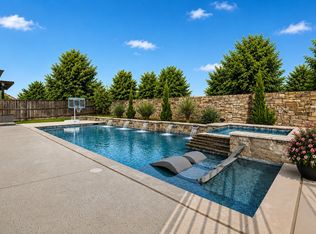 MLS ID #21160437, Mindy Young. NTREIS
 - $943,0004 bd4 ba3.7k sqft11109 Smoky Oak Ct, Argyle, TX 76226For SaleMLS ID #21302763, Marcy Barkemeyer. NTREIS
- $950,0005 bd5 ba4.9k sqft10846 Smoky Oak Trl, Argyle, TX 76226For SaleMLS ID #21350701, Lauren Swanson. NTREIS
- $1,149,8994 bd5 ba3.8k sqft11416 Hickory Falls Dr, Argyle, TX 76226For SaleMLS ID #21275550, Karina Smith. NTREIS
- $899,0005 bd4 ba4.1k sqft9161 Cedar Rdg, Lantana, TX 76226For SaleMLS ID #21339059, Sunny Darden. NTREIS
- $929,0005 bd5 ba3.9k sqft1209 10th St, Argyle, TX 76226For SaleMLS ID #21286799, Michelle Sanchez. NTREIS
- $1,100,0004 bd4 ba4k sqft3225 Club View Dr, Argyle, TX 76226For SaleMLS ID #21206596, Stephanie Wilson. NTREIS
- $1,225,0004 bd5 ba3.7k sqft7108 Eagles Ridge Ct, Argyle, TX 76226For SaleMLS ID #21252029, Russell Rhodes. NTREIS
- $919,9005 bd4 ba3.9k sqft3533 Misty Meadow Ln, Northlake, TX 76226For SaleMLS ID #21264256, Veronica Delic. NTREIS
- $1,260,0005 bd5 ba4k sqft508 Westcreek Ln, Northlake, TX 76226For SaleMLS ID #21312971, Jordyn Miller. NTREIS
- $1,249,9994 bd5 ba3.6k sqft1449 Flanagan Farm Dr, Northlake, TX 76226For SaleMLS ID #21243319, Heather Ogg. NTREIS
- $650,0005 bd4 ba3.9k sqft1421 8th St, Lake Dallas, TX 76226For SaleMLS ID #21365386, Amy Turner. NTREIS
- $669,0004 bd3 ba2.6k sqft216 Big Sky Cir, Northlake, TX 76226For SaleMLS ID #21369758, Lori Turner. NTREIS
- $889,0005 bd4 ba3k sqft105 Big Sky Cir, Northlake, TX 76226For SaleMLS ID #21302875, Veronica Delic. NTREIS
- $779,9004 bd3 ba3k sqft1708 Trinidad Way, Lantana, TX 76226For SaleMLS ID #21235759, Debra Rosser. NTREIS
- $685,0004 bd4 ba3.6k sqft1516 10th St, Argyle, TX 76226For SaleMLS ID #21345805, Billy Vaselo Happy. NTREIS
- $749,9994 bd4 ba3.7k sqft1429 14th St, Argyle, TX 76226For SaleMLS ID #21227497, Nina Boyd. NTREIS
