Tucked into a highly sought-after pocket of true custom homes in Country Club Village, this beautifully updated property offers timeless design, thoughtful functionality, and an incredible backyard retreat, all within Argyle ISD and zoned to Hilltop Elementary and the future Argyle Legacy High School. Inside, you’ll find a versatile layout with 4 bedrooms, including 2 downstairs and 2 upstairs, ideal for everyday living and hosting guests. Hand-scraped hardwood floors run throughout the main living areas, complemented by fresh paint and updated light fixtures that give the home a clean, elevated feel. The private study with custom built-ins offers the perfect work-from-home space.The kitchen is both warm and functional, featuring knotty alder cabinetry, granite countertops, built-in refrigerator, double ovens, gas cooktop, and a center island, all opening seamlessly to the main living area. Nearby, a mudroom with built-in desk and a spacious laundry room with sink and room for an additional refrigerator add everyday convenience.The primary suite is a true retreat, offering backyard access, dual closets, and a spacious ensuite bath. A secondary downstairs bedroom with private bath is ideal for guests or multi-generational living. Upstairs, you’ll find two bedrooms connected by a Jack-and-Jill bath, along with a large game room, built-in homework station, and wet bar, creating a functional space for entertaining. Step outside to a backyard designed for privacy and enjoyment. The pool is surrounded by mature landscaping, while the cabana creates a true outdoor living experience with a full outdoor kitchen, fireplace, and automatic sun screens on the patio, perfect for year-round use. Additional highlights include a circle drive, 3-car garage, a new roof (2024), and new HVAC (2026). This is a great opportunity to own a custom home in one of Argyle’s most desirable neighborhoods, offering space, flexibility, and a resort-style backyard in a prime location.
For sale
$1,100,000
3225 Club View Dr, Argyle, TX 76226
4beds
4,040sqft
Single Family Residence
Built in 2008
0.38 Acres Lot
$-- Zestimate®
$272/sqft
$63/mo HOA
What's special
Fresh paintUpdated light fixturesHand-scraped hardwood floorsResort-style backyardIncredible backyard retreatGranite countertopsBuilt-in homework station
- 165 days
- 419
- 45
Zillow last checked:
Listing updated:
Listed by:
Stephanie Wilson 0617719 940-294-6916,
Real Broker, LLC 855-450-0442
Source: NTREIS,MLS#: 21206596
Facts & features
Interior
Bedrooms & bathrooms
- Bedrooms: 4
- Bathrooms: 4
- Full bathrooms: 3
- 1/2 bathrooms: 1
Primary bedroom
- Features: Closet Cabinetry, Ceiling Fan(s), Dual Sinks, Double Vanity, En Suite Bathroom, Jetted Tub, Separate Shower, Walk-In Closet(s)
- Level: First
- Dimensions: 20 x 14
Bedroom
- Features: Ceiling Fan(s), En Suite Bathroom, Walk-In Closet(s)
- Level: First
- Dimensions: 12 x 12
Bedroom
- Features: Ceiling Fan(s), En Suite Bathroom, Walk-In Closet(s)
- Level: Second
- Dimensions: 13 x 14
Bedroom
- Features: Ceiling Fan(s), En Suite Bathroom, Walk-In Closet(s)
- Level: Second
- Dimensions: 13 x 14
Primary bathroom
- Features: Built-in Features, Closet Cabinetry, Dual Sinks, Double Vanity, En Suite Bathroom, Jetted Tub, Multiple Shower Heads, Stone Counters, Separate Shower
- Level: First
- Dimensions: 14 x 17
Dining room
- Level: First
- Dimensions: 9 x 12
Family room
- Features: Ceiling Fan(s), Fireplace
- Level: First
- Dimensions: 22 x 17
Other
- Features: Built-in Features, En Suite Bathroom, Stone Counters, Separate Shower
- Level: First
- Dimensions: 9 x 5
Other
- Features: Built-in Features, Dual Sinks, Double Vanity, En Suite Bathroom, Jack and Jill Bath, Linen Closet, Stone Counters
- Level: Second
- Dimensions: 9 x 14
Game room
- Features: Built-in Features, Ceiling Fan(s)
- Level: Second
- Dimensions: 20 x 25
Half bath
- Level: First
- Dimensions: 8 x 6
Kitchen
- Features: Breakfast Bar, Built-in Features, Eat-in Kitchen, Granite Counters, Kitchen Island, Pantry, Walk-In Pantry
- Level: First
- Dimensions: 18 x 14
Living room
- Level: First
- Dimensions: 13 x 12
Office
- Features: Built-in Features, Ceiling Fan(s)
- Level: First
- Dimensions: 16 x 12
Utility room
- Features: Built-in Features, Utility Room, Utility Sink
- Level: First
- Dimensions: 11 x 9
Heating
- Central, Electric, Fireplace(s)
Cooling
- Central Air, Ceiling Fan(s), Electric
Appliances
- Included: Some Gas Appliances, Built-In Refrigerator, Double Oven, Dishwasher, Electric Oven, Gas Cooktop, Disposal, Gas Water Heater, Microwave, Plumbed For Gas, Vented Exhaust Fan
- Laundry: Washer Hookup, Electric Dryer Hookup, Laundry in Utility Room
Features
- Wet Bar, Built-in Features, Cathedral Ceiling(s), Decorative/Designer Lighting Fixtures, Double Vanity, Eat-in Kitchen, Granite Counters, Kitchen Island, Open Floorplan, Pantry, Walk-In Closet(s), Wired for Sound
- Flooring: Carpet, Hardwood, Tile
- Windows: Bay Window(s), Window Coverings
- Has basement: No
- Number of fireplaces: 2
- Fireplace features: Family Room, Gas, Gas Log, Masonry, Outside, Raised Hearth
Interior area
- Total interior livable area: 4,040 sqft
Video & virtual tour
Property
Parking
- Total spaces: 3
- Parking features: Door-Multi, Drive Through, Driveway, Garage, Garage Door Opener, Inside Entrance, Lighted, Garage Faces Side
- Attached garage spaces: 3
Features
- Levels: Two
- Stories: 2
- Patio & porch: Awning(s), Rear Porch, Front Porch, Patio, Screened, Covered
- Exterior features: Awning(s), Built-in Barbecue, Barbecue, Gas Grill, Lighting, Outdoor Grill, Outdoor Kitchen, Outdoor Living Area, Rain Gutters
- Has private pool: Yes
- Pool features: In Ground, Outdoor Pool, Pool, Private, Pool/Spa Combo
- Has spa: Yes
- Spa features: Hot Tub
- Fencing: Back Yard,Wrought Iron
Lot
- Size: 0.38 Acres
- Features: Back Yard, Interior Lot, Lawn, Landscaped, Subdivision, Sprinkler System, Few Trees
Details
- Additional structures: Cabana
- Parcel number: R253955
- Other equipment: Intercom
Construction
Type & style
- Home type: SingleFamily
- Architectural style: Traditional,Detached
- Property subtype: Single Family Residence
Materials
- Brick
- Foundation: Slab
- Roof: Composition,Shingle
Condition
- Resale
- Year built: 2008
Utilities & green energy
- Sewer: Public Sewer
- Water: Public
- Utilities for property: Electricity Available, Natural Gas Available, Sewer Available, Separate Meters, Water Available
Community & HOA
Community
- Security: Security System Owned, Carbon Monoxide Detector(s), Fire Alarm, Smoke Detector(s)
- Subdivision: Country Club Village Ph 1a
HOA
- Has HOA: Yes
- Services included: Association Management, Maintenance Grounds
- HOA fee: $750 annually
- HOA name: The Estates Of Country Club Village Hoa
- HOA phone: 972-989-7425
Location
- Region: Argyle
Financial & listing details
- Price per square foot: $272/sqft
- Tax assessed value: $1,171,000
- Annual tax amount: $19,436
- Date on market: 5/7/2026
- Cumulative days on market: 165 days
- Listing terms: Cash,Conventional,VA Loan
- Exclusions: Flower Pots in the Front Flower Beds and Weight Rack Mounted in the Garage
Estimated market value
Not available
Estimated sales range
Not available
Not available
Price history
| Date | Event | Price |
|---|---|---|
| 7/19/2026 | Listed for sale | $1,100,000$272/sqft |
Source: NTREIS #21206596 Report a problem | ||
| 6/19/2026 | Contingent | $1,100,000$272/sqft |
Source: NTREIS #21206596 Report a problem | ||
| 6/15/2026 | Price change | $1,100,000-4.3%$272/sqft |
Source: NTREIS #21206596 Report a problem | ||
| 5/7/2026 | Listed for sale | $1,150,000+67.6%$285/sqft |
Source: NTREIS #21206596 Report a problem | ||
| 4/25/2018 | Sold | -- |
Source: Agent Provided Report a problem | ||
| 3/22/2018 | Pending sale | $686,000$170/sqft |
Source: Keller Williams Realty Dallas Metro North #13744932 Report a problem | ||
| 1/19/2018 | Listed for sale | $686,000+25%$170/sqft |
Source: Keller Williams Realty-FM #13744932 Report a problem | ||
| 1/2/2011 | Listing removed | $549,000$136/sqft |
Source: RE/MAX DFW Associates #11152519 Report a problem | ||
| 12/20/2010 | Listed for sale | $549,000$136/sqft |
Source: RE/MAX DFW Associates #11152519 Report a problem | ||
Public tax history
| Year | Property taxes | Tax assessment |
|---|---|---|
| 2025 | $17,738 +2.6% | $994,651 +10% |
| 2024 | $17,294 +16.3% | $904,228 +10% |
| 2023 | $14,869 -5% | $822,025 +10% |
| 2022 | $15,654 +7.6% | $747,295 +10% |
| 2021 | $14,544 +6.3% | $679,359 +7.7% |
| 2020 | $13,688 -3.8% | $630,507 +0.1% |
| 2019 | $14,236 -9% | $630,133 -2.1% |
| 2018 | $15,652 +30.8% | $643,809 -2.2% |
| 2017 | $11,971 | $658,593 +9.2% |
| 2016 | $11,971 +2.9% | $603,071 +8.7% |
| 2015 | $11,629 | $554,576 +3.8% |
| 2014 | $11,629 | $534,040 +4.2% |
| 2013 | $11,629 | $512,597 +10.5% |
| 2012 | -- | $463,725 -1.9% |
| 2011 | -- | $472,609 +17% |
| 2010 | -- | $404,083 +1.8% |
| 2009 | -- | $397,075 +1058.2% |
| 2005 | $944 | $34,285 |
| 2004 | -- | $34,285 |
Find assessor info on the county website
Monthly payment
Est. payment
Payment breakdown
Explore the cost of this home by adjusting the details. Changes won't be saved.Climate risks
Neighborhood: 76226
Nearby schools
Schools provided by the listing agent
- Elementary: Hilltop
- Middle: Argyle
- High: Argyle
- District: Argyle ISD
Source: NTREIS. This data may not be complete. We recommend contacting the local school district to confirm school assignments for this home.

Similar homes
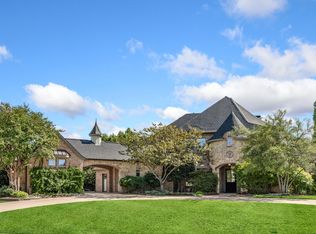
- $1,100,0004 bd5 ba4.4k sqft3305 Club View Dr, Argyle, TX 76226For Sale
 MLS ID #21187582, John Ellig. NTREIS
 - $799,0004 bd4 ba3.9k sqft329 River Meadows Ln, Argyle, TX 76226For Sale
 MLS ID #21411771, Trisha Simms. NTREIS
 - $1,190,0004 bd5 ba5k sqft9031 Cedar Rdg, Argyle, TX 76226For Sale
 MLS ID #21332422, Beth Brake. NTREIS
 - $949,9995 bd4 ba4.5k sqft8571 Navisota Dr, Argyle, TX 76226For Sale
 MLS ID #21356581, Katherine Allen. NTREIS
