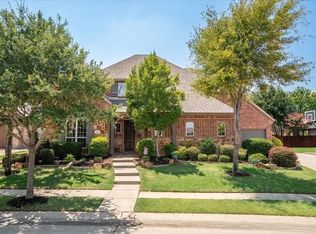
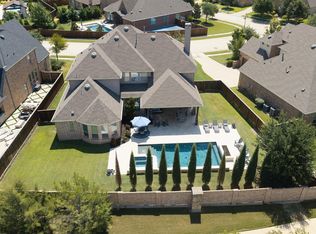
Welcome to 1601 Trinidad Way, an exceptional 5-bedroom, 5-bathroom estate nestled in the prestigious master-planned community of Lantana in Denton County, Texas. Built in 2017 and spanning nearly 4,000 square feet across two thoughtfully designed levels, this residence delivers the perfect blend of luxury, comfort, and everyday functionality for the discerning buyer. Step inside to soaring vaulted ceilings, rich hardwood flooring, and an open-concept living area anchored by a stone fireplace with gas logs. The gourmet kitchen impresses with a large center island, granite countertops, a walk-in pantry, and a breakfast bar flowing effortlessly into the dining and living spaces, ideal for entertaining. A private office with built-in cabinetry offers a dedicated space to work from home, while the game room and media room provide endless options for recreation and relaxation. The primary suite is a true retreat, featuring dual vanities, a separate shower, and a spacious walk-in closet. Additional bedrooms offer flexibility for guests, hobbies, or extended stays. Outdoors, unwind in your own private oasis: a sparkling pool and spa combo surrounded by a covered patio and outdoor living center complete with an attached grill, perfect for Texas evenings under the stars. A three-car tandem garage and smart home technology add convenience and modern efficiency throughout. Located within the highly regarded Denton ISD, this residence grants access to Lantana's resort-style amenities, including community pools, a fitness center, greenbelt trails, a lake, parks, and playgrounds, making everyday living feel like a retreat. Discover refined, resort-style living in one of Denton County's most sought-after communities.
For sale
$899,000
1601 Trinidad Way, Lantana, TX 76226
5beds
3,969sqft
:
Get pre-qualified$6,767/mo
Single Family Residence
Built in 2017
7,187 Square Feet Lot
$-- Zestimate®
$227/sqft
$131/mo HOA
What's special
Rich hardwood flooringGranite countertopsThree-car tandem garageCovered patioSpacious walk-in closetGame roomMedia room
- 18 days |
- 454 |
- 30 |
Likely to sell faster than
Zillow last checked:
Listing updated:
Listed by:
Sunny Darden 0637369 214-624-7901,
Real Broker, LLC 855-450-0442
Source: NTREIS,MLS#: 21329306
Facts & features
Interior
Bedrooms & bathrooms
- Bedrooms: 5
- Bathrooms: 5
- Full bathrooms: 4
- 1/2 bathrooms: 1
Primary bedroom
- Features: Ceiling Fan(s), Dual Sinks, Double Vanity, En Suite Bathroom, Garden Tub/Roman Tub, Separate Shower, Walk-In Closet(s)
- Level: First
- Dimensions: 16 x 18
Bedroom
- Features: Ceiling Fan(s), Walk-In Closet(s)
- Level: First
- Dimensions: 14 x 12
Bedroom
- Features: Ceiling Fan(s), Walk-In Closet(s)
- Level: Second
- Dimensions: 12 x 10
Bedroom
- Features: Ceiling Fan(s), Walk-In Closet(s)
- Level: Second
- Dimensions: 12 x 10
Bedroom
- Features: Ceiling Fan(s), En Suite Bathroom, Walk-In Closet(s)
- Level: Second
- Dimensions: 14 x 11
Primary bathroom
- Features: Built-in Features, Dual Sinks, Double Vanity, En Suite Bathroom, Granite Counters, Garden Tub/Roman Tub, Separate Shower
- Level: First
- Dimensions: 9 x 15
Breakfast room nook
- Level: First
- Dimensions: 11 x 7
Dining room
- Level: First
- Dimensions: 14 x 11
Family room
- Features: Ceiling Fan(s)
- Level: Second
- Dimensions: 14 x 18
Other
- Features: Built-in Features
- Level: First
- Dimensions: 5 x 8
Other
- Features: Built-in Features, Jack and Jill Bath
- Level: Second
- Dimensions: 5 x 8
Other
- Features: Built-in Features
- Level: Second
- Dimensions: 5 x 8
Half bath
- Level: Second
- Dimensions: 4 x 5
Kitchen
- Features: Breakfast Bar, Built-in Features, Eat-in Kitchen, Granite Counters, Kitchen Island, Pantry, Stone Counters, Solid Surface Counters, Walk-In Pantry
- Level: First
- Dimensions: 11 x 23
Living room
- Features: Fireplace
- Level: First
- Dimensions: 16 x 22
Media room
- Level: Second
- Dimensions: 11 x 18
Office
- Features: Built-in Features, Ceiling Fan(s)
- Level: First
- Dimensions: 11 x 15
Utility room
- Features: Built-in Features, Utility Room, Utility Sink
- Level: First
- Dimensions: 11 x 6
Heating
- Central, Natural Gas
Cooling
- Central Air, Ceiling Fan(s), Electric
Appliances
- Included: Some Gas Appliances, Double Oven, Dishwasher, Electric Oven, Gas Cooktop, Disposal, Microwave, Plumbed For Gas
Features
- Wet Bar, Chandelier, Cathedral Ceiling(s), Double Vanity, Eat-in Kitchen, Granite Counters, High Speed Internet, Kitchen Island, Open Floorplan, Pantry, Smart Home, Cable TV, Vaulted Ceiling(s), Walk-In Closet(s), Wired for Sound
- Flooring: Carpet, Ceramic Tile, Hardwood
- Windows: Shutters, Window Coverings
- Has basement: No
- Number of fireplaces: 1
- Fireplace features: Gas Log, Living Room, Stone
Interior area
- Total interior livable area: 3,969 sqft
Video & virtual tour
Property
Parking
- Total spaces: 3
- Parking features: Door-Multi, Driveway, Garage Faces Front, Tandem
- Attached garage spaces: 3
Features
- Levels: Two
- Stories: 2
- Patio & porch: Covered
- Exterior features: Outdoor Grill, Outdoor Living Area
- Pool features: In Ground, Pool, Pool/Spa Combo, Community
- Fencing: Full,Wrought Iron
Lot
- Size: 7,187 Square Feet
- Features: Greenbelt, Interior Lot, Landscaped, Subdivision, Sprinkler System, Few Trees
Details
- Parcel number: R697602
- Other equipment: Home Theater
Construction
Type & style
- Home type: SingleFamily
- Architectural style: Traditional,Detached
- Property subtype: Single Family Residence
Materials
- Brick, Radiant Barrier, Rock, Stone
- Foundation: Slab
- Roof: Composition
Condition
- Year built: 2017
Utilities & green energy
- Utilities for property: Municipal Utilities, Sewer Available, Water Available, Cable Available
Community & HOA
Community
- Features: Fitness Center, Lake, Playground, Park, Pickleball, Pool, Sidewalks, Tennis Court(s), Trails/Paths, Curbs
- Security: Security System, Carbon Monoxide Detector(s), Fire Alarm
- Subdivision: Barrington Add Ph A
HOA
- Has HOA: Yes
- Amenities included: Maintenance Front Yard
- Services included: Association Management, Maintenance Grounds
- HOA fee: $131 monthly
- HOA name: Insight Association Management
- HOA phone: 940-728-1660
Location
- Region: Lantana
Financial & listing details
- Price per square foot: $227/sqft
- Tax assessed value: $853,766
- Annual tax amount: $17,154
- Date on market: 7/17/2026
- Cumulative days on market: 18 days
- Listing terms: Cash,Conventional,FHA,Other,VA Loan
Estimated market value
Not available
Estimated sales range
Not available
Not available
Price history
| Date | Event | Price |
|---|---|---|
| 7/17/2026 | Listed for sale | $899,000+9.6%$227/sqft |
Source: NTREIS #21329306 Report a problem | ||
| 7/10/2024 | Sold | -- |
Source: NTREIS #20636809 Report a problem | ||
| 6/13/2024 | Pending sale | $819,900$207/sqft |
Source: NTREIS #20636809 Report a problem | ||
| 6/11/2024 | Listing removed | -- |
Source: NTREIS #20636809 Report a problem | ||
| 6/7/2024 | Contingent | $819,900$207/sqft |
Source: NTREIS #20636809 Report a problem | ||
| 6/6/2024 | Listed for sale | $819,900-4.7%$207/sqft |
Source: NTREIS #20636809 Report a problem | ||
| 6/4/2024 | Listing removed | -- |
Source: NTREIS #20517808 Report a problem | ||
| 5/20/2024 | Price change | $859,900-1.7%$217/sqft |
Source: NTREIS #20517808 Report a problem | ||
| 5/13/2024 | Listed for sale | $875,000$220/sqft |
Source: NTREIS #20517808 Report a problem | ||
| 5/6/2024 | Contingent | $875,000$220/sqft |
Source: NTREIS #20517808 Report a problem | ||
| 4/9/2024 | Price change | $875,000-0.6%$220/sqft |
Source: NTREIS #20517808 Report a problem | ||
| 3/26/2024 | Price change | $879,900-2.2%$222/sqft |
Source: NTREIS #20517808 Report a problem | ||
| 3/14/2024 | Price change | $899,9000%$227/sqft |
Source: NTREIS #20517808 Report a problem | ||
| 2/12/2024 | Price change | $900,000-2.7%$227/sqft |
Source: NTREIS #20517808 Report a problem | ||
| 1/25/2024 | Listed for sale | $925,000$233/sqft |
Source: NTREIS #20517808 Report a problem | ||
| 12/16/2023 | Listing removed | $925,000$233/sqft |
Source:  Ebby Halliday Realtors #20476676 Report a problem Ebby Halliday Realtors #20476676 Report a problem | ||
| 11/20/2023 | Listed for sale | $925,000$233/sqft |
Source: NTREIS #20476676 Report a problem | ||
Public tax history
| Year | Property taxes | Tax assessment |
|---|---|---|
| 2025 | $17,154 -1.1% | $853,766 0% |
| 2024 | $17,351 +14.7% | $853,809 +7.1% |
| 2023 | $15,129 -6.3% | $797,269 +10% |
| 2022 | $16,143 +10.4% | $724,790 +10% |
| 2021 | $14,628 +0.4% | $658,900 +10% |
| 2020 | $14,565 +1.9% | $599,000 +6% |
| 2019 | $14,296 +0.5% | $565,000 +5% |
| 2018 | $14,225 | $538,000 +678.8% |
| 2017 | -- | $69,085 |
Find assessor info on the county website
Monthly payment
Est. payment
Payment breakdown
Explore the cost of this home by adjusting the details. Changes won't be saved.Climate risks
Neighborhood: Lantana
Nearby schools
GreatSchools rating
- 9/10Blanton Elementary SchoolGrades: PK-5Distance: 0.8 mi
- 9/10Harpool Middle SchoolGrades: 6-8Distance: 0.8 mi
- 7/10Guyer High SchoolGrades: 9-12Distance: 1.9 mi
Schools provided by the listing agent
- Elementary: Annie Webb Blanton
- Middle: Tom Harpool
- High: Guyer
- District: Denton ISD
Source: NTREIS. This data may not be complete. We recommend contacting the local school district to confirm school assignments for this home.
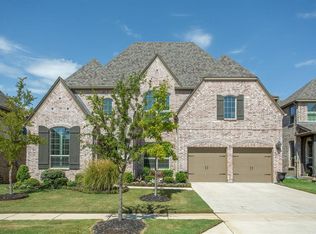
- $794,9004 bd6 ba3.9k sqft1521 Trinidad Way, Lantana, TX 76226Off Market
- $711,6004 bd3 ba2.6k sqft1605 Trinidad Way, Lantana, TX 76226Off Market
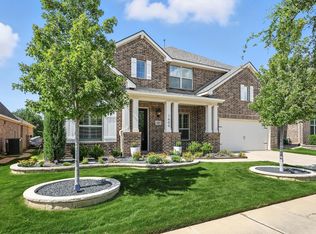
- $--4 bd3 ba3.4k sqft1609 Trinidad Way, Lantana, TX 76226Sold
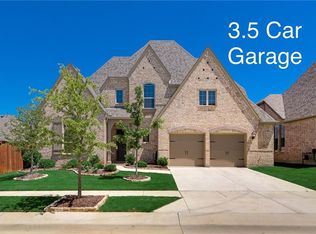
- $772,0004 bd4 ba3.7k sqft1517 Trinidad Way, Lantana, TX 76226Off Market
- $688,6004 bd3 ba2.9k sqft1600 Trinidad Way, Argyle, TX 76226Off Market
- $611,2004 bd3 ba2.4k sqft1604 Trinidad Way, Roanoke, TX 76226Off Market
- $814,1004 bd4 ba3.3k sqft1613 Trinidad Way, Lantana, TX 76226Off Market
- $765,6004 bd3 ba3.4k sqft1520 Trinidad Way, Argyle, TX 76226Off Market
A local agent can set up tours, give advice and negotiate with sellers.
A local lender can help you make sure your offer is ready when you are.
Similar homes
- $899,0005 bd4 ba4.1k sqft9161 Cedar Rdg, Lantana, TX 76226For Sale
 MLS ID #21339059, Sunny Darden. NTREIS
 - $999,0005 bd5 ba4.2k sqft9309 Sabal Ln, Argyle, TX 76226For Sale
 MLS ID #21331331, Sunny Darden. NTREIS
 - $800,0004 bd4 ba3.6k sqft8700 Scarlet Trl, Argyle, TX 76226For Sale
 MLS ID #21333525, Lori Jacobson. NTREIS
 - $950,0005 bd5 ba4.5k sqft9409 Blackpine Ct, Lantana, TX 76226For Sale
 MLS ID #21282622, Heather Shimala. NTREIS
 - $720,0004 bd3 ba3.2k sqft1200 Grant Ave, Argyle, TX 76226For SaleMLS ID #21343046, Morgan Tower. NTREIS
- $799,9004 bd4 ba3.2k sqft1812 Briscoe Dr, Lantana, TX 76226For SaleMLS ID #21303850, Russell Rhodes. NTREIS
- $995,0004 bd4 ba3.6k sqft8470 Steeplechase Cir, Argyle, TX 76226For SaleMLS ID #21339313, Sarah Eccleston Grante. NTREIS
- $799,0004 bd4 ba3.5k sqft900 Fannin Dr, Argyle, TX 76226For SaleMLS ID #21335231, Mikaela Markel. NTREIS
- $799,0005 bd4 ba4.3k sqft8704 Wyatt Cir, Argyle, TX 76226For SaleMLS ID #21341181, Ursula del-Aguila. NTREIS
- $779,9004 bd3 ba3k sqft1708 Trinidad Way, Lantana, TX 76226For SaleMLS ID #21235759, Debra Rosser. NTREIS
- $625,0004 bd3 ba2.2k sqft9308 Terrel St, Lantana, TX 76226For SaleMLS ID #21349222, Holly Torri. NTREIS
- $974,9005 bd5 ba4k sqft8491 Canyon Xing, Argyle, TX 76226For SaleMLS ID #21294408, Kathryn Macdonald. NTREIS
- $749,9004 bd4 ba2.7k sqft9200 White Birch Trl, Lantana, TX 76226For SaleMLS ID #21312293, Cecily Verloop. NTREIS
- $745,0004 bd4 ba2.9k sqft9213 Prickly Pear Trl, Argyle, TX 76226For SaleMLS ID #21248068, Lesley Pool. NTREIS
- $760,0004 bd4 ba3.3k sqft8313 Primrose Trl, Argyle, TX 76226For SaleMLS ID #21289074, Brenda Halpin. NTREIS
- $965,0004 bd3 ba3.1k sqft370 Canyon Oaks Dr, Argyle, TX 76226For SaleMLS ID #21337131, Donna Robichaux. NTREIS
- $900,0004 bd3 ba4k sqft9554 David Fort Rd, Argyle, TX 76226For SaleMLS ID #21277985, Margie Ellis. NTREIS
- $779,9004 bd4 ba2.8k sqft9100 Prickly Pear Trl, Argyle, TX 76226For SaleMLS ID #21307858, Stacy Faivre. NTREIS
- $675,0004 bd4 ba3.4k sqft8417 Bayberry Ave, Lantana, TX 76226For SaleMLS ID #21322729, Russell Rhodes. NTREIS
- $680,0004 bd4 ba3.5k sqft8504 Jefferson Way, Argyle, TX 76226For SaleMLS ID #21333222, John Prell. NTREIS
