Welcome to this beautifully updated 5-bedroom, 4-bathroom home in the highly sought-after Lantana community! Offering the perfect blend of elegance, comfort, and functionality, this exceptional home features a dedicated office, media room, loft, and a tandem 3-car garage.
A stunning imported front door from Monterrey makes a memorable first impression, opening to soaring ceilings, a graceful curved staircase, and light-filled living spaces. Rich real hardwood flooring extends throughout most of the home, with the exception of one upstairs bedroom currently used as a gym with specialty flooring and the media room, which is carpeted. The open-concept layout includes formal living and dining areas, a spacious family room, a stylish bar with a decorative steel-style door, and a beautifully appointed kitchen with newer appliances and a generous breakfast area.
The first-floor primary suite offers a luxurious retreat with dual vanities, a soaking tub, separate shower, and a recently renovated custom walk-in closet. Upstairs, you'll find spacious secondary bedrooms, an open loft, and a built-in study area overlooking the family room and grand staircase. The two desks, chairs, and rug in the study area convey with the home. The media room furniture may also remain if desired by the buyer.
Step outside to a covered patio featuring a built-in fireplace or grill, plenty of space for outdoor dining, and beautifully landscaped grounds. Permanent roofline lighting on a timer enhances the home's curb appeal in the evenings.
This meticulously maintained home has undergone approximately $180,000 in updates and improvements, including a roof replacement within the past year, upgraded toilets throughout, a whole-home water softener and filtration system, plus a dedicated filtered water line for the coffee station. Combining timeless craftsmanship, thoughtful upgrades, and exceptional living spaces, this home is truly move-in ready and a rare opportunity in Lantana.
For sale
$799,000
8704 Wyatt Cir, Argyle, TX 76226
5beds
4,376sqft
:
Get pre-qualified$6,020/mo
Single Family Residence
Built in 2008
7,492 Square Feet Lot
$777,400 Zestimate®
$183/sqft
$123/mo HOA
What's special
Open loftBeautifully landscaped groundsDedicated officeRich real hardwood flooringLight-filled living spacesSpacious family roomSoaking tub
- 18 days |
- 670 |
- 36 |
Zillow last checked:
Listing updated:
Listed by:
Ursula del-Aguila 0767262 972-505-6429,
Ebby Halliday, REALTORS 817-481-5882
Source: NTREIS,MLS#: 21341181
Facts & features
Interior
Bedrooms & bathrooms
- Bedrooms: 5
- Bathrooms: 4
- Full bathrooms: 4
Primary bedroom
- Features: Ceiling Fan(s), En Suite Bathroom, Walk-In Closet(s)
- Level: First
- Dimensions: 21 x 13
Bedroom
- Level: Second
- Dimensions: 14 x 13
Bedroom
- Level: Second
- Dimensions: 13 x 12
Bedroom
- Level: Second
- Dimensions: 15 x 16
Bedroom
- Level: Second
- Dimensions: 13 x 14
Primary bathroom
- Features: Closet Cabinetry, Dual Sinks, Jetted Tub, Separate Shower
- Level: First
- Dimensions: 10 x 12
Breakfast room nook
- Level: First
- Dimensions: 14 x 12
Dining room
- Level: First
- Dimensions: 0 x 0
Family room
- Features: Ceiling Fan(s), Fireplace
- Level: First
- Dimensions: 22 x 23
Other
- Level: First
- Dimensions: 7 x 9
Other
- Level: Second
- Dimensions: 10 x 5
Other
- Level: Second
- Dimensions: 6 x 9
Kitchen
- Level: First
- Dimensions: 14 x 16
Laundry
- Features: Built-in Features
- Level: First
- Dimensions: 10 x 5
Living room
- Level: First
- Dimensions: 0 x 0
Loft
- Level: Second
- Dimensions: 15 x 16
Media room
- Level: Second
- Dimensions: 15 x 16
Office
- Level: First
- Dimensions: 11 x 12
Other
- Features: Built-in Features
- Level: First
- Dimensions: 7 x 5
Appliances
- Included: Disposal, Water Softener, Water Purifier, Wine Cooler
Features
- Built-in Features, Granite Counters, High Speed Internet, Kitchen Island, Loft, Walk-In Closet(s)
- Has basement: No
- Number of fireplaces: 1
- Fireplace features: Family Room
Interior area
- Total interior livable area: 4,376 sqft
Video & virtual tour
Property
Parking
- Total spaces: 3
- Parking features: Driveway, Garage, Garage Door Opener
- Attached garage spaces: 3
Features
- Levels: Two
- Stories: 2
- Pool features: None
Lot
- Size: 7,492 Square Feet
Details
- Parcel number: R262743
Construction
Type & style
- Home type: SingleFamily
- Architectural style: Traditional,Detached
- Property subtype: Single Family Residence
Condition
- Year built: 2008
Utilities & green energy
- Sewer: Public Sewer
- Water: Public
- Utilities for property: Electricity Connected, Natural Gas Available, Sewer Available, Separate Meters, Water Available
Community & HOA
Community
- Subdivision: Brenham Add
HOA
- Has HOA: Yes
- Services included: Association Management
- HOA fee: $123 monthly
- HOA name: Lantana Community Co.
- HOA phone: 940-728-5050
Location
- Region: Argyle
Financial & listing details
- Price per square foot: $183/sqft
- Tax assessed value: $769,040
- Annual tax amount: $15,137
- Date on market: 7/25/2026
- Cumulative days on market: 19 days
- Listing terms: Cash,Conventional,FHA,VA Loan
- Exclusions: Excludes pizza oven (will be replaced with matching stone top), plant holders, hibiscus, chile del monte plant in backyard, and garage shelving.
Estimated market value
$777,400
$739,000 - $816,000
$4,185/mo
Price history
| Date | Event | Price |
|---|---|---|
| 7/25/2026 | Listed for sale | $799,000+92.5%$183/sqft |
Source: NTREIS #21341181 Report a problem | ||
| 6/16/2015 | Sold | -- |
Source: Agent Provided Report a problem | ||
| 5/28/2015 | Pending sale | $415,000$95/sqft |
Source: Keller Williams Realty-FM #13115651 Report a problem | ||
| 4/24/2015 | Price change | $415,000-2.4%$95/sqft |
Source: Keller Williams - Dallas Metro North #13115651 Report a problem | ||
| 3/24/2015 | Listed for sale | $425,000+16.5%$97/sqft |
Source: Sackborn Corp, LLC #13115651 Report a problem | ||
| 3/22/2013 | Listing removed | $364,900$83/sqft |
Source: Coldwell Banker Residential Brokerage - #11916161 Report a problem | ||
| 3/13/2013 | Listed for sale | $364,900-1.4%$83/sqft |
Source: Coldwell Banker Residential Brokerage - #11916161 Report a problem | ||
| 1/23/2013 | Listing removed | $369,900$85/sqft |
Source: Coldwell Banker Residential Brokerage - #11884938 Report a problem | ||
| 1/14/2013 | Price change | $369,900+5.7%$85/sqft |
Source: Coldwell Banker Residential Brokerage - #11884938 Report a problem | ||
| 10/17/2012 | Price change | $349,900-2.8%$80/sqft |
Source: Coldwell Banker Residential Brokerage - #11837938 Report a problem | ||
| 9/18/2012 | Listed for sale | $359,9000%$82/sqft |
Source: BBS Realty #11837938 Report a problem | ||
| 11/30/2010 | Sold | -- |
Source: Agent Provided Report a problem | ||
| 10/19/2010 | Price change | $360,000+4.3%$82/sqft |
Source: ReMax Cross Country #11291865 Report a problem | ||
| 7/17/2010 | Price change | $345,000-2.8%$79/sqft |
Source: RE/MAX Cross Country #11291865 Report a problem | ||
| 7/10/2010 | Price change | $355,000+1.4%$81/sqft |
Source: RE/MAX Cross Country #11291865 Report a problem | ||
| 6/28/2010 | Price change | $350,000-1.4%$80/sqft |
Source: RE/MAX Cross Country #11291865 Report a problem | ||
| 6/1/2010 | Price change | $355,000-1.4%$81/sqft |
Source: RE/MAX Cross Country #11291865 Report a problem | ||
| 10/22/2009 | Listed for sale | $360,000$82/sqft |
Source: RE/MAX Cross Country #11291865 Report a problem | ||
Public tax history
| Year | Property taxes | Tax assessment |
|---|---|---|
| 2025 | $13,433 +5.7% | $705,846 +10% |
| 2024 | $12,710 +18.4% | $641,678 +10% |
| 2023 | $10,731 -7.9% | $583,344 +10% |
| 2022 | $11,651 +4.5% | $530,313 +10% |
| 2021 | $11,144 +2% | $482,103 +4.9% |
| 2020 | $10,921 -7% | $459,532 -0.4% |
| 2019 | $11,739 +0.1% | $461,197 +6.8% |
| 2018 | $11,731 +3.2% | $432,000 +1.3% |
| 2017 | $11,369 | $426,575 +4.6% |
| 2016 | $11,369 +43.3% | $407,712 +13.3% |
| 2015 | $7,931 | $360,000 +5.5% |
| 2014 | $7,931 | $341,232 +10% |
| 2013 | $7,931 | $310,211 |
| 2012 | -- | $310,211 -13.4% |
| 2011 | -- | $358,279 -4.5% |
| 2010 | -- | $375,038 -3.4% |
| 2009 | -- | $388,194 +652.1% |
| 2005 | $1,610 | $51,614 -12.7% |
| 2004 | -- | $59,125 |
Find assessor info on the county website
Monthly payment
Est. payment
Payment breakdown
Explore the cost of this home by adjusting the details. Changes won't be saved.Climate risks
Neighborhood: Lantana
Nearby schools
GreatSchools rating
- 9/10EP Rayzor Elementary SchoolGrades: PK-5Distance: 0.8 mi
- 9/10Harpool Middle SchoolGrades: 6-8Distance: 1.3 mi
- 7/10Guyer High SchoolGrades: 9-12Distance: 2.9 mi
Schools provided by the listing agent
- Elementary: EP Rayzor
- Middle: Tom Harpool
- High: Guyer
- District: Denton ISD
Source: NTREIS. This data may not be complete. We recommend contacting the local school district to confirm school assignments for this home.
- $743,7005 bd5 ba4.7k sqft8708 Wyatt Cir, Argyle, TX 76226Off Market

- $805,4004 bd3 ba4.7k sqft8700 Wyatt Cir, Argyle, TX 76226Off Market

- $601,9004 bd3 ba3.6k sqft8712 Wyatt Cir, Argyle, TX 76226Off Market
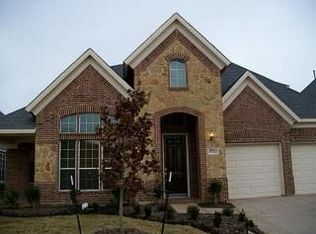
- $904,8004 bd2 ba5.1k sqft740 Skyler St, Argyle, TX 76226Off Market
- $685,7004 bd3 ba4k sqft731 Skyler St, Argyle, TX 76226Off Market
- $--5 bd4 ba3.2k sqft8716 Wyatt Cir, Argyle, TX 76226Sold
- $748,1004 bd3 ba4.3k sqft732 Skyler St, Argyle, TX 76226Off Market
- $525,4004 bd3 ba2.9k sqft728 Lathrop St, Argyle, TX 76226Off Market
A local agent can set up tours, give advice and negotiate with sellers.
A local lender can help you make sure your offer is ready when you are.
Similar homes
- $799,0004 bd4 ba3.1k sqft1208 6th St, Argyle, TX 76226For Sale
 MLS ID #21338471, Mergim Berisha. NTREIS
 - $875,0004 bd4 ba3.9k sqft2012 Winthrop Hill Rd, Argyle, TX 76226For Sale
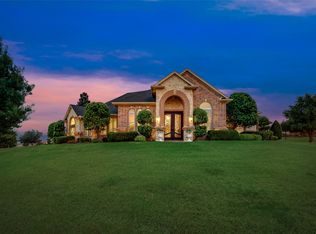 MLS ID #21287614, Lily Moore. NTREIS
 - $875,0004 bd3 ba3.3k sqft308 Boonesville Bnd, Argyle, TX 76226For Sale
 MLS ID #21260815, Becky Broadhurst. NTREIS
 - $795,0005 bd4 ba4k sqft604 Bentley Ct, Roanoke, TX 76262For Sale
 MLS ID #21346000, Billy Akers. NTREIS
 - $899,9995 bd4 ba3.5k sqft810 Cross Timbers Dr, Double Oak, TX 75077For SaleMLS ID #21311818, Kristy Pirrello. NTREIS
- $695,0004 bd5 ba3.4k sqft2300 High Pointe Dr, Corinth, TX 76210For SaleMLS ID #21341586, MARIANNE LAMB. NTREIS
- $734,9005 bd4 ba3.6k sqft1909 Grand Park Place Ln, Flower Mound, TX 75028For SaleMLS ID #21265397, Theresa Emerson. NTREIS
- $799,9004 bd4 ba3.5k sqft3108 Stonefield, The Colony, TX 75056For SaleMLS ID #21345059, Stacey Leslie. NTREIS
- $784,9504 bd4 ba3.5k sqft4113 Williams Ct, Grapevine, TX 76051For SaleMLS ID #21337508, Tani James. NTREIS
- $765,0004 bd4 ba3.4k sqft186 Las Colinas Trl, Crossroads, TX 76227For SaleMLS ID #21281810, Chrissy Mallouf. NTREIS
- $779,9005 bd4 ba3.2k sqft2104 Watercrest Ct, Keller, TX 76248For SaleMLS ID #21338341, Chad Collins. NTREIS
- $825,0004 bd4 ba3.6k sqft2004 Hayley Dr, Keller, TX 76248For SaleMLS ID #21343929, Melissa Serna. NTREIS
- $649,9004 bd4 ba3.7k sqft3508 Buckingham Dr, Corinth, TX 76210For SaleMLS ID #21286987, BRAD MCKISSACK. NTREIS
- $850,0004 bd4 ba3.1k sqft2749 Waverley Dr, Trophy Club, TX 76262For SaleMLS ID #21327319, Angelo Puma. NTREIS
- $699,0005 bd4 ba3.1k sqft109 Palomino Ct, Shady Shores, TX 76208For SaleMLS ID #21299139, Chad Mudd. NTREIS
- $775,0004 bd4 ba4.1k sqft4261 Hunt Dr, Carrollton, TX 75010For SaleMLS ID #21302166, Rafael Chavez. NTREIS
- $769,0005 bd4 ba3.2k sqft1700 Coyote Rdg, Carrollton, TX 75010For SaleMLS ID #21316884, John Prell. NTREIS
- $799,0004 bd4 ba4.1k sqft2719 Middleton Dr, Frisco, TX 75033For SaleMLS ID #21272555, Jill Wiese. NTREIS
- $995,0004 bd3 ba3.9k sqft5913 Lavon Dr, Flower Mound, TX 75028For SaleMLS ID #21261210, Stephanie Driver. NTREIS
- $825,0005 bd4 ba3.9k sqft9359 Cherry Brook Ln, Frisco, TX 75033For SaleMLS ID #21277991, Fred Villa. NTREIS
