Welcome to Grapevine's Westover Neighborhood – No HOA! Tucked away on a quiet cul-de-sac this stunning 4-bedroom, 3.5-bathroom residence brings space, style, & comfort together in perfect harmony. This home sits within the highly acclaimed GCISD boundary, within walking distance to all 3 top-rated Heritage schools—all less than a mile away! The intelligently designed floor plan places all daily living downstairs & all bedrooms upstairs. On the main level, you are greeted by updated tile floors, a private office, & formal living and dining spaces. The heart of the home is the open kitchen and family room with built-in shelves, fireplace, updated granite countertops, newer oven & built in microwave. The kitchen window perfectly overlooks the backyard driveway area, providing a seamless view to watch kids play outside. Upstairs, the sprawling primary suite serves as a true sanctuary, complete with vaulted ceilings, custom-designed walk-in closet, & a massive ensuite bath featuring double vanities & an updated dual-showerhead shower. The primary bedroom also includes a versatile flex room—perfect for a nursery, home gym, second office, or sitting room. Three additional bedrooms (including a convenient Jack-and-Jill bath layout) & a massive game room round out the upper level. Step outside into your private backyard oasis, completely enclosed by a premium board-on-board fence. Secure parking & privacy with an electric gate & a long driveway that leads directly to the rear-entry garage. Relax in the beautifully landscaped garden area or take a dip in the sparkling swimming pool and hot tub. Additional peace-of-mind upgrades include a 3-year-old roof, brand new garage motor, a rear-entry garage, and a conveyable washer, dryer, and refrigerator. Conveniently located near major highways, endless shopping and dining, charming historic downtown Grapevine, & a quick commute to DFW International Airport.
For sale
Price cut: $24.9K (9/16)
$750,000
4113 Williams Ct, Grapevine, TX 76051
4beds
3,590sqft
Single Family Residence
Built in 1993
9,975 Square Feet Lot
$-- Zestimate®
$209/sqft
$-- HOA
What's special
Brand new garage motorPrivate backyard oasisUpdated tile floorsPrivate officeBuilt-in shelvesUpdated granite countertopsBeautifully landscaped garden area
- 54 days
- 949
- 51
Zillow last checked:
Listing updated:
Listed by:
Tani James 0641678 817-874-6740,
Keller Williams Realty 817-329-8850
Source: NTREIS,MLS#: 21337508
Facts & features
Interior
Bedrooms & bathrooms
- Bedrooms: 4
- Bathrooms: 4
- Full bathrooms: 3
- 1/2 bathrooms: 1
Primary bedroom
- Features: Closet Cabinetry, Dual Sinks, Double Vanity, En Suite Bathroom, Garden Tub/Roman Tub, Separate Shower, Walk-In Closet(s)
- Level: Second
- Dimensions: 16 x 17
Bedroom
- Level: Second
- Dimensions: 11 x 12
Bedroom
- Level: Second
- Dimensions: 11 x 12
Bedroom
- Level: Second
- Dimensions: 12 x 14
Bonus room
- Level: Second
- Dimensions: 10 x 11
Breakfast room nook
- Level: First
- Dimensions: 11 x 12
Dining room
- Level: First
- Dimensions: 13 x 14
Family room
- Level: First
- Dimensions: 11 x 18
Other
- Level: Second
- Dimensions: 14 x 23
Other
- Level: Second
- Dimensions: 11 x 12
Other
- Level: Second
- Dimensions: 5 x 9
Game room
- Level: Second
- Dimensions: 19 x 20
Half bath
- Level: First
- Dimensions: 6 x 7
Kitchen
- Level: First
- Dimensions: 17 x 26
Living room
- Level: First
- Dimensions: 11 x 18
Office
- Level: First
- Dimensions: 0 x 0
Heating
- Central
Cooling
- Electric
Appliances
- Included: Dishwasher, Electric Cooktop, Electric Oven, Disposal, Microwave
Features
- Granite Counters, Multiple Staircases, Open Floorplan, Pantry, Paneling/Wainscoting, Cable TV, Walk-In Closet(s)
- Flooring: Carpet, Ceramic Tile
- Has basement: No
- Number of fireplaces: 1
- Fireplace features: Gas, Gas Log
Interior area
- Total interior livable area: 3,590 sqft
Video & virtual tour
Property
Parking
- Total spaces: 2
- Parking features: Garage
- Attached garage spaces: 2
Features
- Levels: Two
- Stories: 2
- Patio & porch: Front Porch
- Exterior features: Rain Gutters
- Pool features: In Ground, Pool
- Fencing: Full,Wood,Wrought Iron
Lot
- Size: 9,975 Square Feet
- Features: Interior Lot, Landscaped
Details
- Parcel number: 06544789
Construction
Type & style
- Home type: SingleFamily
- Architectural style: Traditional,Detached
- Property subtype: Single Family Residence
Materials
- Brick
- Foundation: Slab
- Roof: Composition
Condition
- Resale
- Year built: 1993
Utilities & green energy
- Sewer: Public Sewer
- Water: Public
- Utilities for property: Sewer Available, Water Available, Cable Available
Community & HOA
Community
- Subdivision: Westover Add
HOA
- Has HOA: No
Location
- Region: Grapevine
Financial & listing details
- Price per square foot: $209/sqft
- Tax assessed value: $738,960
- Annual tax amount: $11,134
- Date on market: 8/1/2026
- Cumulative days on market: 55 days
- Listing terms: Cash,Conventional,FHA,VA Loan
Estimated market value
Not available
Estimated sales range
Not available
Not available
Price history
| Date | Event | Price |
|---|---|---|
| 9/18/2026 | Price change | $4,000-2.4%$1/sqft |
Source: Zillow Rentals Report a problem | ||
| 9/16/2026 | Price change | $750,000-3.2%$209/sqft |
Source: NTREIS #21337508 Report a problem | ||
| 9/10/2026 | Price change | $4,100-2.4%$1/sqft |
Source: Zillow Rentals Report a problem | ||
| 8/24/2026 | Listed for rent | $4,200$1/sqft |
Source: Zillow Rentals Report a problem | ||
| 8/19/2026 | Price change | $774,900-1.3%$216/sqft |
Source: NTREIS #21337508 Report a problem | ||
| 8/1/2026 | Listed for sale | $784,950$219/sqft |
Source: NTREIS #21337508 Report a problem | ||
Public tax history
| Year | Property taxes | Tax assessment |
|---|---|---|
| 2025 | $2,395 +4.1% | $738,960 |
| 2024 | $2,301 -5.5% | $738,960 +5.6% |
| 2023 | $2,436 -9% | $700,063 +31.3% |
| 2022 | $2,677 -7.1% | $533,036 +5.2% |
| 2021 | $2,880 +9.1% | $506,605 +4.2% |
| 2020 | $2,641 +10% | $486,124 -0.4% |
| 2019 | $2,401 +8.9% | $488,005 +31.6% |
| 2018 | $2,204 -69.3% | $370,777 -8.1% |
| 2017 | $7,190 +9.6% | $403,465 +31.7% |
| 2016 | $6,560 -0.2% | $306,427 +0.8% |
| 2015 | $6,573 | $304,000 |
| 2014 | $6,573 | $304,000 |
| 2013 | -- | $304,000 +0.9% |
| 2012 | -- | $301,200 |
| 2011 | -- | $301,200 -0.1% |
| 2010 | -- | $301,600 -4.9% |
| 2009 | -- | $317,300 |
| 2008 | -- | $317,300 |
| 2007 | -- | $317,300 +7.8% |
| 2006 | -- | $294,300 |
| 2005 | -- | $294,300 |
| 2004 | -- | $294,300 |
| 2003 | -- | $294,300 -0.7% |
| 2002 | -- | $296,400 +12.7% |
| 2001 | -- | $263,000 +4.8% |
| 2000 | -- | $250,900 |
Find assessor info on the county website
Monthly payment
Est. payment
Payment breakdown
Explore the cost of this home by adjusting the details. Changes won't be saved.Climate risks
Neighborhood: 76051
Nearby schools
Schools provided by the listing agent
- Elementary: Heritage
- Middle: Heritage
- High: Colleyville Heritage
- District: Grapevine-Colleyville ISD
Source: NTREIS. This data may not be complete. We recommend contacting the local school district to confirm school assignments for this home.
Similar homes
- $769,9004 bd3 ba2.9k sqft2805 Pine View Dr, Grapevine, TX 76051For Sale
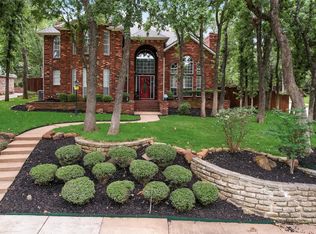 MLS ID #21345266, Jose Feliciano. NTREIS
 - $655,0004 bd3 ba2.9k sqft3310 Moss Creek Dr, Grapevine, TX 76051For Sale
 MLS ID #21356200, Sara Mason. NTREIS
 - $750,0003 bd3 ba3k sqft124 Myrtle Crk, Grapevine, TX 76051For Sale
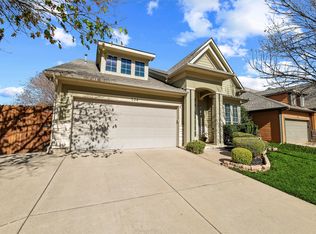 MLS ID #21375989, Kellie Morgan. NTREIS
 - $545,0003 bd2 ba2.1k sqft4137 Mapleridge Dr, Grapevine, TX 76051For Sale
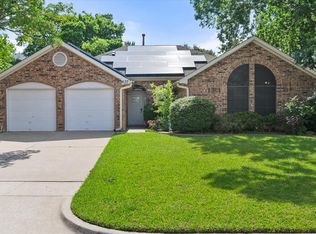 MLS ID #21285342, John Sturges. NTREIS
