Welcome to this stunning two-story home in the highly sought-after Bridlewood community! Offering 5 spacious bedrooms and 3 full bathrooms, this home provides the perfect blend of comfort, functionality, and space for everyday living and entertaining. Upon entry, you're greeted by formal living and dining areas. The expansive kitchen features double ovens, and abundant counter space. This floor plan includes an office, guest bedroom and full bath on the first floor, ideal for visitors or multi-generational living. Upstairs, the spacious primary suite serves as a private retreat with a luxurious ensuite bath featuring a relaxing jetted tub. Three additional bedrooms, gameroom area and ample living space complete the second level. Solar panels will be paid off at closing. Residents of Bridlewood enjoy exceptional community amenities, including a swimming pool, tennis courts, walking trails and basketball court. Walking distance to the exceptional elementary school. Close to shopping, dining and entertainment.
For sale
Price cut: $10K (7/28)
$775,000
4705 Hampshire Dr, Flower Mound, TX 75028
5beds
3,212sqft
:
Get pre-qualified$5,767/mo
Single Family Residence
Built in 1997
10,367 Square Feet Lot
$762,100 Zestimate®
$241/sqft
$92/mo HOA
What's special
Basketball courtTennis courtsSolar panelsAmple living spaceLuxurious ensuite bathRelaxing jetted tubWalking trails
- 56 days |
- 485 |
- 16 |
Zillow last checked:
Listing updated:
Listed by:
Kellie Kellner 0487920 817-600-0995,
Key 2 Your Move Real Estate 817-600-0995
Source: NTREIS,MLS#: 21299659
Facts & features
Interior
Bedrooms & bathrooms
- Bedrooms: 5
- Bathrooms: 3
- Full bathrooms: 3
Primary bedroom
- Features: En Suite Bathroom, Sitting Area in Primary
- Level: Second
- Dimensions: 20 x 13
Bedroom
- Level: First
- Dimensions: 11 x 16
Bedroom
- Level: Second
- Dimensions: 13 x 10
Bedroom
- Level: Second
- Dimensions: 13 x 10
Bedroom
- Level: Second
- Dimensions: 14 x 11
Primary bathroom
- Features: Built-in Features, Dual Sinks, Double Vanity, En Suite Bathroom, Granite Counters, Jetted Tub, Separate Shower
- Level: Second
- Dimensions: 12 x 10
Dining room
- Level: First
- Dimensions: 11 x 12
Game room
- Level: Second
- Dimensions: 15 x 11
Kitchen
- Features: Breakfast Bar, Built-in Features, Eat-in Kitchen, Stone Counters, Walk-In Pantry
- Level: First
- Dimensions: 13 x 22
Living room
- Level: First
- Dimensions: 18 x 18
Living room
- Level: First
- Dimensions: 12 x 11
Office
- Level: First
- Dimensions: 14 x 13
Heating
- Active Solar, Central, Electric, Fireplace(s)
Cooling
- Central Air, Ceiling Fan(s), Electric
Appliances
- Included: Double Oven, Dishwasher, Electric Cooktop, Electric Range, Disposal, Gas Water Heater
- Laundry: Washer Hookup, Electric Dryer Hookup, Laundry in Utility Room
Features
- Decorative/Designer Lighting Fixtures, Eat-in Kitchen, Granite Counters, High Speed Internet, Cable TV, Walk-In Closet(s)
- Flooring: Carpet, Tile, Wood
- Windows: Window Coverings
- Has basement: No
- Number of fireplaces: 1
- Fireplace features: Gas Log, Gas Starter, Living Room
Interior area
- Total interior livable area: 3,212 sqft
Video & virtual tour
Property
Parking
- Total spaces: 4
- Parking features: Door-Single, Garage Faces Front, Garage, Garage Door Opener
- Attached garage spaces: 2
- Carport spaces: 2
Features
- Levels: Two
- Stories: 2
- Patio & porch: Covered
- Pool features: None, Community
- Fencing: Back Yard,Wood
Lot
- Size: 10,367 Square Feet
- Features: Interior Lot, Landscaped, Subdivision, Sprinkler System
Details
- Parcel number: R187110
Construction
Type & style
- Home type: SingleFamily
- Architectural style: Traditional,Detached
- Property subtype: Single Family Residence
Materials
- Brick
- Foundation: Slab
- Roof: Composition
Condition
- Year built: 1997
Utilities & green energy
- Sewer: Public Sewer
- Water: Public
- Utilities for property: Natural Gas Available, Sewer Available, Separate Meters, Water Available, Cable Available
Community & HOA
Community
- Features: Clubhouse, Fitness Center, Playground, Pool, Tennis Court(s), Trails/Paths
- Security: Smoke Detector(s)
- Subdivision: Remington Park At Bridlewood
HOA
- Has HOA: Yes
- Services included: All Facilities
- HOA fee: $1,105 annually
- HOA name: Bridlewood Hoa
- HOA phone: 972-899-5678
Location
- Region: Flower Mound
Financial & listing details
- Price per square foot: $241/sqft
- Tax assessed value: $729,605
- Annual tax amount: $10,194
- Date on market: 6/13/2026
- Cumulative days on market: 55 days
- Listing terms: Cash,Conventional,FHA,VA Loan
- Exclusions: TV's (Mounts Stay), kids play equipment
Estimated market value
$762,100
$724,000 - $800,000
$4,494/mo
Price history
| Date | Event | Price |
|---|---|---|
| 7/28/2026 | Price change | $775,000-1.3%$241/sqft |
Source: NTREIS #21299659 Report a problem | ||
| 6/19/2026 | Price change | $785,000-1.3%$244/sqft |
Source: NTREIS #21299659 Report a problem | ||
| 6/13/2026 | Listed for sale | $795,000+2.6%$248/sqft |
Source: NTREIS #21299659 Report a problem | ||
| 11/24/2025 | Listing removed | $775,000$241/sqft |
Source: NTREIS #21055780 Report a problem | ||
| 10/2/2025 | Listed for sale | $775,000+23.2%$241/sqft |
Source: NTREIS #21055780 Report a problem | ||
| 7/15/2022 | Sold | -- |
Source: NTREIS #20055939 Report a problem | ||
| 5/19/2022 | Pending sale | $629,000$196/sqft |
Source: NTREIS #20055939 Report a problem | ||
| 5/13/2022 | Listed for sale | $629,000+74.8%$196/sqft |
Source: NTREIS #20055939 Report a problem | ||
| 7/29/2014 | Sold | -- |
Source: Agent Provided Report a problem | ||
| 6/10/2014 | Price change | $359,900-2.7%$112/sqft |
Source: Sackborn Corp, LLC #12139331 Report a problem | ||
| 5/21/2014 | Price change | $369,900-1.4%$115/sqft |
Source: Sackborn Corp, LLC #12139331 Report a problem | ||
| 5/10/2014 | Listed for sale | $375,000+15.4%$117/sqft |
Source: Sackborn Corp, LLC #12139331 Report a problem | ||
| 6/8/2011 | Sold | -- |
Source: Agent Provided Report a problem | ||
| 4/20/2011 | Price change | $325,000-3%$101/sqft |
Source: Sackborn Corp, LLC #11531850 Report a problem | ||
| 1/22/2011 | Listed for sale | $335,000-9.2%$104/sqft |
Source: Sackborn Corp, LLC #11531850 Report a problem | ||
| 12/4/2009 | Listing removed | $369,000$115/sqft |
Source: Chateau Realty, LLC #11260734 Report a problem | ||
| 10/3/2009 | Listed for sale | $369,000$115/sqft |
Source: Chateau Realty, LLC #11260734 Report a problem | ||
| 5/28/2004 | Sold | -- |
Source: Agent Provided Report a problem | ||
Public tax history
| Year | Property taxes | Tax assessment |
|---|---|---|
| 2025 | $10,194 -2.7% | $729,605 +3.4% |
| 2024 | $10,472 -12.3% | $705,544 +0.9% |
| 2023 | $11,935 +30.8% | $699,246 +31.7% |
| 2022 | $9,125 +1.8% | $531,130 +10% |
| 2021 | $8,963 +6.4% | $482,845 +10% |
| 2020 | $8,422 -2.6% | $438,950 -2.8% |
| 2019 | $8,647 -6.3% | $451,682 -2.3% |
| 2018 | $9,230 +13.2% | $462,446 +8.5% |
| 2017 | $8,154 | $426,406 +5.6% |
| 2016 | $8,154 +3.1% | $403,781 +6.5% |
| 2015 | $7,906 | $379,296 +5% |
| 2014 | $7,906 | $361,310 +5.1% |
| 2013 | $7,906 | $343,682 +12.3% |
| 2012 | -- | $306,174 -5.5% |
| 2011 | -- | $323,952 -0.7% |
| 2010 | -- | $326,268 |
| 2009 | -- | $326,268 +9.4% |
| 2007 | $6,678 -2.5% | $298,254 +3.4% |
| 2006 | $6,848 -0.3% | $288,458 +3.9% |
| 2005 | $6,867 | $277,515 -5% |
| 2004 | -- | $292,195 -2.5% |
| 2003 | -- | $299,832 -1.5% |
| 2002 | -- | $304,294 +4.2% |
| 2001 | -- | $291,960 |
Find assessor info on the county website
Monthly payment
Est. payment
Payment breakdown
Explore the cost of this home by adjusting the details. Changes won't be saved.Climate risks
Neighborhood: Bridlewood
Nearby schools
GreatSchools rating
- 10/10Bridlewood Elementary SchoolGrades: PK-5Distance: 0.2 mi
- 10/10Clayton Downing Middle SchoolGrades: 6-8Distance: 0.7 mi
- 8/10Marcus High SchoolGrades: 9-12Distance: 1.9 mi
Schools provided by the listing agent
- Elementary: Bridlewood
- Middle: Downing
- High: Marcus
- District: Lewisville ISD
Source: NTREIS. This data may not be complete. We recommend contacting the local school district to confirm school assignments for this home.
- $731,9004 bd4 ba3.2k sqft4701 Hampshire Dr, Flower Mound, TX 75028Off Market

- $672,4004 bd2 ba2.7k sqft4709 Hampshire Dr, Flower Mound, TX 75028Off Market
- $791,9004 bd4 ba3k sqft4700 Remington Park Dr, Flower Mound, TX 75028Off Market
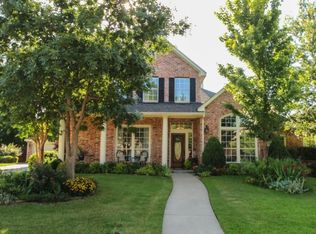
- $858,0004 bd4 ba3.5k sqft4704 Remington Park Dr, Flower Mound, TX 75028For Sale

- $661,2004 bd2 ba2.7k sqft4613 Hampshire Dr, Flower Mound, TX 75028Off Market
- $681,7004 bd3 ba2.6k sqft4713 Hampshire Dr, Flower Mound, TX 75028Off Market
- $821,8004 bd3 ba3.5k sqft4614 Remington Park Dr, Flower Mound, TX 75028Off Market
- $907,7004 bd3 ba3.1k sqft4704 Hampshire Dr, Flower Mound, TX 75028Off Market
A local agent can set up tours, give advice and negotiate with sellers.
Similar homes
- $764,0005 bd3 ba3k sqft4705 Largo Dr, Flower Mound, TX 75028For Sale
 MLS ID #21283460, Jason Hewitt. NTREIS
 - $925,0004 bd4 ba3.2k sqft5120 Remington Park Dr, Flower Mound, TX 75028For Sale
 MLS ID #21255024, Stacey Sauer. NTREIS
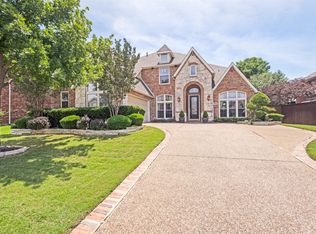
 - $734,9005 bd4 ba3.6k sqft1909 Grand Park Place Ln, Flower Mound, TX 75028For Sale
 MLS ID #21265397, Theresa Emerson. NTREIS
 - $750,0005 bd4 ba3.3k sqft3705 Glenshannon Ln, Flower Mound, TX 75022For Sale
 MLS ID #21309569, Steve Koleno. NTREIS
 - $759,0004 bd4 ba3.5k sqft4201 Sandra Lynn Dr, Flower Mound, TX 75022For SaleMLS ID #21325656, Kye Chong. NTREIS
- $675,0004 bd4 ba2.9k sqft3500 Nandina Dr, Flower Mound, TX 75022For SaleMLS ID #21341115, Carissa Acker. NTREIS
- $650,0004 bd4 ba3.4k sqft6120 Cobble Trl, Flower Mound, TX 75028For SaleMLS ID #21294993, Shelby Buehler. NTREIS
- $865,0005 bd5 ba4.1k sqft1509 Pearl River Dr, Flower Mound, TX 75028For SaleMLS ID #21328564, Auria Alejan Gutierrez Inzunza. NTREIS
- $624,9004 bd3 ba2.7k sqft2409 Candlebrook Dr, Flower Mound, TX 75028For SaleMLS ID #21333355, Deepa Lakshm Ramachandran. NTREIS
- $630,0005 bd4 ba3.4k sqft541 Hunter St, Argyle, TX 76226For SaleMLS ID #21347347, J D Aaron. NTREIS
- $620,0004 bd3 ba2.9k sqft401 Marlow Dr, Flower Mound, TX 75028For SaleMLS ID #21290875, Sarah Case. NTREIS
- $995,0004 bd3 ba3.9k sqft5913 Lavon Dr, Flower Mound, TX 75028For SaleMLS ID #21261210, Stephanie Driver. NTREIS
- $775,0003 bd3 ba3.1k sqft150 Fall Crk, Grapevine, TX 76051For SaleMLS ID #21339421, Kerri Rushing. NTREIS
- $695,0004 bd5 ba3.4k sqft2300 High Pointe Dr, Corinth, TX 76210For SaleMLS ID #21341586, MARIANNE LAMB. NTREIS
- $799,0004 bd4 ba3.1k sqft952 Water Oak Dr, Grapevine, TX 76051For SaleMLS ID #21312467, Maria Mason. NTREIS
- $599,9994 bd3 ba2.4k sqft3517 Castlewood Ct, Flower Mound, TX 75022For SaleMLS ID #21253356, Gunilla Rodhe. NTREIS
- $775,0004 bd4 ba4.1k sqft4261 Hunt Dr, Carrollton, TX 75010For SaleMLS ID #21302166, Rafael Chavez. NTREIS
- $784,9504 bd4 ba3.5k sqft4113 Williams Ct, Grapevine, TX 76051For SaleMLS ID #21337508, Tani James. NTREIS
- $570,0004 bd3 ba2.5k sqft415 Patricia Ln, Highland Village, TX 75077For SaleMLS ID #21343040, Michelle Girvan. NTREIS
- $625,0005 bd4 ba3k sqft3100 Green Hollow Ct, Highland Village, TX 75077For SaleMLS ID #21310753, Hudson Floyd. NTREIS
