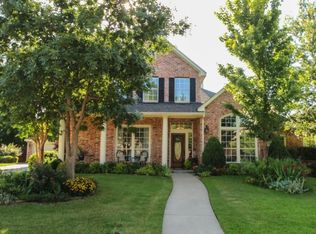
Exceptional 4 bedroom home with a private study, game room, and resort-style backyard nestled in the prestigious Bridlewood community. This impressive home showcases all 3 HVAC systems replaced 2025, carpet June 2026, hardwood floors June 2026, plantation shutters, soaring ceilings, elegant double crown molding, and dual staircases that create a grand first impression. The heart of the home is the beautiful kitchen featuring granite countertops, stainless steel appliances, double ovens, abundant cabinetry, island and a butler's pantry complete with a wine refrigerator—perfect for entertaining. The spacious primary suite is conveniently located on the first floor and offers a ensuite bath with quartz countertops, separate vanities, a seamless glass shower, separate tub and an oversized closet. Designed for both everyday living and entertaining, the versatile floor plan includes a dedicated home office, spacious game room, and generous secondary bedrooms. Step outside to your own private backyard retreat featuring a sparkling pool and spa with tranquil water feature, an outdoor kitchen beneath a charming pergola, and a separate covered patio that creates the perfect setting for relaxing evenings or hosting family and friends. Lots of backyard grassy area too! Located in the highly sought-after Bridlewood community, residents enjoy exceptional amenities including multiple swimming pools, parks, playgrounds, scenic walking and biking trails and access to highly rated schools. Located blocks from the Bridlewood Golf Course. Conveniently located near shopping, dining, and major commuter routes, this home offers the perfect combination of comfort and an outstanding lifestyle.
Under contract
$858,000
4704 Remington Park Dr, Flower Mound, TX 75028
4beds
3,549sqft
Single Family Residence
Built in 1996
0.26 Acres Lot
$863,500 Zestimate®
$242/sqft
$92/mo HOA
What's special
Backyard grassy areaDedicated home officePrivate backyard retreatHardwood floorsStainless steel appliancesResort-style backyardGranite countertops
- 25 days |
- 883 |
- 68 |
Likely to sell faster than
Zillow last checked:
Listing updated:
Listed by:
Lois Lyles 0497192 214-215-4656,
Compass RE Texas, LLC 469-485-7806
Source: NTREIS,MLS#: 21332685
Facts & features
Interior
Bedrooms & bathrooms
- Bedrooms: 4
- Bathrooms: 4
- Full bathrooms: 3
- 1/2 bathrooms: 1
Primary bedroom
- Features: Built-in Features, Ceiling Fan(s), Double Vanity, En Suite Bathroom, Garden Tub/Roman Tub, Linen Closet, Sitting Area in Primary, Separate Shower, Walk-In Closet(s)
- Level: First
- Dimensions: 20 x 15
Bedroom
- Features: Ceiling Fan(s), Split Bedrooms, Walk-In Closet(s)
- Level: Second
- Dimensions: 14 x 11
Bedroom
- Features: Ceiling Fan(s), Split Bedrooms, Walk-In Closet(s)
- Level: Second
- Dimensions: 12 x 11
Bedroom
- Features: Ceiling Fan(s), Split Bedrooms, Walk-In Closet(s)
- Level: Second
- Dimensions: 13 x 11
Breakfast room nook
- Features: Breakfast Bar, Granite Counters
- Level: First
- Dimensions: 13 x 11
Dining room
- Level: First
- Dimensions: 15 x 12
Game room
- Features: Ceiling Fan(s)
- Level: Second
- Dimensions: 16 x 12
Kitchen
- Features: Breakfast Bar, Built-in Features, Butler's Pantry, Granite Counters, Kitchen Island, Pantry
- Level: First
- Dimensions: 16 x 12
Living room
- Features: Ceiling Fan(s)
- Level: First
- Dimensions: 14 x 12
Living room
- Features: Ceiling Fan(s)
- Level: First
- Dimensions: 23 x 20
Office
- Features: Ceiling Fan(s)
- Level: First
- Dimensions: 12 x 12
Utility room
- Features: Built-in Features, Closet, Utility Room, Utility Sink
- Level: First
- Dimensions: 12 x 6
Heating
- Central, Natural Gas
Cooling
- Central Air, Electric
Appliances
- Included: Double Oven, Dishwasher, Electric Cooktop, Electric Oven, Disposal, Gas Water Heater, Microwave, Wine Cooler
- Laundry: Washer Hookup, Dryer Hookup, ElectricDryer Hookup, GasDryer Hookup, Laundry in Utility Room
Features
- Cathedral Ceiling(s), Decorative/Designer Lighting Fixtures, Double Vanity, Granite Counters, High Speed Internet, Kitchen Island, Multiple Staircases, Open Floorplan, Pantry, Cable TV, Vaulted Ceiling(s), Walk-In Closet(s), Wired for Sound
- Flooring: Carpet, Ceramic Tile, Engineered Hardwood, Wood
- Windows: Shutters, Window Coverings
- Has basement: No
- Number of fireplaces: 1
- Fireplace features: Gas, Gas Log, Gas Starter, Living Room
Interior area
- Total interior livable area: 3,549 sqft
Video & virtual tour
Property
Parking
- Total spaces: 2
- Parking features: Driveway, Garage Faces Front, Garage, Garage Door Opener, Inside Entrance, Storage
- Attached garage spaces: 2
Features
- Levels: Two
- Stories: 2
- Patio & porch: Front Porch, Patio, Covered
- Exterior features: Built-in Barbecue, Barbecue, Gas Grill, Outdoor Grill, Rain Gutters
- Pool features: Fenced, Gunite, Heated, In Ground, Pool, Pool Sweep, Pool/Spa Combo, Salt Water, Water Feature, Community
- Fencing: Metal,Wood
Lot
- Size: 0.26 Acres
- Features: Interior Lot, Irregular Lot, Landscaped, Subdivision, Sprinkler System, Few Trees
Details
- Parcel number: R187122
Construction
Type & style
- Home type: SingleFamily
- Architectural style: Traditional,Detached
- Property subtype: Single Family Residence
Materials
- Brick, Rock, Stone, Wood Siding
- Foundation: Slab
- Roof: Composition
Condition
- Year built: 1996
Utilities & green energy
- Sewer: Public Sewer
- Water: Public
- Utilities for property: Electricity Connected, Natural Gas Available, Sewer Available, Separate Meters, Underground Utilities, Water Available, Cable Available
Community & HOA
Community
- Features: Clubhouse, Playground, Park, Pool, Trails/Paths, Curbs, Sidewalks
- Security: Security System, Carbon Monoxide Detector(s), Smoke Detector(s)
- Subdivision: Remington Park At Bridlewood
HOA
- Has HOA: Yes
- Services included: All Facilities, Association Management
- HOA fee: $1,100 annually
- HOA name: Bridlewood Homeowners Association
- HOA phone: 972-899-5678
Location
- Region: Flower Mound
Financial & listing details
- Price per square foot: $242/sqft
- Tax assessed value: $811,714
- Annual tax amount: $13,726
- Date on market: 7/24/2026
- Cumulative days on market: 24 days
- Listing terms: Cash,Conventional,FHA,VA Loan
Estimated market value
$863,500
$820,000 - $907,000
$5,667/mo
Price history
| Date | Event | Price |
|---|---|---|
| 7/28/2026 | Contingent | $858,000$242/sqft |
Source: NTREIS #21332685 Report a problem | ||
| 7/24/2026 | Listed for sale | $858,000+51.9%$242/sqft |
Source: NTREIS #21332685 Report a problem | ||
| 11/26/2019 | Listing removed | $565,000$159/sqft |
Source: Ebby Halliday Realtors #14202757 Report a problem | ||
| 10/29/2019 | Pending sale | $565,000$159/sqft |
Source: Ebby Halliday, REALTORS/FM #14202757 Report a problem | ||
| 10/10/2019 | Listed for sale | $565,000$159/sqft |
Source: Ebby Halliday, REALTORS/FM #14202757 Report a problem | ||
Public tax history
| Year | Property taxes | Tax assessment |
|---|---|---|
| 2025 | $6,157 -13.8% | $811,714 +9.2% |
| 2024 | $7,142 +3.6% | $743,221 +10% |
| 2023 | $6,897 -39.7% | $675,655 +9.9% |
| 2022 | $11,435 +5.2% | $615,000 +10.1% |
| 2021 | $10,871 +2.1% | $558,393 +5.4% |
| 2020 | $10,646 +6.4% | $529,995 +1.9% |
| 2019 | $10,008 -4% | $520,125 +0% |
| 2018 | $10,423 +10.2% | $520,000 +5.8% |
| 2017 | $9,459 | $491,283 +5.5% |
| 2016 | $9,459 +5.9% | $465,678 +6.3% |
| 2015 | $8,930 | $437,921 +4.7% |
| 2014 | $8,930 | $418,215 +8.6% |
| 2013 | $8,930 | $385,000 |
| 2012 | -- | $385,000 +3.2% |
| 2011 | -- | $373,017 |
| 2010 | -- | $373,017 +3.9% |
| 2009 | -- | $358,876 +0.5% |
| 2007 | $8,041 -1.8% | $356,967 +4.1% |
| 2006 | $8,192 +3.5% | $342,933 +3.8% |
| 2005 | $7,912 | $330,468 |
| 2004 | -- | $330,468 -3% |
| 2003 | -- | $340,750 -0.7% |
| 2002 | -- | $343,097 +4.5% |
| 2001 | -- | $328,250 |
Find assessor info on the county website
Monthly payment
Est. payment
Payment breakdown
Explore the cost of this home by adjusting the details. Changes won't be saved.Climate risks
Neighborhood: Bridlewood
Nearby schools
GreatSchools rating
- 10/10Bridlewood Elementary SchoolGrades: PK-5Distance: 0.2 mi
- 10/10Clayton Downing Middle SchoolGrades: 6-8Distance: 0.7 mi
- 8/10Marcus High SchoolGrades: 9-12Distance: 2 mi
Schools provided by the listing agent
- Elementary: Bridlewood
- Middle: Clayton Downing
- High: Marcus
- District: Lewisville ISD
Source: NTREIS. This data may not be complete. We recommend contacting the local school district to confirm school assignments for this home.
- $783,1004 bd4 ba3k sqft4700 Remington Park Dr, Flower Mound, TX 75028Off Market
- $721,4004 bd3 ba3k sqft4708 Remington Park Dr, Flower Mound, TX 75028Off Market

- $661,9004 bd2 ba2.7k sqft4709 Hampshire Dr, Flower Mound, TX 75028Off Market
- $775,0005 bd3 ba3.2k sqft4705 Hampshire Dr, Flower Mound, TX 75028For Sale

- $672,8004 bd3 ba2.6k sqft4713 Hampshire Dr, Flower Mound, TX 75028Off Market
- $811,1004 bd3 ba3.5k sqft4614 Remington Park Dr, Flower Mound, TX 75028Off Market
- $722,8004 bd4 ba3.2k sqft4701 Hampshire Dr, Flower Mound, TX 75028Off Market
- $813,3004 bd3 ba3k sqft4705 Remington Park Dr, Flower Mound, TX 75028Off Market
A local agent can set up tours, give advice and negotiate with sellers.
Similar homes
- $899,9004 bd4 ba3.6k sqft4009 Beacon St, Flower Mound, TX 75028For Sale
 MLS ID #20957825, Russell Rhodes. NTREIS
 - $925,0004 bd4 ba3.2k sqft5120 Remington Park Dr, Flower Mound, TX 75028For Sale
 MLS ID #21255024, Stacey Sauer. NTREIS
 - $978,5004 bd4 ba4.1k sqft4405 Biscayne Dr, Flower Mound, TX 75028For Sale
 MLS ID #21230102, Kris Wise. NTREIS
 - $1,009,0004 bd4 ba4.1k sqft5213 Balmoral Ln, Flower Mound, TX 75028For Sale
 MLS ID #21311151, Jennifer Kovacs. NTREIS
 - $875,0004 bd4 ba3.2k sqft3524 Ophel Way, Flower Mound, TX 75028For SaleMLS ID #21345124, Laura Rodriguez-Mendez. NTREIS
- $795,0005 bd4 ba3.6k sqft2604 Gamma Rd, Flower Mound, TX 75028For SaleMLS ID #21312445, Christy Arnold. NTREIS
- $1,149,0005 bd5 ba4.1k sqft5205 Balmoral Ln, Flower Mound, TX 75028For SaleMLS ID #21268758, Tracy Dye. NTREIS
- $739,9004 bd3 ba2.5k sqft3004 Sagebrush Dr, Flower Mound, TX 75022For SaleMLS ID #21267510, Michael Hershenberg. NTREIS
- $550,0004 bd3 ba2.4k sqft2516 Katina Dr, Flower Mound, TX 75028For SaleMLS ID #21293492, Jamie Kim. NTREIS
- $649,9904 bd3 ba3.2k sqft1600 Shadywood Ln, Flower Mound, TX 75028For SaleMLS ID #21345632, Roxanne Stanford. NTREIS
- $859,0004 bd3 ba3.1k sqft412 Nora Ln, Argyle, TX 76226For SaleMLS ID #21356664, Katherine Hubbard. NTREIS
- $835,0004 bd3 ba3.4k sqft115 Bristol Ct, Coppell, TX 75019For SaleMLS ID #21351927, Connie Zhang. NTREIS
- $799,0004 bd4 ba3.5k sqft900 Fannin Dr, Argyle, TX 76226For SaleMLS ID #21335231, Mikaela Markel. NTREIS
- $825,0004 bd3 ba2.7k sqft106 Charlottesville Ave, Colleyville, TX 76034For SaleMLS ID #21343306, Simone Jeanes. NTREIS
- $624,9004 bd3 ba2.7k sqft2409 Candlebrook Dr, Flower Mound, TX 75028For SaleMLS ID #21333355, Deepa Lakshm Ramachandran. NTREIS
- $599,0004 bd3 ba2.6k sqft2421 Hunters Run, Flower Mound, TX 75028For SaleMLS ID #21302013, Elizabeth Gassos. NTREIS
- $620,0004 bd3 ba2.9k sqft1716 Marian Ln, Flower Mound, TX 75028For SaleMLS ID #21341810, Dan Sexton. NTREIS
- $849,9004 bd4 ba3.7k sqft3200 Belmont St, Denton, TX 76210For SaleMLS ID #21298309, Jollete Ryon. NTREIS
- $515,0004 bd3 ba2.5k sqft2009 Brook Ln, Flower Mound, TX 75028For SaleMLS ID #21324933, Katie Saldivar. NTREIS
- $875,0004 bd3 ba3.5k sqft616 Unbridled Ln, Keller, TX 76248For SaleMLS ID #21338224, Brandon Carrington. NTREIS
