Located on a quiet cul-de-sac in the highly desirable Ashton Ridge community, this beautifully maintained EAST-FACING home combines thoughtful updates, smart-home convenience, and an exceptional walkable lifestyle in one of Coppell’s most sought-after neighborhoods. Offering 4 bedrooms, 3 full bathrooms, a private study, a dedicated media room with built-in speaker wiring, and a spacious open-concept floor plan, this home is designed for comfortable everyday living and effortless entertaining.
The main level features engineered hardwood flooring, while fresh interior paint, brand-new carpet, and stylish designer LED lighting throughout the home create a clean, modern, move-in-ready feel. The kitchen offers granite countertops, stainless steel appliances, abundant cabinetry, and generous workspace that flows seamlessly into the living and dining areas. EV charging outlet installed.
Major recent upgrades include two complete Trane HVAC systems installed in 2024, featuring new air conditioners, furnaces, and evaporator coils with registered manufacturer warranties, including parts coverage through 2034 and furnace heat exchanger coverage through 2044.
The beautifully landscaped backyard features a mature producing fig tree that has been thriving for over 15 years, along with established grapevines, goji berries, and fresh herbs, creating a peaceful outdoor retreat.
Enjoy the convenience of walking to Town Center Elementary, the Coppell Public Library, YMCA, Coppell Aquatic & Recreation Center, parks, scenic canal trails, Trader Joe’s, shopping, dining, and everyday conveniences. With easy access to SH 121, I-35E, President George Bush Turnpike, and DFW International Airport, this location offers the perfect balance of neighborhood charm and commuter convenience.
Additional highlights include a 3 car garage with built in shelves for additional storage, low annual HOA dues, a thoughtfully integrated smart home package, and zoning to the award-winning Coppell ISD.
For sale
Price cut: $15.1K (9/9)
$819,900
115 Bristol Ct, Coppell, TX 75019
4beds
3,406sqft
Single Family Residence
Built in 1998
9,060 Square Feet Lot
$798,100 Zestimate®
$241/sqft
$63/mo HOA
What's special
Clean modern move-in-ready feelBeautifully landscaped backyardFresh interior paintEngineered hardwood flooringStainless steel appliancesSpacious open-concept floor planBrand-new carpet
- 70 days
- 732
- 24
Zillow last checked:
Listing updated:
Listed by:
Connie Zhang 0764810,
Riley River Realty LLC 646-659-9398
Source: NTREIS,MLS#: 21351927
Facts & features
Interior
Bedrooms & bathrooms
- Bedrooms: 4
- Bathrooms: 3
- Full bathrooms: 3
Primary bedroom
- Features: Built-in Features, Ceiling Fan(s), Dual Sinks, Double Vanity, En Suite Bathroom, Jetted Tub, Linen Closet, Separate Shower, Walk-In Closet(s)
- Level: First
- Dimensions: 24 x 14
Primary bedroom
- Features: Ceiling Fan(s)
- Level: First
- Dimensions: 12 x 12
Bedroom
- Features: Ceiling Fan(s)
- Level: Second
- Dimensions: 14 x 11
Bedroom
- Features: Ceiling Fan(s)
- Level: Second
- Dimensions: 14 x 11
Dining room
- Level: First
- Dimensions: 14 x 12
Game room
- Level: Second
- Dimensions: 16 x 15
Kitchen
- Features: Breakfast Bar, Built-in Features, Eat-in Kitchen, Granite Counters, Kitchen Island, Pantry, Stone Counters, Walk-In Pantry
- Level: First
- Dimensions: 16 x 15
Laundry
- Level: First
- Dimensions: 6 x 6
Living room
- Level: First
- Dimensions: 15 x 12
Living room
- Features: Built-in Features, Ceiling Fan(s), Fireplace
- Level: First
- Dimensions: 19 x 17
Heating
- Central, Natural Gas
Cooling
- Ceiling Fan(s), Electric
Appliances
- Included: Some Gas Appliances, Convection Oven, Double Oven, Dishwasher, Electric Oven, Gas Cooktop, Disposal, Gas Water Heater, Microwave, Plumbed For Gas, Vented Exhaust Fan, Water Purifier, Wine Cooler
- Laundry: Washer Hookup, Dryer Hookup, ElectricDryer Hookup, Laundry in Utility Room
Features
- Built-in Features, Chandelier, Cathedral Ceiling(s), Decorative/Designer Lighting Fixtures, Double Vanity, Eat-in Kitchen, Granite Counters, High Speed Internet, In-Law Floorplan, Kitchen Island, Multiple Master Suites, Open Floorplan, Pantry, Smart Home, Cable TV, Vaulted Ceiling(s), Natural Woodwork, Walk-In Closet(s), Wired for Sound
- Windows: Window Coverings
- Has basement: No
- Number of fireplaces: 1
- Fireplace features: Family Room, Gas, Gas Log, Living Room
Interior area
- Total interior livable area: 3,406 sqft
Video & virtual tour
Property
Parking
- Total spaces: 3
- Parking features: Concrete, Door-Multi, Door-Single, Driveway, Garage Faces Front, Garage, Garage Door Opener, Kitchen Level, Garage Faces Side
- Attached garage spaces: 3
Features
- Levels: Two
- Stories: 2
- Patio & porch: Covered
- Pool features: None
- Fencing: Back Yard,Wood
Lot
- Size: 9,060 Square Feet
- Features: Cul-De-Sac, Landscaped, Sprinkler System
Details
- Parcel number: 180001600A0260000
Construction
Type & style
- Home type: SingleFamily
- Architectural style: Traditional,Detached
- Property subtype: Single Family Residence
Materials
- Brick
- Foundation: Slab
- Roof: Composition,Shingle
Condition
- Year built: 1998
Utilities & green energy
- Sewer: Public Sewer
- Water: Public
- Utilities for property: Electricity Connected, Natural Gas Available, Sewer Available, Separate Meters, Water Available, Cable Available
Community & HOA
Community
- Features: Sidewalks
- Security: Carbon Monoxide Detector(s), Fire Alarm, Smoke Detector(s)
- Subdivision: Ashton Ridge
HOA
- Has HOA: Yes
- Services included: Association Management
- HOA fee: $750 annually
- HOA name: Ashton Ridge Hoa
- HOA phone: 972-898-9993
Location
- Region: Coppell
Financial & listing details
- Price per square foot: $241/sqft
- Tax assessed value: $725,000
- Annual tax amount: $14,217
- Date on market: 8/14/2026
- Cumulative days on market: 71 days
- Listing terms: Cash,Conventional,FHA,VA Loan
- Exclusions: Refrigerator, washer and dryer
Estimated market value
$798,100
$758,000 - $838,000
$4,033/mo
Price history
| Date | Event | Price |
|---|---|---|
| 9/9/2026 | Price change | $819,900-1.8%$241/sqft |
Source: NTREIS #21351927 Report a problem | ||
| 8/14/2026 | Listed for sale | $835,000+88.9%$245/sqft |
Source: NTREIS #21351927 Report a problem | ||
| 7/29/2025 | Listing removed | $3,950$1/sqft |
Source: Zillow Rentals Report a problem | ||
| 6/1/2025 | Price change | $3,950-3.3%$1/sqft |
Source: Zillow Rentals Report a problem | ||
| 4/23/2025 | Price change | $4,085-4.7%$1/sqft |
Source: Zillow Rentals Report a problem | ||
| 4/22/2025 | Price change | $4,285-1.5%$1/sqft |
Source: Zillow Rentals Report a problem | ||
| 4/9/2025 | Price change | $4,350+1.5%$1/sqft |
Source: Zillow Rentals Report a problem | ||
| 4/1/2025 | Listed for rent | $4,285$1/sqft |
Source: Zillow Rentals Report a problem | ||
| 1/1/2025 | Listing removed | $4,285$1/sqft |
Source: Zillow Rentals Report a problem | ||
| 12/10/2024 | Listed for rent | $4,285$1/sqft |
Source: Zillow Rentals Report a problem | ||
| 2/26/2011 | Listing removed | $442,000$130/sqft |
Source: RE/MAX DFWAssociates-Coppell #11353764 Report a problem | ||
| 10/7/2010 | Listed for sale | $442,000$130/sqft |
Source: RE/MAX DFWAssociates-Coppell #11353764 Report a problem | ||
| 4/1/2010 | Sold | -- |
Source: Agent Provided Report a problem | ||
Public tax history
| Year | Property taxes | Tax assessment |
|---|---|---|
| 2025 | $12,767 +40.1% | $725,000 +8.8% |
| 2024 | $9,115 +6% | $666,220 +35.1% |
| 2023 | $8,598 -24.7% | $493,220 |
| 2022 | $11,421 -4.4% | $493,220 +2.8% |
| 2021 | $11,945 +2.9% | $480,000 |
| 2020 | $11,603 +3.6% | $480,000 |
| 2019 | $11,202 -0.2% | $480,000 +4.7% |
| 2018 | $11,219 -1% | $458,460 |
| 2017 | $11,338 -0.5% | $458,460 |
| 2016 | $11,395 +3.5% | $458,460 |
| 2015 | $11,007 | $458,460 +2.8% |
| 2014 | $11,007 | $446,180 |
| 2013 | -- | -- |
| 2012 | -- | -- |
| 2011 | -- | -- |
| 2010 | -- | -- |
| 2009 | -- | -- |
| 2008 | -- | -- |
| 2007 | -- | -- |
| 2005 | -- | -- |
| 2004 | -- | -- |
| 2003 | -- | -- |
| 2002 | -- | -- |
| 2001 | -- | -- |
Find assessor info on the county website
Monthly payment
Est. payment
Payment breakdown
Explore the cost of this home by adjusting the details. Changes won't be saved.Climate risks
Neighborhood: 75019
Nearby schools
Schools provided by the listing agent
- Elementary: Towncenter
- Middle: Coppellnor
- High: Coppell
- District: Coppell ISD
Source: NTREIS. This data may not be complete. We recommend contacting the local school district to confirm school assignments for this home.
Similar homes
- $749,9004 bd4 ba3.2k sqft122 Woodland Cv, Coppell, TX 75019For Sale
 MLS ID #21333035, Christie Deaton. NTREIS
 - $890,0005 bd3 ba3.7k sqft417 Forest Ridge Dr, Coppell, TX 75019For Sale
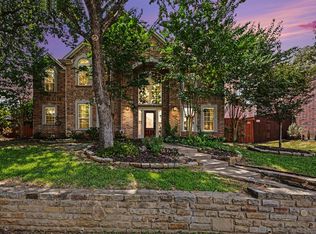 MLS ID #21355936, Geeta Kumar. NTREIS
 - $718,0005 bd4 ba4.2k sqft634 Oakbend Dr, Coppell, TX 75019For Sale
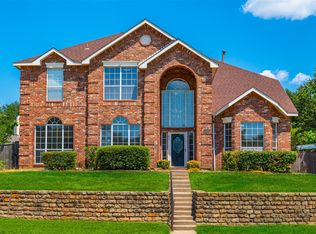 MLS ID #21370859, Elizabeth Gassos. NTREIS
 - $825,0005 bd5 ba3.8k sqft1812 Haversham Dr, Flower Mound, TX 75022For Sale
 MLS ID #21404002, Michael Hershenberg. NTREIS
