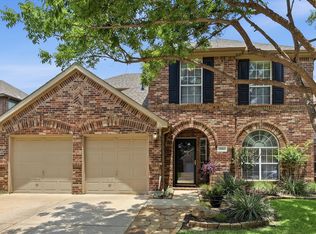
PERFECT LOCATION! Welcome to 3908 Kimberly Drive, beautifully updated 4-bedroom, 4-full bath home is ideally located just one block from Wellington Elementary!!! This lovely home is where thoughtful updates, light-filled living spaces and a backyard built for fun come together in the heart of Flower Mound. Step inside to soaring ceilings, a dramatic wall of windows and beautiful luxury vinyl plank flooring flowing through the main living areas for a fresh, cohesive feel. The updated kitchen features crisp countertops, abundant cabinetry, a large center island with seating and new stainless steel appliances. The adjoining breakfast area and open connection to the living space create an inviting layout for everyday living and entertaining. The spacious family room is filled with natural light and highlighted by vaulted ceilings, a gas fireplace and built-in cabinetry. There is a designated office with built in desk and shelving for the perfect work from home set up! Step outside to your own private retreat featuring an in-ground gunite pool with a heater for year round fun, generous patio space and artificial turf for easy, low-maintenance backyard living. More time enjoying the pool and less time maintaining the yard! An outdoor storage unit helps to keep your garage clutter free. In addition to attic space, there is a bonus room that makes a great craft room or air conditioned storage. 3908 Kimberly is located in the highly sought-after Wellington community and Lewisville ISD and offers the perfect combination of an updated interior, spacious floor plan and fantastic outdoor fun. Residents of Wellington enjoy an outstanding lifestyle with access to two community swimming pools, pickleball courts, playgrounds, walking and jogging trails, a fitness center, and a community center. Don't let this one slip away! Move in ready and there is still plenty of time to enjoy the pool this Summer!
For sale
$764,900
3908 Kimberly Dr, Flower Mound, TX 75022
4beds
3,180sqft
Single Family Residence
Built in 2000
6,534 Square Feet Lot
$731,800 Zestimate®
$241/sqft
$83/mo HOA
What's special
Gas fireplacePrivate retreatDramatic wall of windowsLight-filled living spacesBackyard built for funLuxury vinyl plank flooringSpacious family room
- 6 days
- 331
- 25
Likely to sell faster than
Zillow last checked:
Listing updated:
Listed by:
Tiffany Yost 0695767 972-317-9586,
RE/MAX Trinity 972-317-9586,
Therese Turgon 0431302 469-450-4592,
RE/MAX Trinity
Source: NTREIS,MLS#: 21352162
Facts & features
Interior
Bedrooms & bathrooms
- Bedrooms: 4
- Bathrooms: 4
- Full bathrooms: 4
Primary bedroom
- Features: Built-in Features, Ceiling Fan(s), Dual Sinks, Garden Tub/Roman Tub, Linen Closet, Separate Shower, Walk-In Closet(s)
- Level: First
- Dimensions: 17 x 14
Bedroom
- Level: Second
- Dimensions: 13 x 12
Bedroom
- Level: Second
- Dimensions: 12 x 11
Bedroom
- Level: Second
- Dimensions: 13 x 12
Bonus room
- Level: Second
- Dimensions: 11 x 10
Breakfast room nook
- Level: First
- Dimensions: 11 x 10
Dining room
- Level: First
- Dimensions: 12 x 11
Living room
- Features: Built-in Features, Ceiling Fan(s), Fireplace
- Level: First
- Dimensions: 23 x 16
Living room
- Level: Second
- Dimensions: 14 x 13
Office
- Features: Built-in Features, Ceiling Fan(s)
- Level: First
- Dimensions: 12 x 11
Heating
- Central, Fireplace(s), Natural Gas, Zoned
Cooling
- Central Air, Ceiling Fan(s), Electric, Zoned
Appliances
- Included: Double Oven, Dishwasher, Electric Cooktop, Electric Water Heater, Disposal, Microwave
- Laundry: Electric Dryer Hookup, Laundry in Utility Room
Features
- Built-in Features, Decorative/Designer Lighting Fixtures, Eat-in Kitchen, Granite Counters, High Speed Internet, Kitchen Island, Open Floorplan, Pantry, Cable TV, Vaulted Ceiling(s), Walk-In Closet(s), Wired for Sound
- Flooring: Carpet, Ceramic Tile, Laminate, Luxury Vinyl Plank
- Windows: Window Coverings
- Has basement: No
- Number of fireplaces: 1
- Fireplace features: Gas Log, Gas Starter, Living Room
Interior area
- Total interior livable area: 3,180 sqft
Video & virtual tour
Property
Parking
- Total spaces: 2
- Parking features: Door-Multi, Driveway, Garage Faces Front, Garage, Garage Door Opener, Inside Entrance, Kitchen Level
- Attached garage spaces: 2
Features
- Levels: Two
- Stories: 2
- Patio & porch: Patio
- Exterior features: Lighting, Rain Gutters
- Pool features: Fenced, Gunite, Heated, In Ground, Pool, Pool Sweep, Community
- Fencing: Back Yard,Fenced,Wood
Lot
- Size: 6,534 Square Feet
- Features: Interior Lot, Landscaped, No Backyard Grass, Subdivision, Sprinkler System
Details
- Parcel number: R217178
Construction
Type & style
- Home type: SingleFamily
- Architectural style: Traditional,Detached
- Property subtype: Single Family Residence
Materials
- Brick, Frame, Wood Siding
- Foundation: Slab
- Roof: Composition,Shingle
Condition
- Resale
- Year built: 2000
Utilities & green energy
- Sewer: Public Sewer
- Water: Public
- Utilities for property: Electricity Connected, Sewer Available, Water Available, Cable Available
Community & HOA
Community
- Features: Clubhouse, Fitness Center, Playground, Pool, Tennis Court(s), Trails/Paths, Curbs, Sidewalks
- Security: Smoke Detector(s)
- Subdivision: Wellington Estates Ph 1b
HOA
- Has HOA: Yes
- Services included: All Facilities, Association Management
- HOA fee: $495 semi-annually
- HOA name: Insight Management
- HOA phone: 214-494-6002
Location
- Region: Flower Mound
Financial & listing details
- Price per square foot: $241/sqft
- Tax assessed value: $682,652
- Annual tax amount: $11,389
- Date on market: 9/3/2026
- Cumulative days on market: 7 days
- Listing terms: Cash,Conventional,FHA,VA Loan
Estimated market value
$731,800
$695,000 - $776,000
$4,442/mo
Price history
| Date | Event | Price |
|---|---|---|
| 9/3/2026 | Listed for sale | $764,900+98.7%$241/sqft |
Source: NTREIS #21352162 Report a problem | ||
| 8/6/2014 | Listing removed | $385,000$121/sqft |
Source: RE/MAX North Associates #12169778 Report a problem | ||
| 6/28/2014 | Listed for sale | $385,000$121/sqft |
Source: RE/MAX North Associates #12169778 Report a problem | ||
Public tax history
| Year | Property taxes | Tax assessment |
|---|---|---|
| 2025 | -- | $673,486 +10% |
| 2024 | -- | $612,260 +10% |
| 2023 | $8,021 -7.4% | $556,600 +10% |
| 2022 | $8,659 +1.6% | $506,000 +10% |
| 2021 | $8,523 -1.2% | $460,000 +2.4% |
| 2020 | $8,629 -4.9% | $449,307 -7.7% |
| 2019 | $9,069 +6% | $487,000 +13.3% |
| 2018 | $8,558 +4.8% | $430,000 +3.1% |
| 2017 | $8,162 | $417,125 +3.2% |
| 2016 | $8,162 +10.2% | $404,169 +9.3% |
| 2015 | $7,406 | $369,899 +6.1% |
| 2014 | $7,406 | $348,581 +7.9% |
| 2013 | $7,406 | $323,010 +2.4% |
| 2012 | -- | $315,373 -0.9% |
| 2011 | -- | $318,372 +1.7% |
| 2010 | -- | $313,086 -3.1% |
| 2009 | -- | $323,249 +4% |
| 2007 | $7,219 -2.3% | $310,940 +3.8% |
| 2006 | $7,387 +5.8% | $299,542 +6.1% |
| 2005 | $6,983 | $282,192 +1.2% |
| 2004 | -- | $278,902 -1% |
| 2003 | -- | $281,786 -1.4% |
| 2002 | -- | $285,907 +2.5% |
| 2001 | -- | $278,924 |
Find assessor info on the county website
Monthly payment
Est. payment
Payment breakdown
Explore the cost of this home by adjusting the details. Changes won't be saved.Climate risks
Neighborhood: Wellington
Nearby schools
Schools provided by the listing agent
- Elementary: Wellington
- Middle: Mckamy
- High: Flower Mound
- District: Lewisville ISD
Source: NTREIS. This data may not be complete. We recommend contacting the local school district to confirm school assignments for this home.
Similar homes
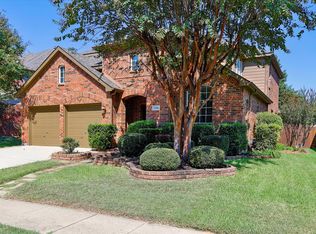
- $750,0003 bd3 ba3k sqft124 Myrtle Crk, Grapevine, TX 76051For Sale
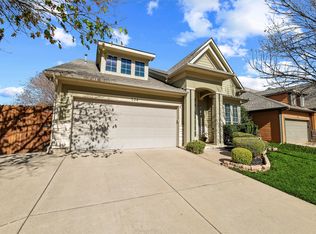 MLS ID #21375989, Kellie Morgan. NTREIS
 - $749,9004 bd4 ba3.3k sqft8313 Primrose Trl, Argyle, TX 76226For Sale
 MLS ID #21289074, Brenda Halpin. NTREIS
 - $515,0004 bd3 ba2.5k sqft2009 Brook Ln, Flower Mound, TX 75028For Sale
 MLS ID #21324933, Katie Saldivar. NTREIS
 - $630,0005 bd4 ba3.4k sqft541 Hunter St, Argyle, TX 76226For Sale
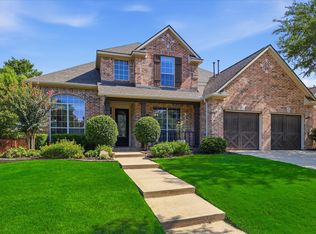 MLS ID #21347347, J D Aaron. NTREIS
