Rarely does a home offer two oversized primary suites, each featuring a private bath and its own cozy fireplace, creating an exceptional opportunity for multigenerational living, extended guests, or luxurious owner accommodations. Fresh updates and timeless character come together in this stunning 5-bedroom estate featuring 3 full baths, 2 half baths, 3 spacious living areas, 2 elegant dining areas, a 3-car garage, and an incredible 4 fireplaces — all situated on approximately .25 acres. From the moment you arrive, the home impresses with beautiful curb appeal, mature landscaping, and grand architectural presence. Step inside to soaring foyer and living room ceilings filled with natural light, creating an atmosphere that feels both warm and luxurious. Recently refreshed with fresh interior paint, newly painted fencing, upgraded new carpet, and elegant quartz countertops, this home is truly move-in ready. The spacious kitchen accommodates both gas and electric cooking and flows seamlessly into multiple living and dining spaces designed for entertaining and everyday comfort. Throughout the home, you'll find authentic hardwood flooring, crown molding, rounded-corner walls, elegant archways, art niches, and oversized ceramic tile that showcase exceptional craftsmanship and architectural charm. Step outside to your private backyard oasis featuring a covered patio perfect for relaxing or entertaining, all surrounded by an 8-foot privacy fence with durable steel posts. Rare RV parking adds even more convenience and versatility. This exceptional property offers the perfect blend of luxury, flexibility, modern updates, and timeless design — highlighted by its rare dual primary suites, a feature seldom found in homes of this caliber.
For sale
Price cut: $16K (6/13)
$789,000
1117 Apache Lake Dr, Carrollton, TX 75010
5beds
4,347sqft
Single Family Residence
Built in 2002
10,628 Square Feet Lot
$-- Zestimate®
$182/sqft
$46/mo HOA
What's special
Rare rv parkingNewly painted fencingPrivate backyard oasisFresh interior paintUpgraded new carpetAuthentic hardwood flooringNatural light
- 103 days
- 405
- 13
Zillow last checked:
Listing updated:
Listed by:
John Prell 0493630 214-696-4663,
Creekview Realty 214-696-4663
Source: NTREIS,MLS#: 21284922
Facts & features
Interior
Bedrooms & bathrooms
- Bedrooms: 5
- Bathrooms: 5
- Full bathrooms: 3
- 1/2 bathrooms: 2
Primary bedroom
- Features: Closet Cabinetry, Dual Sinks, Double Vanity, Garden Tub/Roman Tub, Jetted Tub, Sitting Area in Primary, Separate Shower, Walk-In Closet(s)
- Level: First
- Dimensions: 17 x 16
Primary bedroom
- Features: Closet Cabinetry, Dual Sinks, Garden Tub/Roman Tub, Jetted Tub, Sitting Area in Primary, Separate Shower, Walk-In Closet(s)
- Level: Second
- Dimensions: 16 x 11
Bedroom
- Level: First
- Dimensions: 14 x 11
Bedroom
- Features: Built-in Features, Closet Cabinetry, En Suite Bathroom, Split Bedrooms, Walk-In Closet(s)
- Level: Second
- Dimensions: 13 x 11
Bedroom
- Features: Built-in Features, Closet Cabinetry, En Suite Bathroom, Split Bedrooms, Walk-In Closet(s)
- Level: Second
- Dimensions: 13 x 11
Dining room
- Level: First
- Dimensions: 14 x 11
Kitchen
- Features: Breakfast Bar, Built-in Features, Butler's Pantry, Dual Sinks, Eat-in Kitchen, Granite Counters, Kitchen Island, Pantry, Walk-In Pantry
- Level: First
- Dimensions: 14 x 10
Living room
- Level: First
- Dimensions: 20 x 15
Media room
- Level: Second
- Dimensions: 22 x 20
Utility room
- Features: Built-in Features
- Level: First
- Dimensions: 8 x 6
Heating
- Central, Natural Gas
Cooling
- Attic Fan, Central Air, Ceiling Fan(s), Electric
Appliances
- Included: Some Gas Appliances, Built-In Gas Range, Dishwasher, Gas Cooktop, Disposal, Gas Oven, Microwave, Plumbed For Gas
- Laundry: Electric Dryer Hookup, Laundry in Utility Room, In Garage
Features
- Built-in Features, Chandelier, Decorative/Designer Lighting Fixtures, Eat-in Kitchen, Granite Counters, High Speed Internet, Kitchen Island, Open Floorplan, Pantry, Cable TV, Walk-In Closet(s)
- Flooring: Carpet, Hardwood, Laminate, Tile
- Has basement: No
- Number of fireplaces: 4
- Fireplace features: Blower Fan, Bedroom, Dining Room, Family Room, Gas, Glass Doors, Gas Log, Great Room, Living Room, Primary Bedroom
Interior area
- Total interior livable area: 4,347 sqft
Video & virtual tour
Property
Parking
- Total spaces: 3
- Parking features: Converted Garage, Concrete, Covered, Door-Multi, Drive Through, Driveway, Electric Vehicle Charging Station(s), Garage, Garage Door Opener, Oversized, Garage Faces Rear, RV Access/Parking
- Attached garage spaces: 3
Accessibility
- Accessibility features: Accessible Full Bath, Grip-Accessible Features
Features
- Levels: Two
- Stories: 2
- Patio & porch: Rear Porch, Rooftop, Covered
- Exterior features: Lighting, Private Yard, Rain Gutters
- Pool features: None
- Fencing: Full,Wood
Lot
- Size: 10,628 Square Feet
- Features: Landscaped, Many Trees, Subdivision, Sprinkler System
- Residential vegetation: Grassed
Details
- Parcel number: R249304
Construction
Type & style
- Home type: SingleFamily
- Architectural style: Traditional,Detached
- Property subtype: Single Family Residence
Materials
- Brick
- Foundation: Slab
- Roof: Composition
Condition
- Resale
- Year built: 2002
Utilities & green energy
- Sewer: Public Sewer
- Water: Public
- Utilities for property: Electricity Available, Electricity Connected, Natural Gas Available, Phone Available, Sewer Available, Separate Meters, Underground Utilities, Water Available, Cable Available
Green energy
- Energy efficient items: Thermostat, Windows
Community & HOA
Community
- Features: Park, Curbs, Sidewalks
- Security: Prewired, Smoke Detector(s)
- Subdivision: Estates Of Indian Creek Ph Ia
HOA
- Has HOA: Yes
- Services included: Maintenance Grounds
- HOA fee: $137 quarterly
- HOA name: Estates Of Indian Creek Hoa
- HOA phone: 210-494-0659
Location
- Region: Carrollton
Financial & listing details
- Price per square foot: $182/sqft
- Tax assessed value: $599,256
- Annual tax amount: $11,034
- Date on market: 5/29/2026
- Cumulative days on market: 104 days
- Listing terms: Cash,Conventional,FHA,VA Loan
Estimated market value
Not available
Estimated sales range
Not available
Not available
Price history
| Date | Event | Price |
|---|---|---|
| 6/13/2026 | Price change | $789,000-2%$182/sqft |
Source: NTREIS #21284922 Report a problem | ||
| 5/29/2026 | Listed for sale | $805,000+74.7%$185/sqft |
Source: NTREIS #21284922 Report a problem | ||
| 11/22/2016 | Sold | -- |
Source: Agent Provided Report a problem | ||
| 10/14/2016 | Price change | $460,900-0.9%$106/sqft |
Source: Harold Carter, REALTORS Plano #13466200 Report a problem | ||
| 10/4/2016 | Price change | $464,900-1.1%$107/sqft |
Source: Harold Carter, REALTORS Plano #13466200 Report a problem | ||
| 9/15/2016 | Listed for sale | $469,900$108/sqft |
Source: Harold Carter Realtors #eps-1376145936-1473788742 Report a problem | ||
Public tax history
| Year | Property taxes | Tax assessment |
|---|---|---|
| 2025 | $8,813 -15.2% | $599,256 -9.8% |
| 2024 | $10,399 +10.8% | $664,169 +10% |
| 2023 | $9,383 -5.5% | $603,790 +10% |
| 2022 | $9,926 +2.5% | $548,900 +6.2% |
| 2021 | $9,680 +4.6% | $517,000 +10% |
| 2020 | $9,251 +2.7% | $470,000 +2.4% |
| 2019 | $9,005 -3.7% | $459,000 -0.2% |
| 2018 | $9,350 +2% | $460,000 +3.4% |
| 2017 | $9,167 | $445,000 +0.5% |
| 2016 | $9,167 +15.2% | $442,806 +10% |
| 2015 | $7,960 | $402,551 +10% |
| 2014 | $7,960 | $365,955 +10% |
| 2013 | $7,960 | $332,686 +4.2% |
| 2012 | -- | $319,311 -5% |
| 2011 | -- | $336,013 -2.1% |
| 2010 | -- | $343,122 -7.2% |
| 2009 | -- | $369,690 +8.2% |
| 2007 | $6,150 -8% | $341,677 -0.8% |
| 2006 | $6,682 +4.8% | $344,536 +5.1% |
| 2005 | $6,375 | $327,956 +2.2% |
| 2004 | -- | $320,981 +0.6% |
| 2003 | -- | $319,160 |
Find assessor info on the county website
Monthly payment
Est. payment
Payment breakdown
Explore the cost of this home by adjusting the details. Changes won't be saved.Climate risks
Neighborhood: Indian Creek
Nearby schools
Schools provided by the listing agent
- Elementary: Coyote Ridge
- Middle: Creek Valley
- High: Hebron
- District: Lewisville ISD
Source: NTREIS. This data may not be complete. We recommend contacting the local school district to confirm school assignments for this home.
Similar homes
- $809,9004 bd4 ba3.5k sqft113 Woodland Cv, Coppell, TX 75019For Sale
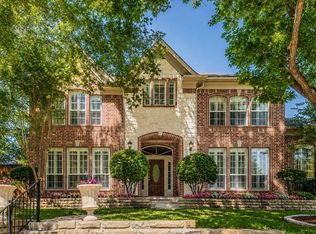 MLS ID #21325774, Asher Ahmed. NTREIS
 - $759,5005 bd4 ba4k sqft2308 Idlewild Dr, Frisco, TX 75034For Sale
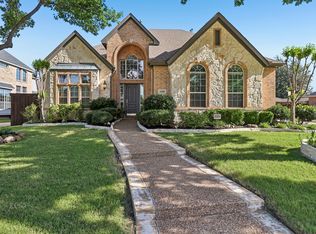 MLS ID #21318309, Kevin Alaimo. NTREIS
 - $769,0005 bd4 ba4.2k sqft3072 Brianna Dr, Frisco, TX 75033For Sale
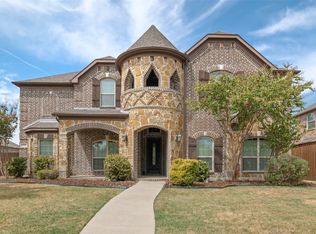 MLS ID #21372516, Safiyyah Siddiqui. NTREIS
 - $759,0005 bd5 ba3.9k sqft44 Creekside Dr, Trophy Club, TX 76262For Sale
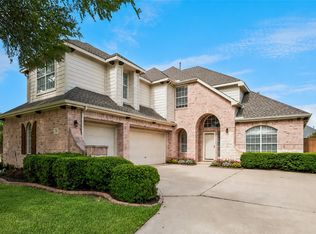 MLS ID #21329239, Mary Leslie Holder. NTREIS
