Stunning Curb Appeal & Endless Space on a Quiet Cul-de-Sac
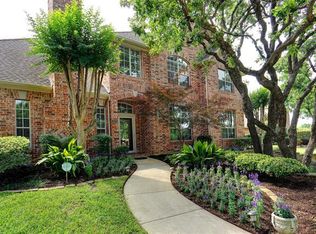
Welcome to this beautifully maintained 4-bedroom, 3.5-bath traditional home in Coppell's sought-after Forest Cove neighborhood. Nestled on a peaceful cul-de-sac with mature trees and manicured landscaping, this east-facing gem offers instant curb appeal and a warm, inviting presence.
MAIN FLOOR LIVING AT ITS FINEST
Step inside to discover newly polished hardwood floors that gleam throughout the entire first floor, complemented by elegant plantation shutters on every window. A dedicated home office with French doors provides the perfect private workspace, while the open-concept kitchen and family room—anchored by a cozy gas fireplace... create the heart of the home. Slide open the doors to a rare, expansive covered patio with a ceiling fan, seamlessly extending your living space outdoors for year-round enjoyment.
PRIMARY SUITE WITH FLEXIBLE BONUS ROOM
The first-floor owner's retreat features an adjoining bonus room with its own window—ideal as a secondary office, sitting room, nursery, or home gym. The spa-like en-suite bathroom flows into a spacious walk-in closet that connects directly to the laundry room for ultimate convenience.
UPSTAIRS: MEDIA ROOM & MORE
Upstairs, a massive 15x10 bonus room with a window is perfect as a media room, playroom, or creative studio. A large additional living area provides even more gathering space, while a wide hallway with built-in shelving adds character and storage. Two generous bedrooms share a Jack-and-Jill bath, and a third bedroom suite offers guest privacy.
MOVE-IN READY WITH EXTRAS
The oversized two-car garage features rear entry and extra storage. Refrigerator, washer, and dryer are all included.
UNBEATABLE LOCATION
Minutes from top-rated Coppell ISD schools, DFW Airport, shopping, and dining.
Flexible showings and weekend open houses available. Schedule your private tour today!
For sale
Price cut: $10K (9/1)
$809,900
113 Woodland Cv, Coppell, TX 75019
4beds
3,510sqft
Single Family Residence
Built in 1999
8,755 Square Feet Lot
$-- Zestimate®
$231/sqft
$61/mo HOA
What's special
Cozy gas fireplaceStunning curb appealNewly polished hardwood floorsEast-facing gemQuiet cul-de-sacSpacious walk-in closetSpa-like en-suite bathroom
- 61 days
- 748
- 17
Likely to sell faster than
Zillow last checked:
Listing updated:
Listed by:
Asher Ahmed 0683756 817-760-8919,
RE/MAX DFW Associates 972-462-8181
Source: NTREIS,MLS#: 21325774
Facts & features
Interior
Bedrooms & bathrooms
- Bedrooms: 4
- Bathrooms: 4
- Full bathrooms: 3
- 1/2 bathrooms: 1
Primary bedroom
- Features: Ceiling Fan(s), Dual Sinks, Double Vanity, En Suite Bathroom, Jetted Tub, Linen Closet, Sitting Area in Primary, Separate Shower, Walk-In Closet(s)
- Level: First
- Dimensions: 16 x 14
Bedroom
- Features: Walk-In Closet(s)
- Level: Second
- Dimensions: 12 x 11
Bedroom
- Features: En Suite Bathroom, Walk-In Closet(s)
- Level: Second
- Dimensions: 14 x 12
Bedroom
- Features: Walk-In Closet(s)
- Level: Second
- Dimensions: 12 x 12
Bonus room
- Features: Ceiling Fan(s)
- Level: Second
- Dimensions: 15 x 10
Breakfast room nook
- Level: First
- Dimensions: 12 x 8
Dining room
- Level: First
- Dimensions: 13 x 13
Other
- Features: Linen Closet
- Level: Second
- Dimensions: 9 x 7
Other
- Features: Garden Tub/Roman Tub, Jack and Jill Bath
- Level: Second
Kitchen
- Features: Built-in Features, Granite Counters, Kitchen Island, Pantry, Stone Counters
- Level: First
- Dimensions: 13 x 13
Laundry
- Features: Built-in Features, Linen Closet
- Level: First
- Dimensions: 9 x 6
Living room
- Features: Ceiling Fan(s), Fireplace
- Level: First
- Dimensions: 21 x 17
Living room
- Features: Ceiling Fan(s)
- Level: Second
- Dimensions: 19 x 15
Office
- Features: Built-in Features, Ceiling Fan(s)
- Level: First
- Dimensions: 15 x 13
Appliances
- Included: Dishwasher, Electric Cooktop, Disposal, Gas Oven
Features
- Built-in Features, High Speed Internet, Pantry, Walk-In Closet(s)
- Windows: Shutters
- Has basement: No
- Number of fireplaces: 1
- Fireplace features: Gas Log
Interior area
- Total interior livable area: 3,510 sqft
Video & virtual tour
Property
Parking
- Total spaces: 2
- Parking features: Door-Single, Garage, Garage Door Opener, Garage Faces Rear
- Attached garage spaces: 2
Features
- Levels: Two
- Stories: 2
- Pool features: None
Lot
- Size: 8,755 Square Feet
Details
- Parcel number: 180018700A0210000
Construction
Type & style
- Home type: SingleFamily
- Architectural style: Detached
- Property subtype: Single Family Residence
Condition
- Year built: 1999
Utilities & green energy
- Sewer: Public Sewer
- Water: Public
- Utilities for property: Cable Available, Electricity Connected, Natural Gas Available, Other, Sewer Available, Separate Meters, Water Available
Community & HOA
Community
- Features: Sidewalks
- Subdivision: Forest Cove Ph 02
HOA
- Has HOA: Yes
- Services included: Association Management
- HOA fee: $730 annually
- HOA name: Forest Cove Estates
- HOA phone: 214-455-2773
Location
- Region: Coppell
Financial & listing details
- Price per square foot: $231/sqft
- Tax assessed value: $865,180
- Annual tax amount: $16,966
- Date on market: 7/11/2026
- Cumulative days on market: 63 days
Estimated market value
Not available
Estimated sales range
Not available
Not available
Price history
| Date | Event | Price |
|---|---|---|
| 9/1/2026 | Price change | $809,900-1.2%$231/sqft |
Source: NTREIS #21325774 Report a problem | ||
| 8/8/2026 | Price change | $819,900-3%$234/sqft |
Source: NTREIS #21325774 Report a problem | ||
| 7/11/2026 | Listed for sale | $845,000-3.4%$241/sqft |
Source: NTREIS #21325774 Report a problem | ||
| 7/22/2024 | Listing removed | -- |
Source: Zillow Rentals Report a problem | ||
| 7/7/2024 | Listed for rent | $3,800$1/sqft |
Source: Zillow Rentals Report a problem | ||
| 6/25/2024 | Listing removed | $875,000$249/sqft |
Source: NTREIS #20634749 Report a problem | ||
| 6/14/2024 | Listed for sale | $875,000+34.6%$249/sqft |
Source: NTREIS #20634749 Report a problem | ||
| 12/23/2021 | Sold | -- |
Source: NTREIS #14708307 Report a problem | ||
| 11/22/2021 | Pending sale | $650,000$185/sqft |
Source:  RE/MAX International #14708307 Report a problem RE/MAX International #14708307 Report a problem | ||
| 11/22/2021 | Contingent | $650,000$185/sqft |
Source: NTREIS #14708307 Report a problem | ||
| 11/18/2021 | Listed for sale | $650,000$185/sqft |
Source: NTREIS #14708307 Report a problem | ||
Public tax history
| Year | Property taxes | Tax assessment |
|---|---|---|
| 2025 | $16,966 +11.3% | $865,180 +13.2% |
| 2024 | $15,239 +26.8% | $764,100 +14.4% |
| 2023 | $12,020 -14.4% | $668,080 |
| 2022 | $14,036 +21.4% | $668,080 +31.3% |
| 2021 | $11,564 -1.6% | $508,820 |
| 2020 | $11,746 +4.8% | $508,820 |
| 2019 | $11,209 +5.1% | $508,820 +7% |
| 2018 | $10,667 +9.2% | $475,440 |
| 2017 | $9,767 +9.9% | $475,440 +29.7% |
| 2016 | $8,890 +8.8% | $366,550 +11.7% |
| 2015 | $8,168 | $328,050 |
| 2014 | $8,168 | $328,050 |
| 2013 | -- | -- |
| 2012 | -- | -- |
| 2011 | -- | -- |
| 2010 | -- | -- |
| 2009 | -- | -- |
| 2008 | -- | -- |
| 2007 | -- | -- |
| 2005 | -- | -- |
| 2004 | -- | -- |
| 2003 | -- | -- |
| 2002 | -- | -- |
| 2001 | -- | -- |
Find assessor info on the county website
Monthly payment
Est. payment
Payment breakdown
Explore the cost of this home by adjusting the details. Changes won't be saved.Climate risks
Neighborhood: Forest Grove
Nearby schools
Schools provided by the listing agent
- Elementary: Wilson
- Middle: Coppellnor
- High: Coppell
- District: Coppell ISD
Source: NTREIS. This data may not be complete. We recommend contacting the local school district to confirm school assignments for this home.
Similar homes
- $855,0005 bd4 ba4.1k sqft202 Brittany Dr, Coppell, TX 75019For Sale
 MLS ID #21273653, Christie Cannon. NTREIS
 - $759,9005 bd4 ba3.5k sqft3720 Cripple Creek Dr, Bedford, TX 76021For Sale
 MLS ID #21375819, Christopher Hall. NTREIS
 - $750,0004 bd3 ba3.2k sqft2020 Kipling Dr, Flower Mound, TX 75022For Sale
 MLS ID #21330946, Laura Robertson. NTREIS
 - $738,0004 bd4 ba3.2k sqft7306 Comal Dr, Irving, TX 75039For Sale
 MLS ID #21350408, Richy Miller. NTREIS
