Welcome to this beautifully maintained home in the highly sought-after community of Trophy Club! Nestled on a quiet street, this thoughtfully designed residence blends comfort, functionality, and timeless style. Filled with natural light, the open-concept floor plan features spacious living areas and quality finishes throughout. The inviting family room with a cozy fireplace flows seamlessly into the well-appointed kitchen, complete with granite countertops, stainless steel appliances, abundant cabinetry, a large center island, and a generous breakfast area—perfect for everyday living and entertaining. A formal dining room and private study add flexibility for today's lifestyle.
The first-floor primary suite is a private retreat featuring a spa-inspired bath with dual vanities, a soaking tub, separate shower, and a large walk-in closet. An adjoining sunroom offers the perfect space for a sitting area, reading room, fitness area, or morning coffee, while a private outdoor sit-out creates a peaceful escape. A second sunroom extends from the family room, providing another light-filled space for relaxing or entertaining.
Upstairs offers generously sized secondary bedrooms, two full baths, including a Jack-and-Jill bath, and a spacious game room with an adjoining flex area that can easily be enclosed as a dedicated media room. A convenient powder bath serves the main level, and the 3-car garage provides ample space for vehicles and storage.
Enjoy multiple outdoor sitting areas ideal for quiet mornings or evening gatherings. Located in desirable Trophy Club, this home is close to parks, walking and biking trails, golf courses, shopping, dining, and offers easy access to SH 114, I-35W, DFW International Airport, Southlake Town Square, and Alliance Town Center. A wonderful opportunity to enjoy one of North Texas' most desirable communities.
For sale
$949,000
2762 Chatswood Dr, Trophy Club, TX 76262
4beds
3,947sqft
:
Get pre-qualified$6,992/mo
Single Family Residence
Built in 2014
8,537 Square Feet Lot
$917,900 Zestimate®
$240/sqft
$42/mo HOA
What's special
Private outdoor sit-outOpen-concept floor planFilled with natural lightSecond sunroomFormal dining roomStainless steel appliancesAdjoining sunroom
- 20 days |
- 881 |
- 13 |
Likely to sell faster than
Zillow last checked:
Listing updated:
Listed by:
Ananth Mallavarapu 0580984,
R2 Realty LLC 817-800-6021
Source: NTREIS,MLS#: 21338284
Facts & features
Interior
Bedrooms & bathrooms
- Bedrooms: 4
- Bathrooms: 4
- Full bathrooms: 3
- 1/2 bathrooms: 1
Primary bedroom
- Features: Built-in Features, Closet Cabinetry, Ceiling Fan(s), Dual Sinks, En Suite Bathroom, Garden Tub/Roman Tub, Sitting Area in Primary, Separate Shower, Walk-In Closet(s)
- Level: First
- Dimensions: 14 x 20
Bedroom
- Features: Ceiling Fan(s), Walk-In Closet(s)
- Level: Second
- Dimensions: 14 x 14
Bedroom
- Features: Ceiling Fan(s), Walk-In Closet(s)
- Level: Second
- Dimensions: 12 x 14
Bedroom
- Features: Ceiling Fan(s), Walk-In Closet(s)
- Level: Second
- Dimensions: 16 x 12
Dining room
- Level: First
- Dimensions: 11 x 13
Game room
- Level: First
- Dimensions: 18 x 17
Kitchen
- Features: Breakfast Bar, Built-in Features, Ceiling Fan(s), Eat-in Kitchen, Granite Counters, Kitchen Island, Pantry, Walk-In Pantry
- Level: First
- Dimensions: 13 x 16
Living room
- Features: Ceiling Fan(s), Fireplace
- Level: First
- Dimensions: 17 x 18
Heating
- Central, Natural Gas
Appliances
- Included: Dishwasher, Electric Oven, Gas Cooktop, Disposal, Microwave
- Laundry: Washer Hookup, Dryer Hookup, ElectricDryer Hookup
Features
- Decorative/Designer Lighting Fixtures, Eat-in Kitchen, Granite Counters, High Speed Internet, Kitchen Island, Pantry, Cable TV, Wired for Data, Walk-In Closet(s), Wired for Sound
- Flooring: Carpet, Hardwood, Tile
- Has basement: No
- Number of fireplaces: 1
- Fireplace features: Gas, Gas Log, Gas Starter
Interior area
- Total interior livable area: 3,947 sqft
Video & virtual tour
Property
Parking
- Total spaces: 3
- Parking features: Door-Multi, Door-Single, Garage Faces Side
- Attached garage spaces: 3
Features
- Levels: Two
- Stories: 2
- Pool features: None
- Fencing: Fenced,Wood
Lot
- Size: 8,537 Square Feet
Details
- Parcel number: R558428
Construction
Type & style
- Home type: SingleFamily
- Architectural style: Detached
- Property subtype: Single Family Residence
Condition
- Year built: 2014
Utilities & green energy
- Sewer: Public Sewer
- Water: Public
- Utilities for property: Sewer Available, Water Available, Cable Available
Community & HOA
Community
- Features: Sidewalks, Trails/Paths
- Security: Carbon Monoxide Detector(s), Smoke Detector(s)
- Subdivision: The Highlands At Trophy Club N
HOA
- Has HOA: Yes
- Services included: All Facilities, Association Management
- HOA fee: $125 quarterly
- HOA name: Abbey Moor Of Trophy Club Hoa
- HOA phone: 972-359-1548
Location
- Region: Trophy Club
Financial & listing details
- Price per square foot: $240/sqft
- Tax assessed value: $876,653
- Annual tax amount: $15,351
- Date on market: 7/25/2026
- Cumulative days on market: 21 days
- Listing terms: Cash,Conventional
Estimated market value
$917,900
$872,000 - $964,000
$5,160/mo
Price history
| Date | Event | Price |
|---|---|---|
| 7/25/2026 | Listed for sale | $949,000$240/sqft |
Source: NTREIS #21338284 Report a problem | ||
| 8/1/2025 | Listing removed | $4,600$1/sqft |
Source: Zillow Rentals Report a problem | ||
| 7/11/2025 | Listed for rent | $4,600$1/sqft |
Source: Zillow Rentals Report a problem | ||
Public tax history
| Year | Property taxes | Tax assessment |
|---|---|---|
| 2025 | $16,873 -1.3% | $876,653 -0.4% |
| 2024 | $17,100 +0.8% | $880,005 -0.6% |
| 2023 | $16,956 +4.2% | $884,879 +18.5% |
| 2022 | $16,275 +15.3% | $746,954 +20% |
| 2021 | $14,115 +3.2% | $622,463 +5.4% |
| 2020 | $13,680 -0.2% | $590,829 +3.7% |
| 2019 | $13,709 -1.6% | $569,627 +1.4% |
| 2018 | $13,939 +13.6% | $562,006 +6.2% |
| 2017 | $12,269 | $529,442 +9.1% |
| 2016 | $12,269 | $485,354 +8.2% |
| 2015 | -- | $448,753 |
Find assessor info on the county website
Monthly payment
Est. payment
Payment breakdown
Explore the cost of this home by adjusting the details. Changes won't be saved.Climate risks
Neighborhood: 76262
Nearby schools
GreatSchools rating
- 10/10Samuel Beck Elementary SchoolGrades: PK-5Distance: 1.3 mi
- 9/10Medlin Middle SchoolGrades: 6-8Distance: 1.1 mi
- 8/10Byron Nelson High SchoolGrades: 9-12Distance: 1 mi
Schools provided by the listing agent
- Elementary: Beck
- Middle: Medlin
- High: Byron Nelson
- District: Northwest ISD
Source: NTREIS. This data may not be complete. We recommend contacting the local school district to confirm school assignments for this home.
- $885,2004 bd3 ba3.9k sqft2760 Chatswood Dr, Trophy Club, TX 76262Off Market
- $--4 bd3 ba2.6k sqft2764 Chatswood Dr, Trophy Club, TX 76262Sold

- $--5 bd5 ba4.2k sqft2817 Annandale Dr, Trophy Club, TX 76262Sold
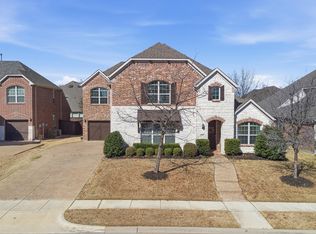
- $790,4004 bd3 ba3.4k sqft2819 Annandale Dr, Trophy Club, TX 76262Off Market
- $828,8004 bd3 ba3.8k sqft2758 Chatswood Dr, Trophy Club, TX 76262Off Market
- $962,6004 bd4 ba4.1k sqft2815 Annandale Dr, Trophy Club, TX 76262Off Market
- $755,8003 bd2 ba2.6k sqft2766 Chatswood Dr, Trophy Club, TX 76262Off Market
- $853,0004 bd4 ba3.5k sqft2761 Chatswood Dr, Trophy Club, TX 76262Off Market
A local agent can set up tours, give advice and negotiate with sellers.
Similar homes
- $774,9005 bd5 ba3.9k sqft44 Creekside Dr, Trophy Club, TX 76262For Sale
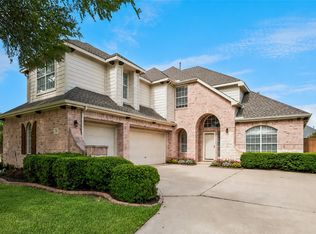 MLS ID #21329239, Mary Leslie Holder. NTREIS
 - $849,0004 bd4 ba3.5k sqft1413 Kaitlyn Ln, Keller, TX 76248For Sale
 MLS ID #21272504, Sara Keleher. NTREIS
 - $545,0004 bd3 ba3k sqft344 Falstaff Dr, Roanoke, TX 76262For Sale
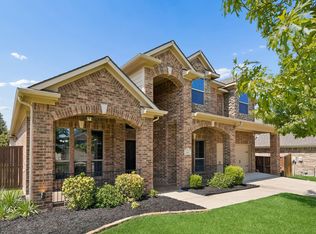 MLS ID #21350777, Aimee Hendrix. NTREIS
 - $635,0004 bd4 ba3.6k sqft342 Manchester Dr, Roanoke, TX 76262For Sale
 MLS ID #21254000, Matt Shomer. NTREIS
 - $890,0005 bd5 ba4.2k sqft6520 Elderberry Way, Argyle, TX 76226For SaleMLS ID #21320721, Angel Sanchez. NTREIS
- $649,0003 bd3 ba3.2k sqft18 Jamie Ct, Trophy Club, TX 76262For SaleMLS ID #21227150, Margaux Nicolette. NTREIS
- $1,049,0004 bd4 ba4.5k sqft4204 Fairway Dr, Flower Mound, TX 75028For SaleMLS ID #21338688, Michael Boudreaux. NTREIS
- $1,025,0005 bd5 ba4.8k sqft3012 Reid Dr, Flower Mound, TX 75022For SaleMLS ID #21353150, Melissa Harshman. NTREIS
- $885,0005 bd4 ba4.5k sqft208 Silverado Trl, Keller, TX 76248For SaleMLS ID #21322899, Danielle Doty. NTREIS
- $550,0004 bd3 ba3k sqft1374 Sandhurst Dr, Roanoke, TX 76262For SaleMLS ID #21304535, James Keoughan. NTREIS
- $969,0004 bd4 ba3.4k sqft7359 Clementine Dr, Irving, TX 75063For SaleMLS ID #21330875, Bhavana Sirivelu. NTREIS
- $899,0005 bd4 ba4.1k sqft9161 Cedar Rdg, Lantana, TX 76226For SaleMLS ID #21339059, Sunny Darden. NTREIS
- $1,050,0005 bd4 ba4.4k sqft1009 Spinks Ct, Flower Mound, TX 75028For SaleMLS ID #21332546, Zarni Win. NTREIS
- $899,0005 bd4 ba4.8k sqft1424 Latigo Ln, Keller, TX 76248For SaleMLS ID #21290888, Lily Moore. NTREIS
- $625,0004 bd3 ba2.8k sqft4213 Wilderness Pass, Keller, TX 76262For SaleMLS ID #21335615, Lori Balcar. NTREIS
- $1,000,0003 bd5 ba3.7k sqft9805 Ironwood Dr, Denton, TX 76207For SaleMLS ID #21330356, Corin Olivares. NTREIS
- $870,0004 bd4 ba3.1k sqft3029 Ponder Path, Keller, TX 76248For SaleMLS ID #21254484, Logan Reid. NTREIS
- $975,0005 bd4 ba3.8k sqft1123 Blue Lake Blvd, Arlington, TX 76005For SaleMLS ID #21341785, Rush Kittle. NTREIS
- $799,0004 bd4 ba4.2k sqft3409 Meridian Dr, Northlake, TX 76226For SaleMLS ID #21234153, Naomi Jones. NTREIS
- $775,0004 bd3 ba3.2k sqft2020 Kipling Dr, Flower Mound, TX 75022For SaleMLS ID #21330946, Laura Robertson. NTREIS
