FRESHLY PAINTED and New Carpet ready to move in!! Located in the highly sought-after Briarwyck community, minutes to Downtown Roanoke and top-rated Northwest ISD schools, this beautifully maintained 4-bedroom home offers spacious living, exceptional amenities, and a prime location with access to community pools, playgrounds, parks, and scenic walking trails. Step inside to discover a thoughtfully designed open-concept floor plan featuring soaring two-story ceilings in the main living area, rich hardwood flooring, and abundant natural light. Off the entry, you'll find a dedicated home office and an elegant dining room, creating the perfect balance of functionality and entertaining space. The spacious great room seamlessly connects the living area, breakfast nook, and kitchen, making everyday living effortless. The well-appointed kitchen features granite countertops, a center island with breakfast bar seating, a gas cooktop, stainless steel appliances, and ample cabinetry. The adjoining breakfast area overlooks the backyard and flows naturally into the family room, creating an inviting gathering space. The private first-floor primary suite offers a relaxing retreat with bay windows overlooking the backyard and a spacious ensuite bath featuring dual vanities, soaking tub, separate shower, and walk-in closet. A convenient half bath is also located on the main level. Upstairs, a versatile game room loft provides additional living space, while the dedicated media room is wired for surround sound and ready for movie nights, game days, or entertaining. Three generously sized secondary bedrooms share a full bathroom, providing plenty of room for family and guests. Outside, enjoy a large fenced backyard with an open patio and an expansive grass lawn, ideal for play, pets, or future backyard enhancements. A new roof provides added peace of mind. Combining flexible living spaces, community amenities, and an exceptional Roanoke location.
For sale
$550,000
1374 Sandhurst Dr, Roanoke, TX 76262
4beds
3,073sqft
Single Family Residence
Built in 2014
7,448 Square Feet Lot
$538,000 Zestimate®
$179/sqft
$47/mo HOA
What's special
Freshly paintedDedicated home officeRich hardwood flooringOpen patioAbundant natural lightStainless steel appliancesGranite countertops
- 83 days
- 505
- 33
Zillow last checked:
Listing updated:
Listed by:
James Keoughan 0499543 972-523-9740,
Allie Beth Allman & Associates 817-697-4900
Source: NTREIS,MLS#: 21304535
Facts & features
Interior
Bedrooms & bathrooms
- Bedrooms: 4
- Bathrooms: 3
- Full bathrooms: 2
- 1/2 bathrooms: 1
Primary bedroom
- Features: Built-in Features, Ceiling Fan(s), Dual Sinks, Double Vanity, En Suite Bathroom, Garden Tub/Roman Tub, Sitting Area in Primary, Separate Shower, Walk-In Closet(s)
- Level: First
- Dimensions: 15 x 14
Bedroom
- Features: Ceiling Fan(s), Walk-In Closet(s)
- Level: First
- Dimensions: 11 x 17
Bedroom
- Features: Ceiling Fan(s), Walk-In Closet(s)
- Level: First
- Dimensions: 11 x 16
Bedroom
- Features: Ceiling Fan(s)
- Level: First
- Dimensions: 13 x 11
Breakfast room nook
- Level: First
- Dimensions: 12 x 12
Dining room
- Level: First
- Dimensions: 10 x 12
Family room
- Level: Second
- Dimensions: 14 x 18
Other
- Features: Dual Sinks
- Level: First
- Dimensions: 12 x 4
Half bath
- Level: First
- Dimensions: 7 x 5
Kitchen
- Features: Breakfast Bar, Built-in Features, Eat-in Kitchen, Granite Counters, Kitchen Island, Pantry
- Level: First
- Dimensions: 11 x 14
Laundry
- Level: First
- Dimensions: 9 x 6
Living room
- Features: Ceiling Fan(s), Fireplace
- Level: First
- Dimensions: 14 x 19
Media room
- Level: First
- Dimensions: 15 x 13
Office
- Level: First
- Dimensions: 9 x 13
Heating
- Central, Electric
Cooling
- Central Air, Ceiling Fan(s), Electric
Appliances
- Included: Some Gas Appliances, Dishwasher, Electric Oven, Gas Cooktop, Disposal, Microwave, Plumbed For Gas, Vented Exhaust Fan
- Laundry: Washer Hookup, Dryer Hookup, Laundry in Utility Room
Features
- Double Vanity, Eat-in Kitchen, Granite Counters, High Speed Internet, Kitchen Island, Loft, Open Floorplan, Pantry, Cable TV, Vaulted Ceiling(s), Walk-In Closet(s)
- Flooring: Carpet, Tile, Wood
- Windows: Bay Window(s), Window Coverings
- Has basement: No
- Number of fireplaces: 1
- Fireplace features: Gas Log, Living Room
Interior area
- Total interior livable area: 3,073 sqft
Video & virtual tour
Property
Parking
- Total spaces: 2
- Parking features: Garage Faces Front, Garage, Garage Door Opener
- Attached garage spaces: 2
Features
- Levels: Two
- Stories: 2
- Patio & porch: Patio
- Exterior features: Rain Gutters
- Pool features: None, Community
- Fencing: Wood
Lot
- Size: 7,448 Square Feet
- Features: Back Yard, Interior Lot, Lawn, Subdivision, Sprinkler System
Details
- Parcel number: R633974
Construction
Type & style
- Home type: SingleFamily
- Architectural style: Traditional,Detached
- Property subtype: Single Family Residence
Materials
- Brick
- Foundation: Slab
- Roof: Composition
Condition
- Resale
- Year built: 2014
Utilities & green energy
- Sewer: Public Sewer
- Water: Public
- Utilities for property: Natural Gas Available, Sewer Available, Separate Meters, Water Available, Cable Available
Green energy
- Energy efficient items: Appliances, HVAC, Insulation, Thermostat, Windows
- Water conservation: Low-Flow Fixtures
Community & HOA
Community
- Features: Playground, Pool, Trails/Paths
- Security: Security System, Smoke Detector(s)
- Subdivision: Briarwyck Ph 6b
HOA
- Has HOA: Yes
- Services included: All Facilities, Association Management
- HOA fee: $141 quarterly
- HOA name: Ntx
- HOA phone: 940-340-1575
Location
- Region: Roanoke
Financial & listing details
- Price per square foot: $179/sqft
- Tax assessed value: $550,071
- Annual tax amount: $8,780
- Date on market: 6/17/2026
- Cumulative days on market: 84 days
- Listing terms: Cash,Conventional,FHA,VA Loan
- Exclusions: None.
Estimated market value
$538,000
$511,000 - $565,000
$3,670/mo
Price history
| Date | Event | Price |
|---|---|---|
| 6/17/2026 | Listed for sale | $550,000$179/sqft |
Source: NTREIS #21304535 Report a problem | ||
Public tax history
| Year | Property taxes | Tax assessment |
|---|---|---|
| 2025 | $6,894 -1.3% | $550,071 +5.2% |
| 2024 | $6,983 +14.5% | $522,971 +10% |
| 2023 | $6,097 -17.5% | $475,428 +10% |
| 2022 | $7,387 +3.3% | $432,207 +10% |
| 2021 | $7,148 +5.7% | $392,915 +7.6% |
| 2020 | $6,761 -3.3% | $365,019 +1% |
| 2019 | $6,990 +1.6% | $361,563 +5% |
| 2018 | $6,878 +5.9% | $344,280 +2.8% |
| 2017 | $6,492 | $334,804 +2.4% |
| 2016 | $6,492 | $326,847 +149.4% |
| 2015 | -- | $131,056 +2273.8% |
| 2014 | -- | $5,521 |
Find assessor info on the county website
Monthly payment
Est. payment
Payment breakdown
Explore the cost of this home by adjusting the details. Changes won't be saved.Climate risks
Neighborhood: 76262
Nearby schools
Schools provided by the listing agent
- Elementary: Roanoke
- Middle: Medlin
- High: Byron Nelson
- District: Northwest ISD
Source: NTREIS. This data may not be complete. We recommend contacting the local school district to confirm school assignments for this home.
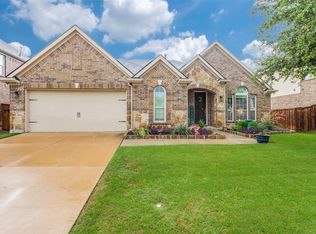

Similar homes
- $635,0004 bd4 ba3.6k sqft342 Manchester Dr, Roanoke, TX 76262For Sale
 MLS ID #21254000, Matt Shomer. NTREIS
 - $525,0004 bd4 ba3.4k sqft15721 Landing Creek Ln, Roanoke, TX 76262For Sale
 MLS ID #21356013, Sam Berube. NTREIS
 - $559,9404 bd4 ba3.4k sqft12301 Red Birch Ln, Fort Worth, TX 76244For Sale
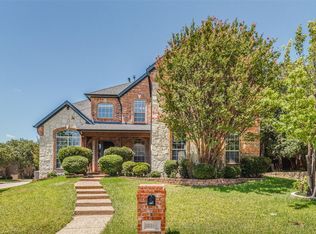 MLS ID #21360418, Tiffany Shinneman. NTREIS
 - $759,0005 bd5 ba3.9k sqft44 Creekside Dr, Trophy Club, TX 76262For Sale
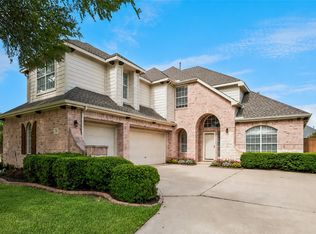 MLS ID #21329239, Mary Leslie Holder. NTREIS
