THIS IS THE HIGHLAND VILLAGE HOME YOU'VE BEEN WAITING FOR! Beautifully updated and truly MOVE-IN READY, this spacious home offers an incredible combination of style, flexibility, and an unbeatable location in desirable Highland Village. RECENT UPDATES include fresh interior paint, new carpet, new wood-look flooring throughout the main level, updated lighting, new kitchen appliances including a double oven, and a beautifully refreshed kitchen featuring freshly painted cabinets, gorgeous quartz countertops, new backsplash, gas cooktop, and walk-in pantry. The light-filled family room is a showstopper with soaring vaulted ceilings and a beautiful fireplace. A versatile flex room with French doors offers endless possibilities for a home office, game room, media room, or hobby space. The main level also features a private bedroom with a walk-in closet and full bath, perfect for guests or multigenerational living. Upstairs, two generously sized secondary bedrooms share a convenient Jack-and-Jill bath. The expansive primary suite is truly a retreat, offering an impressive sitting area and plenty of space to create a luxurious escape of your own. The primary bath features separate vanities, a soaking tub, separate shower, huge walk-in closet, and an incredible bonus finished storage room that could easily become a private office, craft room, exercise space, or peaceful retreat (not included in square footage). The oversized garage is another standout, offering abundant room for a workshop, mudroom, additional storage, or all the extras you've been looking for. Located just minutes from the Shops at Highland Village and Lake Lewisville, with easy access to major highways and DFW Airport and zoned for highly regarded schools, this home puts everything you need within easy reach. With extensive updates, exceptional flexibility, and one of the most desirable locations in the area, this is an incredible opportunity to own a MOVE-IN READY home in Highland Village.
Pending
$595,000
2806 Butterfield Stage Rd, Highland Village, TX 75077
4beds
3,395sqft
Single Family Residence
Built in 2001
8,407 Square Feet Lot
$-- Zestimate®
$175/sqft
$25/mo HOA
What's special
Beautiful fireplaceBeautifully updatedUpdated lightingFresh interior paintFreshly painted cabinetsNew backsplashLight-filled family room
- 34 days
- 608
- 35
Likely to sell faster than
Zillow last checked:
Listing updated:
Listed by:
Lucy Bangerter 0578300 888-455-6040,
Fathom Realty 888-455-6040
Source: NTREIS,MLS#: 21369110
Facts & features
Interior
Bedrooms & bathrooms
- Bedrooms: 4
- Bathrooms: 3
- Full bathrooms: 3
Primary bedroom
- Features: Ceiling Fan(s), En Suite Bathroom, Sitting Area in Primary, Walk-In Closet(s)
- Level: Second
- Dimensions: 14 x 17
Bedroom
- Level: First
- Dimensions: 12 x 13
Bedroom
- Features: En Suite Bathroom, Walk-In Closet(s)
- Level: Second
- Dimensions: 12 x 14
Bedroom
- Features: En Suite Bathroom, Walk-In Closet(s)
- Level: Second
- Dimensions: 12 x 14
Primary bathroom
- Features: Dual Sinks, Double Vanity, En Suite Bathroom, Sitting Area in Primary, Separate Shower, Walk-In Shower
- Level: Second
- Dimensions: 10 x 17
Bonus room
- Level: First
- Dimensions: 15 x 17
Breakfast room nook
- Level: First
- Dimensions: 9 x 12
Dining room
- Level: First
- Dimensions: 11 x 12
Family room
- Features: Ceiling Fan(s), Fireplace
- Level: First
- Dimensions: 17 x 22
Other
- Level: First
- Dimensions: 8 x 5
Other
- Features: Jack and Jill Bath
- Level: Second
- Dimensions: 9 x 5
Kitchen
- Features: Eat-in Kitchen, Kitchen Island, Pantry, Stone Counters
- Level: First
- Dimensions: 15 x 12
Laundry
- Level: First
- Dimensions: 10 x 5
Living room
- Level: First
- Dimensions: 13 x 16
Heating
- Central, Natural Gas, Zoned
Cooling
- Central Air, Ceiling Fan(s), Electric, Zoned
Appliances
- Included: Some Gas Appliances, Double Oven, Dishwasher, Gas Cooktop, Disposal, Microwave, Plumbed For Gas
- Laundry: Washer Hookup, Dryer Hookup, ElectricDryer Hookup, Laundry in Utility Room
Features
- Chandelier, Decorative/Designer Lighting Fixtures, Eat-in Kitchen, High Speed Internet, Kitchen Island, Pantry, Cable TV, Vaulted Ceiling(s), Walk-In Closet(s)
- Flooring: Carpet, Ceramic Tile, Luxury Vinyl Plank
- Windows: Window Coverings
- Has basement: No
- Number of fireplaces: 1
- Fireplace features: Family Room
Interior area
- Total interior livable area: 3,395 sqft
Video & virtual tour
Property
Parking
- Total spaces: 2
- Parking features: Garage, Garage Door Opener, Oversized
- Attached garage spaces: 2
Features
- Levels: Two
- Stories: 2
- Patio & porch: Covered
- Exterior features: Lighting, Rain Gutters
- Pool features: None
- Fencing: Stone,Wood
Lot
- Size: 8,407 Square Feet
- Features: Landscaped, Subdivision, Sprinkler System
Details
- Parcel number: R224508
Construction
Type & style
- Home type: SingleFamily
- Architectural style: Traditional,Detached
- Property subtype: Single Family Residence
Materials
- Brick
- Foundation: Slab
- Roof: Composition
Condition
- Resale
- Year built: 2001
Utilities & green energy
- Sewer: Public Sewer
- Water: Public
- Utilities for property: Natural Gas Available, Sewer Available, Separate Meters, Water Available, Cable Available
Community & HOA
Community
- Features: Trails/Paths
- Subdivision: Rolling Hills Estate Ph 1
HOA
- Has HOA: Yes
- Services included: Maintenance Grounds
- HOA fee: $300 annually
- HOA name: Goodwin And Company
- HOA phone: 855-289-6007
Location
- Region: Highland Village
Financial & listing details
- Price per square foot: $175/sqft
- Tax assessed value: $556,000
- Annual tax amount: $9,787
- Date on market: 8/28/2026
- Cumulative days on market: 28 days
- Listing terms: Cash,Conventional,FHA,VA Loan
Estimated market value
Not available
Estimated sales range
Not available
Not available
Price history
| Date | Event | Price |
|---|---|---|
| 9/15/2026 | Pending sale | $595,000$175/sqft |
Source: NTREIS #21369110 Report a problem | ||
| 9/9/2026 | Contingent | $595,000$175/sqft |
Source: NTREIS #21369110 Report a problem | ||
| 8/28/2026 | Listed for sale | $595,000+75.1%$175/sqft |
Source: NTREIS #21369110 Report a problem | ||
| 6/15/2015 | Listing removed | $339,900$100/sqft |
Source: Keller Williams Realty-FM #13129051 Report a problem | ||
| 5/21/2015 | Pending sale | $339,900$100/sqft |
Source: Keller Williams - Dallas Metro North #13129051 Report a problem | ||
| 5/9/2015 | Price change | $339,900-1.4%$100/sqft |
Source: Keller Williams - Dallas Metro North #13129051 Report a problem | ||
| 5/2/2015 | Price change | $344,900-1.5%$102/sqft |
Source: Keller Williams - Dallas Metro North #13129051 Report a problem | ||
| 4/14/2015 | Listed for sale | $350,000+21%$103/sqft |
Source: Keller Williams Real Estate Report a problem | ||
| 6/9/2013 | Listing removed | $289,327$85/sqft |
Source: Robert J. Russell Real Estate #11841212 Report a problem | ||
| 10/13/2012 | Price change | $289,327-3.9%$85/sqft |
Source: Robert J. Russell Real Estate #11841212 Report a problem | ||
| 9/24/2012 | Listed for sale | $301,000$89/sqft |
Source: Robert J Russell Real Estate, LLC Report a problem | ||
Public tax history
| Year | Property taxes | Tax assessment |
|---|---|---|
| 2025 | $8,212 +5.6% | $542,300 +10% |
| 2024 | $7,776 -3.6% | $493,000 -2.5% |
| 2023 | $8,070 -7.2% | $505,780 +10% |
| 2022 | $8,696 +2.8% | $459,800 +10% |
| 2021 | $8,459 +8.9% | $418,000 +10% |
| 2020 | $7,766 +3.7% | $380,000 +3.3% |
| 2019 | $7,489 -3.1% | $368,000 |
| 2018 | $7,730 +4.6% | $368,000 -0.5% |
| 2017 | $7,389 | $370,000 +6.9% |
| 2016 | $7,389 -3.6% | $346,000 -1.3% |
| 2015 | $7,662 | $350,494 +6.1% |
| 2014 | $7,662 | $330,446 +7.2% |
| 2013 | $7,662 | $308,159 +2.1% |
| 2012 | -- | $301,735 +2.3% |
| 2011 | -- | $294,882 +0.2% |
| 2010 | -- | $294,423 -0.8% |
| 2009 | -- | $296,881 +1.5% |
| 2007 | $7,139 -1.4% | $292,391 +4.4% |
| 2006 | $7,240 +4.5% | $279,951 +0.9% |
| 2005 | $6,930 | $277,337 +2.8% |
| 2004 | -- | $269,724 -1.7% |
| 2003 | -- | $274,486 +0.1% |
| 2002 | -- | $274,325 |
Find assessor info on the county website
Monthly payment
Est. payment
Payment breakdown
Explore the cost of this home by adjusting the details. Changes won't be saved.Climate risks
Neighborhood: Rolling Hills
Nearby schools
Schools provided by the listing agent
- Elementary: Heritage
- Middle: Briarhill
- High: Marcus
- District: Lewisville ISD
Source: NTREIS. This data may not be complete. We recommend contacting the local school district to confirm school assignments for this home.
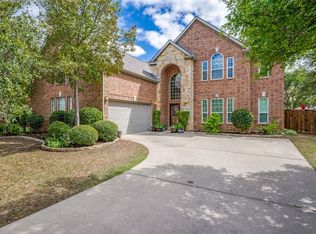
- $661,8005 bd3 ba3.8k sqft2808 Butterfield Stage Rd, Highland Village, TX 75077Off Market
- $629,0003 bd2 ba3.7k sqft2804 Butterfield Stage Rd, Highland Village, TX 75077Off Market
- $729,0004 bd3 ba3.3k sqft2810 Butterfield Stage Rd, Highland Village, TX 75077For Sale

- $--4 bd4 ba3.3k sqft2802 Butterfield Stage Rd, Highland Village, TX 75077Sold
Similar homes
- $729,0004 bd3 ba3.3k sqft2810 Butterfield Stage Rd, Highland Village, TX 75077For SaleMLS ID #21380673, Stacey Sauer. NTREIS
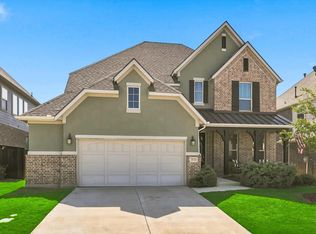
- $620,0005 bd4 ba3.6k sqft8912 Wyatt Cir, Argyle, TX 76226For Sale
 MLS ID #21332567, Gladys Parke. NTREIS
 - $549,9004 bd4 ba2.7k sqft3719 Birch Wood Ct, Northlake, TX 76226For Sale
 MLS ID #21399743, Veronica Delic. NTREIS
 - $549,8004 bd3 ba3k sqft851 Branch Crossing, Lantana, TX 76226For Sale
 MLS ID #21292728, Kimberly Blasi. NTREIS
