Incredible price in The Trails of Frisco! This move-in-ready house is waiting for you to call Home. Soaring ceilings and elegant archways frame the entry, bordered by a formal dining room and a versatile bonus space perfect for an office or sitting room. The layout opens into a spacious family room and kitchen designed for effortless entertaining. The chef’s kitchen features an oversized island, gas cooktop, abundant counter space, a charming breakfast nook, and clear sightlines into the family room, highlighted by a wall of windows and an exposed brick fireplace. Retreat to the generous primary suite, complete with a large walk-in closet and a private covered courtyard. The updated, spa-inspired ensuite bath offers a separate soaking tub, walk-in shower, and dual sinks for a truly luxurious experience. Upstairs, you’ll find spacious secondary bedrooms, an updated bathroom, and a game room ideal for movie nights or playtime. Step outside to a covered patio and discover an additional air-conditioned room—perfect for pets during those hot Texas summers. Located directly across from the highly acclaimed Frisco ISD and nestled within The Trails community, residents enjoy access to a community pool, tennis courts, walking and jogging trails, parks, playgrounds, golf, and more. This is more than a home—it’s a lifestyle. Join this fabulous lifestyle today!
For sale
Price cut: $4K (9/26)
$595,000
11202 Monarch Dr, Frisco, TX 75033
4beds
3,074sqft
Single Family Residence
Built in 2005
8,145 Square Feet Lot
$588,500 Zestimate®
$194/sqft
$117/mo HOA
What's special
Private covered courtyardUpdated bathroomWall of windowsFormal dining roomCharming breakfast nookCovered patioLarge walk-in closet
- 133 days
- 422
- 52
Zillow last checked:
Listing updated:
Listed by:
Darla Gray 0700120 darla.gray.realtor@gmail.com,
Coldwell Banker Apex, REALTORS 972-783-1919
Source: NTREIS,MLS#: 21265882
Facts & features
Interior
Bedrooms & bathrooms
- Bedrooms: 4
- Bathrooms: 3
- Full bathrooms: 2
- 1/2 bathrooms: 1
Primary bedroom
- Features: Ceiling Fan(s), Dual Sinks, En Suite Bathroom, Garden Tub/Roman Tub, Linen Closet, Sitting Area in Primary, Separate Shower, Walk-In Closet(s)
- Level: First
- Dimensions: 15 x 20
Bedroom
- Features: Ceiling Fan(s)
- Level: Second
- Dimensions: 12 x 12
Bedroom
- Features: Ceiling Fan(s)
- Level: Second
- Dimensions: 12 x 11
Bedroom
- Features: Ceiling Fan(s)
- Level: Second
- Dimensions: 12 x 11
Primary bathroom
- Features: Dual Sinks, En Suite Bathroom, Garden Tub/Roman Tub, Linen Closet, Sitting Area in Primary, Separate Shower
- Level: First
- Dimensions: 12 x 10
Breakfast room nook
- Features: Breakfast Bar, Eat-in Kitchen, Kitchen Island, Pantry
- Level: First
- Dimensions: 10 x 8
Dining room
- Features: Ceiling Fan(s)
- Level: First
- Dimensions: 12 x 10
Other
- Level: Second
- Dimensions: 12 x 6
Game room
- Features: Ceiling Fan(s)
- Level: Second
- Dimensions: 16 x 17
Half bath
- Features: Granite Counters
- Level: First
- Dimensions: 4 x 6
Kitchen
- Features: Built-in Features, Eat-in Kitchen, Kitchen Island, Pantry
- Level: First
- Dimensions: 12 x 11
Living room
- Features: Ceiling Fan(s), Fireplace
- Level: First
- Dimensions: 17 x 15
Office
- Level: First
- Dimensions: 12 x 10
Heating
- Central, Natural Gas, Zoned
Cooling
- Central Air, Electric, Zoned
Appliances
- Included: Dishwasher, Electric Oven, Gas Cooktop, Disposal, Gas Water Heater, Microwave
Features
- Decorative/Designer Lighting Fixtures, Eat-in Kitchen, High Speed Internet, Kitchen Island, Open Floorplan, Pantry, Cable TV, Vaulted Ceiling(s), Walk-In Closet(s)
- Flooring: Carpet, Ceramic Tile, Luxury Vinyl Plank
- Has basement: No
- Number of fireplaces: 1
- Fireplace features: Masonry
Interior area
- Total interior livable area: 3,074 sqft
Video & virtual tour
Property
Parking
- Total spaces: 2
- Parking features: Garage Faces Rear
- Attached garage spaces: 2
Features
- Levels: Two
- Stories: 2
- Patio & porch: Covered
- Exterior features: Other, Rain Gutters
- Pool features: None, Community
- Fencing: Fenced,High Fence,Wood
Lot
- Size: 8,145 Square Feet
- Features: Interior Lot, Landscaped, Subdivision, Sprinkler System
Details
- Additional structures: Other
- Parcel number: R244455
Construction
Type & style
- Home type: SingleFamily
- Architectural style: Traditional,Detached
- Property subtype: Single Family Residence
Materials
- Brick
- Foundation: Slab
- Roof: Composition
Condition
- Year built: 2005
Utilities & green energy
- Sewer: Public Sewer
- Water: Public
- Utilities for property: Natural Gas Available, Sewer Available, Separate Meters, Water Available, Cable Available
Community & HOA
Community
- Features: Clubhouse, Golf, Other, Playground, Park, Pool, Tennis Court(s), Trails/Paths, Curbs, Sidewalks
- Security: Smoke Detector(s)
- Subdivision: The Trails Ph 8
HOA
- Has HOA: Yes
- Services included: All Facilities, Association Management
- HOA fee: $1,400 annually
- HOA name: Principal Management Group
- HOA phone: 866-473-2573
Location
- Region: Frisco
Financial & listing details
- Price per square foot: $194/sqft
- Tax assessed value: $635,590
- Annual tax amount: $9,781
- Date on market: 6/6/2026
- Cumulative days on market: 133 days
- Listing terms: Cash,Conventional,FHA,VA Loan
Estimated market value
$588,500
$559,000 - $618,000
$3,255/mo
Price history
| Date | Event | Price |
|---|---|---|
| 9/26/2026 | Price change | $595,000-0.7%$194/sqft |
Source: NTREIS #21265882 Report a problem | ||
| 8/24/2026 | Price change | $599,000-4.9%$195/sqft |
Source: NTREIS #21265882 Report a problem | ||
| 8/7/2026 | Price change | $629,999-1.6%$205/sqft |
Source: NTREIS #21265882 Report a problem | ||
| 7/22/2026 | Price change | $640,000-1.5%$208/sqft |
Source: NTREIS #21265882 Report a problem | ||
| 6/6/2026 | Listed for sale | $650,000+81.1%$211/sqft |
Source: NTREIS #21265882 Report a problem | ||
| 2/17/2017 | Listing removed | $359,000$117/sqft |
Source: Century 21 Mike Bowman, Inc. #13479745 Report a problem | ||
| 2/7/2017 | Pending sale | $359,000$117/sqft |
Source: Century 21 Mike Bowman, Inc. #13479745 Report a problem | ||
| 2/1/2017 | Listed for sale | $359,000$117/sqft |
Source: CENTURY 21 Mike Bowman, Inc. #13479745 Report a problem | ||
| 1/18/2017 | Pending sale | $359,000$117/sqft |
Source: Century 21 Mike Bowman, Inc. #13479745 Report a problem | ||
| 11/11/2016 | Price change | $359,000-2.7%$117/sqft |
Source: Century 21 Mike Bowman, Inc. #13479745 Report a problem | ||
| 10/24/2016 | Price change | $369,000-2.6%$120/sqft |
Source: Century 21 Mike Bowman, Inc. #13479745 Report a problem | ||
| 10/16/2016 | Listed for sale | $379,000$123/sqft |
Source: Century 21 Mike Bowman, Inc. #13479745 Report a problem | ||
| 2/12/2015 | Listing removed | $2,200$1/sqft |
Source: Point2 #13087580 Report a problem | ||
| 12/22/2014 | Price change | $2,200-4.3%$1/sqft |
Source: Coldwell Banker Residential Brokerage - Frisco #13052507 Report a problem | ||
| 11/24/2014 | Price change | $2,300-4.2%$1/sqft |
Source: Coldwell Banker Residential Brokerage - Frisco #13052507 Report a problem | ||
| 11/15/2014 | Listed for rent | $2,400+4.3%$1/sqft |
Source: Coldwell Banker Residential Brokerage - Frisco #13052507 Report a problem | ||
| 8/3/2013 | Listing removed | $2,300$1/sqft |
Source: Coldwell Banker Residential Brokerage - #11997661 Report a problem | ||
| 7/28/2013 | Listed for rent | $2,300+4.5%$1/sqft |
Source: Coldwell Banker Residential Brokerage - #11997661 Report a problem | ||
| 8/26/2012 | Listing removed | $2,200$1/sqft |
Source: Coldwell Banker Residential Brokerage - #11821179 Report a problem | ||
| 8/24/2012 | Price change | $2,200-4.3%$1/sqft |
Source: Coldwell Banker Residential Brokerage - #11821179 Report a problem | ||
| 8/14/2012 | Listed for rent | $2,300$1/sqft |
Source: Coldwell Banker Residential Brokerage, Frisco #11821179 Report a problem | ||
Public tax history
| Year | Property taxes | Tax assessment |
|---|---|---|
| 2025 | $1,103 +9.1% | $599,759 +10% |
| 2024 | $1,011 +9% | $545,235 +10% |
| 2023 | $927 -4.2% | $495,668 +10% |
| 2022 | $968 +2.7% | $450,607 +10% |
| 2021 | $943 +10.1% | $409,643 +6.2% |
| 2020 | $857 -0.8% | $385,808 +0.6% |
| 2019 | $864 +1.6% | $383,356 +1.7% |
| 2018 | $850 -89.8% | $376,925 -3.2% |
| 2017 | $8,315 | $389,386 +1.1% |
| 2016 | $8,315 +31.3% | $385,216 +12.1% |
| 2015 | $6,332 | $343,681 +19% |
| 2014 | $6,332 | $288,836 +7.3% |
| 2013 | $6,332 | $269,302 -3% |
| 2012 | -- | $277,750 +2.3% |
| 2011 | -- | $271,570 -0.8% |
| 2010 | -- | $273,683 -0.8% |
| 2009 | -- | $275,797 +5.3% |
| 2007 | -- | $261,866 +497.8% |
| 2005 | $112 | $43,805 +1.4% |
| 2003 | -- | $43,185 |
Find assessor info on the county website
Monthly payment
Est. payment
Payment breakdown
Explore the cost of this home by adjusting the details. Changes won't be saved.Climate risks
Neighborhood: The Trails
Nearby schools
Schools provided by the listing agent
- Elementary: Corbell
- Middle: Cobb
- High: Wakeland
- District: Frisco ISD
Source: NTREIS. This data may not be complete. We recommend contacting the local school district to confirm school assignments for this home.


Similar homes
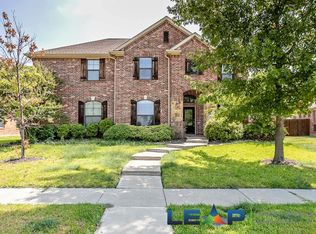
- $560,0004 bd4 ba2.9k sqft2185 Goliad Cir, Frisco, TX 75033For Sale
 MLS ID #21398922, Cory Bertrand. NTREIS
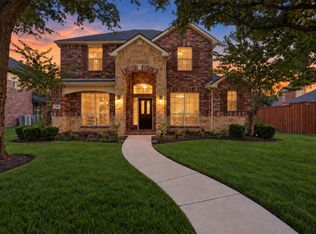
 - $615,0004 bd4 ba3.1k sqft2996 La Vista Ln, Frisco, TX 75033For Sale
 MLS ID #21383543, Jennie Block. NTREIS
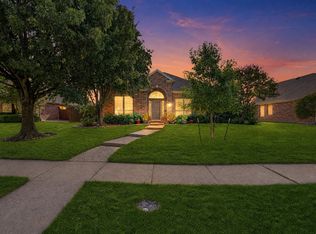
 - $550,0004 bd2 ba3k sqft12334 Blue Ridge Dr, Frisco, TX 75033For Sale
 MLS ID #21370586, Billy Vaselo Happy. NTREIS
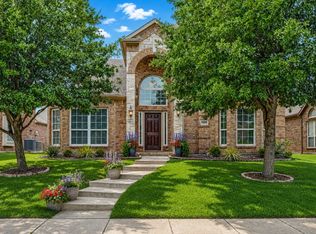
 - $565,5004 bd3 ba2.8k sqft13075 Janet Dr, Frisco, TX 75033For Sale
 MLS ID #21249513, Donna Lindsay. NTREIS
