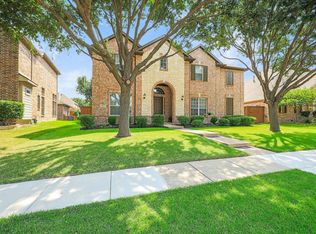
Striking curb appeal sets the tone for this beautifully designed Frisco home, highlighted by a distinctive stone-accented archway that creates an unforgettable first impression.
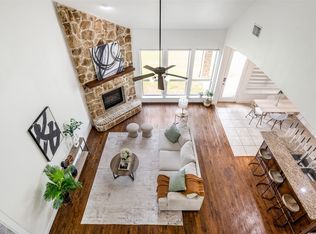
Inside, you’re immediately greeted by soaring cathedral ceilings, elegant archways, and rich hardwood flooring that flows throughout all of the downstairs area, up the stairs into the loft upstairs. Natural light pours in through oversized windows across the entire downstairs, giving the home an open, airy feel that’s hard to find.
The layout is both functional and versatile, featuring two spacious living areas—a main living room anchored by a stunning stone fireplace, and an upstairs loft that’s perfect for a game room, media space, or second lounge. The home also offers two dining areas, including a formal dining room for entertaining and a casual breakfast area for everyday living.
The kitchen is built to impress with granite countertops, a center island, extra-tall cabinetry for abundant storage, stainless steel appliances, and a gas cooktop—ideal for both casual meals and serious cooking.
The primary suite is conveniently located on the first floor, offering privacy and comfort with beautiful bay windows, hardwood flooring and a spa-like ensuite bath complete with a separate shower and a jetted soaking tub. A dedicated office, also featuring bay windows, provides the perfect work-from-home setup. Upstairs, three additional large bedrooms offer comfort and flexibility for family or guests.
Step outside to a backyard designed for relaxation and entertaining, featuring an extended patio and a pergola—perfect for enjoying Texas evenings. Even the garage stands out with durable, easy-to-maintain epoxy flooring.
This home blends architectural character with thoughtful upgrades and a layout that truly works for modern living—all in a highly desirable Frisco location.
For sale
Price cut: $15K (8/11)
$565,500
13075 Janet Dr, Frisco, TX 75033
4beds
2,804sqft
Single Family Residence
Built in 2012
6,054 Square Feet Lot
$554,100 Zestimate®
$202/sqft
$79/mo HOA
What's special
Extended patioRich hardwood flooringStainless steel appliancesStriking curb appealTwo dining areasSoaring cathedral ceilingsDistinctive stone-accented archway
- 133 days
- 603
- 50
Zillow last checked:
Listing updated:
Listed by:
Donna Lindsay 0704169 214-435-3350,
Attorney Broker Services 817-543-8900
Source: NTREIS,MLS#: 21249513
Facts & features
Interior
Bedrooms & bathrooms
- Bedrooms: 4
- Bathrooms: 3
- Full bathrooms: 2
- 1/2 bathrooms: 1
Primary bedroom
- Level: First
- Dimensions: 17 x 16
Bedroom
- Level: Second
- Dimensions: 16 x 15
Bedroom
- Level: Second
- Dimensions: 14 x 12
Bedroom
- Level: Second
- Dimensions: 13 x 10
Primary bathroom
- Level: First
- Dimensions: 13 x 12
Breakfast room nook
- Level: First
- Dimensions: 10 x 10
Dining room
- Level: First
- Dimensions: 13 x 10
Kitchen
- Level: First
- Dimensions: 13 x 10
Laundry
- Level: First
- Dimensions: 6 x 6
Living room
- Level: First
- Dimensions: 17 x 17
Loft
- Level: Second
- Dimensions: 21 x 15
Office
- Level: First
- Dimensions: 12 x 11
Appliances
- Included: Built-In Gas Range, Dishwasher, Electric Oven, Gas Cooktop, Disposal, Microwave, Tankless Water Heater, Vented Exhaust Fan
Features
- Built-in Features, Cathedral Ceiling(s), Decorative/Designer Lighting Fixtures, Double Vanity, Granite Counters, Kitchen Island, Open Floorplan, Pantry, Walk-In Closet(s)
- Has basement: No
- Number of fireplaces: 1
- Fireplace features: Family Room, Gas, Gas Log, Gas Starter, Living Room, Stone
Interior area
- Total interior livable area: 2,804 sqft
Video & virtual tour
Property
Parking
- Total spaces: 2
- Parking features: Alley Access, Door-Multi, Direct Access, Epoxy Flooring, Garage, Garage Door Opener, Lighted, Garage Faces Rear, Side By Side
- Attached garage spaces: 2
Features
- Levels: Two
- Stories: 2
- Pool features: None
Lot
- Size: 6,054 Square Feet
Details
- Parcel number: R470481
Construction
Type & style
- Home type: SingleFamily
- Architectural style: Detached
- Property subtype: Single Family Residence
Condition
- Year built: 2012
Utilities & green energy
- Sewer: Public Sewer
- Water: Public
- Utilities for property: Cable Available, Electricity Connected, Natural Gas Available, Phone Available, Sewer Available, Separate Meters, Water Available
Community & HOA
Community
- Features: Curbs, Sidewalks
- Subdivision: Christie Ranch Ph 2b
HOA
- Has HOA: Yes
- Services included: All Facilities, Association Management, Maintenance Grounds
- HOA fee: $950 annually
- HOA name: First Services Residential
- HOA phone: 214-871-9700
Location
- Region: Frisco
Financial & listing details
- Price per square foot: $202/sqft
- Tax assessed value: $621,667
- Annual tax amount: $10,138
- Date on market: 4/25/2026
- Cumulative days on market: 134 days
Estimated market value
$554,100
$526,000 - $582,000
$2,992/mo
Price history
| Date | Event | Price |
|---|---|---|
| 8/11/2026 | Price change | $565,500-2.6%$202/sqft |
Source: NTREIS #21249513 Report a problem | ||
| 7/20/2026 | Listed for rent | $3,500+10.2%$1/sqft |
Source: Zillow Rentals Report a problem | ||
| 7/15/2026 | Price change | $580,500-2.5%$207/sqft |
Source: NTREIS #21249513 Report a problem | ||
| 6/19/2026 | Price change | $595,500-3.4%$212/sqft |
Source: NTREIS #21249513 Report a problem | ||
| 5/14/2026 | Price change | $616,500-3.2%$220/sqft |
Source: NTREIS #21249513 Report a problem | ||
| 4/25/2026 | Listed for sale | $636,600+67.5%$227/sqft |
Source: NTREIS #21249513 Report a problem | ||
| 3/6/2022 | Listing removed | -- |
Source: Zillow Rental Manager Report a problem | ||
| 2/27/2022 | Price change | $3,175-5.2%$1/sqft |
Source: Zillow Rental Manager Report a problem | ||
| 2/6/2022 | Price change | $3,350-4.3%$1/sqft |
Source: Zillow Rental Manager Report a problem | ||
| 1/28/2022 | Listed for rent | $3,500$1/sqft |
Source: Zillow Rental Manager Report a problem | ||
| 3/31/2017 | Sold | -- |
Source: Agent Provided Report a problem | ||
| 2/28/2017 | Pending sale | $380,000$136/sqft |
Source: North Texas Real Estate Information Service #13525067 Report a problem | ||
| 2/24/2017 | Price change | $380,000-5%$136/sqft |
Source: North Texas Real Estate Information Service #13525067 Report a problem | ||
| 1/25/2017 | Listed for sale | $400,000$143/sqft |
Source: North Texas Real Estate Information Service #13525067 Report a problem | ||
Public tax history
| Year | Property taxes | Tax assessment |
|---|---|---|
| 2025 | $1,156 -0.4% | $621,667 +0.6% |
| 2024 | $1,161 -2.8% | $617,945 -1.9% |
| 2023 | $1,194 +30.3% | $630,030 +47.8% |
| 2022 | $916 +2.8% | $426,232 +10% |
| 2021 | $892 +9.6% | $387,484 +5.7% |
| 2020 | $814 +0.2% | $366,692 +1.7% |
| 2019 | $812 -2% | $360,663 -1.9% |
| 2018 | $829 -87.7% | $367,465 +4.4% |
| 2017 | $6,754 | $351,969 +6.7% |
| 2016 | $6,754 +19.1% | $329,820 +8.1% |
| 2015 | $5,669 | $305,242 +13.6% |
| 2014 | $5,669 | $268,609 +7.4% |
| 2013 | $5,669 | $250,192 +679.3% |
| 2012 | -- | $32,103 |
Find assessor info on the county website
Monthly payment
Est. payment
Payment breakdown
Explore the cost of this home by adjusting the details. Changes won't be saved.Climate risks
Neighborhood: 75033
Nearby schools
Schools provided by the listing agent
- Elementary: Newman
- Middle: Trent
- High: Lone Star
- District: Frisco ISD
Source: NTREIS. This data may not be complete. We recommend contacting the local school district to confirm school assignments for this home.
Similar homes
- $599,9994 bd3 ba2.4k sqft2134 Sandy Creek Dr, Frisco, TX 75033For Sale
 MLS ID #21344977, Stacey Leslie. NTREIS
 - $599,0004 bd3 ba3k sqft11202 Monarch Dr, Frisco, TX 75033For Sale
 MLS ID #21265882, Darla Gray. NTREIS
 - $685,0005 bd4 ba3.7k sqft1191 Polo Heights Dr, Frisco, TX 75033For Sale
 MLS ID #21367230, Patricia Weidler. NTREIS
 - $715,0004 bd4 ba3.4k sqft2113 Sandy Creek Dr, Frisco, TX 75033For Sale
 MLS ID #21370755, Leslie Knutson. NTREIS
