This lovely Darling built home is located in a beautiful treelined neighborhood in the heart of Frisco. Minutes away from the PGA, Universal Studios,
great shopping, fine and casual dining, the Toyota Sports Complex and the list goes on. As you enter the home you will be impressed by the beautiful entry that features a winding staircase, a dining room, and a study. There is also a spacious secondary bedroom that is adjacent to a full size bathroom downstairs as well as a fabulous Primary suite and luxurious bathroom. The great room is is huge and features a cozy fireplace that overlooks the outside entertaining area and covered patio. The gourmet kitchen and breakfast room are open to the great room. Upstairs are two secondary bedrooms with a Jack and Jill bath, a massive game room and media room and a half bath. The garage is really oversized. Be sure to put 12260 Burgess Lane on your must see list.
For sale
$699,000
12260 Burgess Ln, Frisco, TX 75035
4beds
3,876sqft
Single Family Residence
Built in 2011
8,712 Square Feet Lot
$692,000 Zestimate®
$180/sqft
$55/mo HOA
What's special
Cozy fireplaceDining roomCovered patioMedia roomMassive game roomBeautiful treelined neighborhoodGourmet kitchen
- 8 days
- 474
- 32
Likely to sell faster than
Zillow last checked:
Listing updated:
Listed by:
Susan Bathurst 0466661 972-333-6774,
RE/MAX Premier 972-991-1616
Source: NTREIS,MLS#: 21408332
Facts & features
Interior
Bedrooms & bathrooms
- Bedrooms: 4
- Bathrooms: 4
- Full bathrooms: 3
- 1/2 bathrooms: 1
Primary bedroom
- Features: Ceiling Fan(s), Double Vanity, En Suite Bathroom, Garden Tub/Roman Tub, Walk-In Closet(s)
- Level: First
- Dimensions: 15 x 16
Bedroom
- Features: Walk-In Closet(s)
- Level: First
- Dimensions: 15 x 12
Bedroom
- Features: Ceiling Fan(s), Walk-In Closet(s)
- Level: Second
- Dimensions: 14 x 11
Bedroom
- Features: Walk-In Closet(s)
- Level: Second
- Dimensions: 14 x 12
Breakfast room nook
- Features: Built-in Features, Eat-in Kitchen, Granite Counters
- Level: First
- Dimensions: 16 x 10
Dining room
- Features: Butler's Pantry
- Level: First
- Dimensions: 12 x 11
Game room
- Features: Ceiling Fan(s)
- Level: Second
- Dimensions: 21 x 15
Kitchen
- Features: Breakfast Bar, Built-in Features, Butler's Pantry, Eat-in Kitchen, Granite Counters, Kitchen Island, Pantry, Walk-In Pantry
- Level: First
- Dimensions: 15 x 10
Living room
- Features: Ceiling Fan(s), Fireplace
- Level: First
- Dimensions: 21 x 16
Media room
- Features: Built-in Features
- Level: Second
- Dimensions: 17 x 15
Office
- Features: Ceiling Fan(s)
- Level: First
- Dimensions: 12 x 10
Utility room
- Features: Built-in Features
- Level: First
- Dimensions: 8 x 6
Heating
- Central, Fireplace(s), Natural Gas
Cooling
- Central Air, Ceiling Fan(s)
Appliances
- Included: Dishwasher, Electric Oven, Gas Cooktop, Microwave
- Laundry: Washer Hookup, Dryer Hookup, ElectricDryer Hookup, Laundry in Utility Room
Features
- Decorative/Designer Lighting Fixtures, Eat-in Kitchen, Granite Counters, Kitchen Island, Open Floorplan, Pantry, Walk-In Closet(s)
- Flooring: Carpet, Ceramic Tile, Hardwood
- Windows: Window Coverings
- Has basement: No
- Number of fireplaces: 1
- Fireplace features: Family Room, Gas
Interior area
- Total interior livable area: 3,876 sqft
Video & virtual tour
Property
Parking
- Total spaces: 3
- Parking features: Alley Access, Electric Gate, Garage, Garage Door Opener, Inside Entrance, Kitchen Level, Oversized, Garage Faces Rear
- Attached garage spaces: 3
Features
- Levels: Two
- Stories: 2
- Patio & porch: Patio, Covered, Deck
- Exterior features: Deck, Private Yard
- Pool features: None, Community
- Has spa: Yes
- Spa features: Hot Tub
- Fencing: Electric,Fenced,Wood
Lot
- Size: 8,712 Square Feet
- Features: Landscaped, Sprinkler System, Few Trees
Details
- Parcel number: R837000C00501
Construction
Type & style
- Home type: SingleFamily
- Architectural style: Traditional,Detached
- Property subtype: Single Family Residence
Materials
- Brick, Stone Veneer
- Foundation: Slab
- Roof: Composition
Condition
- Resale
- Year built: 2011
Utilities & green energy
- Sewer: Public Sewer
- Water: Public
- Utilities for property: Cable Available, Natural Gas Available, Sewer Available, Separate Meters, Water Available
Community & HOA
Community
- Features: Playground, Pool, Curbs, Sidewalks
- Subdivision: Village At Panther Creek Ph One The
HOA
- Has HOA: Yes
- Services included: Association Management
- HOA fee: $660 annually
- HOA name: 4sight Property Mgmt
- HOA phone: 469-287-8583
Location
- Region: Frisco
Financial & listing details
- Price per square foot: $180/sqft
- Tax assessed value: $715,283
- Annual tax amount: $11,984
- Date on market: 10/31/2026
- Listing terms: Cash,Conventional,VA Loan
Estimated market value
$692,000
$657,000 - $727,000
$3,565/mo
Price history
| Date | Event | Price |
|---|---|---|
| 10/31/2026 | Listed for sale | $699,000+42.7%$180/sqft |
Source: NTREIS #21408332 Report a problem | ||
| 10/11/2016 | Listing removed | $490,000$126/sqft |
Source: DFWCityhomes #13378358 Report a problem | ||
| 8/20/2016 | Pending sale | $490,000$126/sqft |
Source: DFWCityhomes #13378358 Report a problem | ||
| 7/31/2016 | Price change | $490,000-2%$126/sqft |
Source: DFWCityhomes #13378358 Report a problem | ||
| 6/27/2016 | Price change | $499,900-2%$129/sqft |
Source: DFWCityhomes #13378358 Report a problem | ||
| 5/15/2016 | Listed for sale | $510,000$132/sqft |
Source: DFWCityhomes #13378358 Report a problem | ||
Public tax history
| Year | Property taxes | Tax assessment |
|---|---|---|
| 2026 | -- | $715,283 -2.4% |
| 2025 | $10,055 -1.6% | $732,895 +5% |
| 2024 | $10,216 +13.5% | $698,293 +10% |
| 2023 | $9,003 -9.9% | $634,812 +10% |
| 2022 | $9,988 +3% | $577,102 +10% |
| 2021 | $9,700 +6.5% | $524,638 +8.7% |
| 2020 | $9,112 -6.3% | $482,470 -4.7% |
| 2019 | $9,720 -4.9% | $506,061 +0.1% |
| 2018 | $10,222 +4.2% | $505,322 +2.9% |
| 2017 | $9,808 | $490,974 +5.7% |
| 2016 | $9,808 +10.3% | $464,678 +3% |
| 2015 | $8,894 | $451,168 +10.2% |
| 2014 | $8,894 | $409,551 +3% |
| 2013 | -- | $397,500 +0.9% |
| 2012 | -- | $394,103 +484.3% |
| 2011 | -- | $67,450 +4.4% |
| 2010 | -- | $64,600 |
| 2009 | -- | $64,600 -10.5% |
| 2008 | -- | $72,200 +0.3% |
| 2007 | -- | $72,000 +32.8% |
| 2006 | -- | $54,210 -16.3% |
| 2005 | -- | $64,800 |
Find assessor info on the county website
Monthly payment
Est. payment
Payment breakdown
Explore the cost of this home by adjusting the details. Changes won't be saved.Climate risks
Neighborhood: Panther Creek
Nearby schools
Schools provided by the listing agent
- Elementary: Tadlock
- Middle: Maus
- High: Memorial
- District: Frisco ISD
Source: NTREIS. This data may not be complete. We recommend contacting the local school district to confirm school assignments for this home.
Similar homes
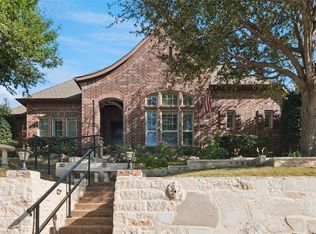
- $665,0004 bd4 ba3.5k sqft10082 Drawbridge Dr, Frisco, TX 75035For Sale
 MLS ID #21308342, Monica Garcia. NTREIS
- $709,9004 bd4 ba3.4k sqft8747 Kelvington Dr, Frisco, TX 75035For Sale
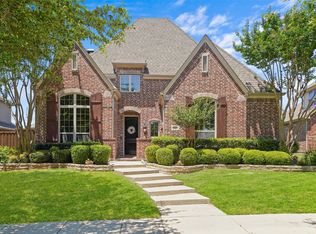 MLS ID #21283416, Rene Burchell. NTREIS
- $822,0006 bd4 ba4.5k sqft13108 Lyndhurst Dr, Frisco, TX 75035For Sale
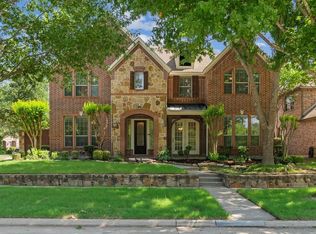 MLS ID #21430983, Jessica Chen. NTREIS
- $850,0004 bd4 ba3.6k sqft14655 Story Ln, Frisco, TX 75035For Sale
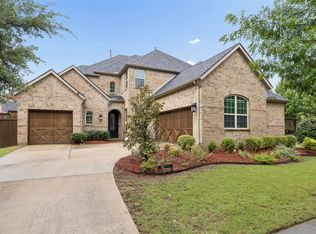 MLS ID #21293063, Carrie Corcoran. NTREIS
