Exceptional one-owner Highland Home where pride of ownership is evident from the moment you step inside. Rich hand-scraped red oak hardwood floors add warmth and character, while the dedicated THX surround sound media room creates the perfect space for movie nights or game-day gatherings.
A standout feature is the impressive 752-square-foot garage (per tax records), offering endless flexibility for tandem parking, a workshop, home gym, or all the extra storage you’ve been looking for.
Out back, you’ll find a spacious, private backyard with plenty of room to create your dream outdoor retreat, whether that’s a pool, outdoor kitchen, or space to simply relax and entertain. A roof replaced in 2024 and the added benefit of a pet-free home provide peace of mind, while the exceptional care and attention this home has received over the years truly set it apart.
Quality craftsmanship, thoughtful upgrades, and meticulous maintenance come together to make this one you’ll want to see in person.
For sale
Price cut: $25K (9/19)
$800,000
1825 Marshall Dr, Allen, TX 75013
4beds
4,076sqft
Single Family Residence
Built in 2005
10,018 Square Feet Lot
$785,300 Zestimate®
$196/sqft
$80/mo HOA
What's special
Spacious private backyard
- 98 days
- 356
- 13
Zillow last checked:
Listing updated:
Listed by:
Rachael Street 0649742 855-299-7653,
Mark Spain Real Estate 855-299-7653
Source: NTREIS,MLS#: 21310093
Facts & features
Interior
Bedrooms & bathrooms
- Bedrooms: 4
- Bathrooms: 4
- Full bathrooms: 3
- 1/2 bathrooms: 1
Primary bedroom
- Level: First
- Dimensions: 0 x 0
Living room
- Level: First
- Dimensions: 0 x 0
Heating
- Central, Fireplace(s), Natural Gas
Cooling
- Central Air, Ceiling Fan(s), Electric
Appliances
- Included: Dishwasher, Gas Cooktop, Disposal, Microwave
- Laundry: Laundry in Utility Room
Features
- Decorative/Designer Lighting Fixtures, Eat-in Kitchen, Granite Counters, Multiple Staircases, Pantry, Cable TV, Walk-In Closet(s)
- Has basement: No
- Number of fireplaces: 1
- Fireplace features: Gas Log, Wood Burning
Interior area
- Total interior livable area: 4,076 sqft
Video & virtual tour
Property
Parking
- Total spaces: 4
- Parking features: Epoxy Flooring, Garage, Garage Door Opener, Garage Faces Rear, Tandem
- Attached garage spaces: 4
Features
- Levels: Two
- Stories: 2
- Pool features: None
Lot
- Size: 10,018 Square Feet
- Features: Sprinkler System
Details
- Parcel number: R862100H00601
Construction
Type & style
- Home type: SingleFamily
- Architectural style: Detached
- Property subtype: Single Family Residence
Condition
- Resale
- Year built: 2005
Utilities & green energy
- Sewer: Public Sewer
- Water: Public
- Utilities for property: Sewer Available, Water Available, Cable Available
Community & HOA
Community
- Subdivision: Twin Creeks Ph 7a-1
HOA
- Has HOA: Yes
- Services included: All Facilities, Association Management
- HOA fee: $478 semi-annually
- HOA name: Twin Creeks Community Association, Inc..
- HOA phone: 972-943-2820
Location
- Region: Allen
Financial & listing details
- Price per square foot: $196/sqft
- Tax assessed value: $785,701
- Annual tax amount: $11,995
- Date on market: 7/7/2026
- Cumulative days on market: 99 days
Estimated market value
$785,300
$746,000 - $825,000
$3,740/mo
Price history
| Date | Event | Price |
|---|---|---|
| 9/19/2026 | Price change | $800,000-3%$196/sqft |
Source: NTREIS #21310093 Report a problem | ||
| 8/27/2026 | Price change | $825,000-2.9%$202/sqft |
Source: NTREIS #21310093 Report a problem | ||
| 7/7/2026 | Listed for sale | $850,000+102.4%$209/sqft |
Source: NTREIS #21310093 Report a problem | ||
| 5/26/2012 | Listing removed | $419,999$103/sqft |
Source: Ebby Halliday Realtors #11743435 Report a problem | ||
| 3/27/2012 | Listed for sale | $419,999+1.2%$103/sqft |
Source: Active Website #11743435 Report a problem | ||
| 9/23/2011 | Listing removed | $414,900$102/sqft |
Source: Ebby Halliday Realtors #11618584 Report a problem | ||
| 6/29/2011 | Price change | $414,9000%$102/sqft |
Source: Ebby Halliday Realtors #11618584 Report a problem | ||
| 5/25/2011 | Price change | $415,000-1.2%$102/sqft |
Source: RE/MAX Dallas Suburbs #11545997 Report a problem | ||
| 2/20/2011 | Listed for sale | $419,900$103/sqft |
Source: RE/MAX Dallas Suburbs #11545997 Report a problem | ||
Public tax history
| Year | Property taxes | Tax assessment |
|---|---|---|
| 2025 | $11,995 +3.6% | $785,701 +6.7% |
| 2024 | $11,578 +10.1% | $736,625 +10% |
| 2023 | $10,514 | $669,659 +10% |
| 2022 | -- | $608,781 +10% |
| 2021 | $11,364 -0.2% | $553,437 +1.9% |
| 2020 | $11,386 -1.8% | $543,258 -0.3% |
| 2019 | $11,591 -1.2% | $544,799 +3.4% |
| 2018 | $11,731 +11% | $526,843 +4.9% |
| 2017 | $10,564 | $502,191 +5.3% |
| 2016 | $10,564 +5.5% | $476,768 +14.3% |
| 2015 | $10,018 | $417,155 +1% |
| 2014 | $10,018 | $413,000 +2.2% |
| 2013 | -- | $403,929 +0.8% |
| 2012 | -- | $400,826 +5.7% |
| 2011 | -- | $379,333 +10% |
| 2010 | -- | $344,883 -2.4% |
| 2009 | -- | $353,374 -5.7% |
| 2008 | -- | $374,648 -1.9% |
| 2007 | -- | $381,960 +2.7% |
| 2006 | -- | $371,776 +735.1% |
| 2005 | -- | $44,520 |
Find assessor info on the county website
Monthly payment
Est. payment
Payment breakdown
Explore the cost of this home by adjusting the details. Changes won't be saved.Climate risks
Neighborhood: Twin Creeks
Nearby schools
Schools provided by the listing agent
- Elementary: Evans
- Middle: Ereckson,Lowery Freshman Center
- High: Allen
- District: Allen ISD
Source: NTREIS. This data may not be complete. We recommend contacting the local school district to confirm school assignments for this home.
Similar homes
- $750,0005 bd4 ba4.2k sqft1217 Windmere Way, Allen, TX 75013For Sale
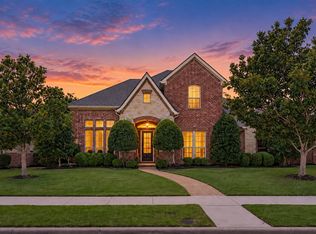 MLS ID #21259063, Deann Abbott. NTREIS
 - $875,0006 bd5 ba4.7k sqft1226 Waterford Way, Allen, TX 75013For Sale
 MLS ID #21281297, Kingsley Emokpae. NTREIS
 - $599,0005 bd4 ba3.3k sqft956 Cougar Dr, Allen, TX 75013For Sale
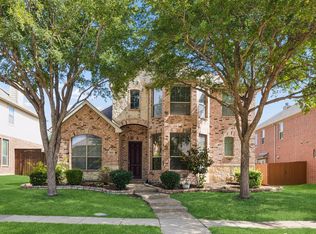 MLS ID #21336546, Rachael Wang. NTREIS
 - $579,9005 bd4 ba3.5k sqft1419 Cool Springs Dr, Allen, TX 75013For Sale
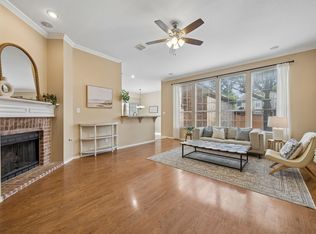 MLS ID #21240502, Kristi Drayovitch. NTREIS
