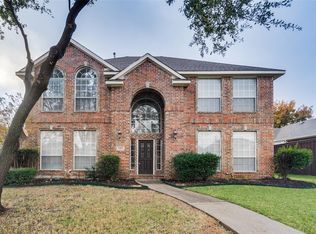
Incredible Value Opportunity in North Plano, Zoned to top-rated Frisco ISD! Available immediately, this updated 2-story traditional home blends timeless style with modern comfort. Vaulted ceilings & natural light create an inviting atmosphere, complemented by extensive wood flooring on both levels. The dedicated office features custom executive built-ins, making working from home both functional & organized. For those who like to entertain, the spacious living room centers around a gas-log fireplace, offering many furniture placement options. The family chef will love the open concept kitchen, connecting the living room & dining areas. Island kitchen features: granite countertops, a gas cooktop, walk-in pantry, butler pantry & a convenient planning desk. Two separate dining areas provide plenty of space for everyday meals & entertaining too. The first-floor primary suite offers a peaceful retreat including a sitting area & spacious bathroom. Upstairs are 3 generously sized bedrooms + a gameroom that adds valuable flexible living space for recreation, media, or play. Enjoy outdoor living on the covered back patio, overlooking the backyard. The rear-entry 3-car garage has added storage shelving. Numerous recent updates add peace of mind, including a 2023 roof, 2 HVAC units, tankless water heater, fresh interior paint, new carpet & a cedar closet in the guest bedroom. This thoughtfully maintained home offers the perfect combination of traditional character & spacious living today’s desired updates. Fairways of Ridgeview residents can enjoy the community pool, park, tennis & public golf course nearby.
For sale
$639,000
2404 Frosted Green Ln, Plano, TX 75025
4beds
3,279sqft
Single Family Residence
Built in 2000
7,405 Square Feet Lot
$617,300 Zestimate®
$195/sqft
$42/mo HOA
What's special
Fresh interior paintNew carpetNatural lightTwo separate dining areasVaulted ceilingsGas cooktopButler pantry
- 10 days
- 848
- 54
Likely to sell faster than
Zillow last checked:
Listing updated:
Listed by:
Katherine Niesman 0568425 972-562-3969,
Ebby Halliday Realtors 972-562-3969
Source: NTREIS,MLS#: 21366478
Facts & features
Interior
Bedrooms & bathrooms
- Bedrooms: 4
- Bathrooms: 4
- Full bathrooms: 3
- 1/2 bathrooms: 1
Primary bedroom
- Features: Sitting Area in Primary
- Level: First
- Dimensions: 20 x 14
Bedroom
- Level: Second
- Dimensions: 20 x 12
Bedroom
- Level: Second
- Dimensions: 20 x 13
Bedroom
- Level: Second
- Dimensions: 13 x 12
Primary bathroom
- Features: Dual Sinks, En Suite Bathroom, Garden Tub/Roman Tub, Separate Shower
- Level: First
- Dimensions: 15 x 13
Breakfast room nook
- Features: Built-in Features, Eat-in Kitchen
- Level: First
- Dimensions: 11 x 8
Dining room
- Level: First
- Dimensions: 13 x 12
Game room
- Level: Second
- Dimensions: 20 x 17
Kitchen
- Features: Breakfast Bar, Built-in Features, Eat-in Kitchen, Granite Counters, Kitchen Island, Walk-In Pantry
- Level: First
- Dimensions: 16 x 13
Living room
- Features: Fireplace
- Level: First
- Dimensions: 20 x 19
Office
- Features: Built-in Features
- Level: First
- Dimensions: 12 x 10
Heating
- Central, Natural Gas
Cooling
- Central Air, Ceiling Fan(s)
Appliances
- Included: Double Oven, Dishwasher, Gas Cooktop, Disposal, Microwave, Tankless Water Heater
- Laundry: Laundry in Utility Room
Features
- Decorative/Designer Lighting Fixtures, Eat-in Kitchen, High Speed Internet, Kitchen Island, Pantry, Walk-In Closet(s)
- Flooring: Carpet, Ceramic Tile, Wood
- Windows: Window Coverings
- Has basement: No
- Number of fireplaces: 1
- Fireplace features: Gas Log, Living Room
Interior area
- Total interior livable area: 3,279 sqft
Video & virtual tour
Property
Parking
- Total spaces: 3
- Parking features: Garage, Garage Door Opener, Garage Faces Rear
- Attached garage spaces: 3
Features
- Levels: Two
- Stories: 2
- Patio & porch: Patio, Covered
- Pool features: None, Community
- Fencing: Wood
Lot
- Size: 7,405 Square Feet
- Dimensions: 68 x 110.5
- Features: Interior Lot
Details
- Parcel number: R399600H03401
Construction
Type & style
- Home type: SingleFamily
- Architectural style: Traditional,Detached
- Property subtype: Single Family Residence
Materials
- Brick
- Foundation: Slab
- Roof: Composition
Condition
- Resale
- Year built: 2000
Utilities & green energy
- Sewer: Public Sewer
- Water: Public
- Utilities for property: Sewer Available, Underground Utilities, Water Available
Community & HOA
Community
- Features: Playground, Pool, Sidewalks
- Subdivision: Fairways Of Ridgeview Ph Four The
HOA
- Has HOA: Yes
- Services included: All Facilities, Association Management
- HOA fee: $125 quarterly
- HOA name: Cma
- HOA phone: 972-943-2828
Location
- Region: Plano
Financial & listing details
- Price per square foot: $195/sqft
- Tax assessed value: $602,104
- Annual tax amount: $10,161
- Date on market: 8/27/2026
- Cumulative days on market: 11 days
- Listing terms: Cash,Conventional,FHA,VA Loan
Estimated market value
$617,300
$586,000 - $648,000
$3,185/mo
Price history
| Date | Event | Price |
|---|---|---|
| 8/27/2026 | Listed for sale | $639,000$195/sqft |
Source: NTREIS #21366478 Report a problem | ||
Public tax history
| Year | Property taxes | Tax assessment |
|---|---|---|
| 2025 | $7,826 -2.8% | $602,104 +5.2% |
| 2024 | $8,054 +14.9% | $572,330 +10% |
| 2023 | $7,011 -10.6% | $520,300 +10% |
| 2022 | $7,839 +1.8% | $473,000 +8.3% |
| 2021 | $7,700 +6% | $436,700 +10% |
| 2020 | $7,267 -2.8% | $397,000 -1.2% |
| 2019 | $7,477 -5.1% | $402,000 +0.5% |
| 2018 | $7,881 +15.4% | $400,000 +2.6% |
| 2017 | $6,830 | $390,000 +9.2% |
| 2016 | $6,830 +16.1% | $357,000 +15.5% |
| 2015 | $5,883 | $309,000 +9.2% |
| 2014 | $5,883 | $283,000 +7% |
| 2013 | -- | $264,593 +5.8% |
| 2012 | -- | $250,000 -10.7% |
| 2011 | -- | $280,021 +1.7% |
| 2010 | -- | $275,308 -0.2% |
| 2009 | -- | $275,861 +4.3% |
| 2008 | -- | $264,593 +3% |
| 2007 | -- | $257,000 +4.9% |
| 2006 | -- | $245,000 +5.9% |
| 2005 | -- | $231,244 -1.2% |
| 2004 | -- | $234,000 -3.3% |
| 2003 | -- | $242,000 +2.3% |
| 2002 | -- | $236,497 +5% |
| 2001 | -- | $225,308 |
Find assessor info on the county website
Monthly payment
Est. payment
Payment breakdown
Explore the cost of this home by adjusting the details. Changes won't be saved.Climate risks
Neighborhood: Ridgeview
Nearby schools
Schools provided by the listing agent
- Elementary: Anderson
- Middle: Vandeventer
- High: Liberty
- District: Frisco ISD
Source: NTREIS. This data may not be complete. We recommend contacting the local school district to confirm school assignments for this home.

Similar homes
- $649,0005 bd4 ba3.3k sqft3004 Austin Dr, Plano, TX 75025For Sale
 MLS ID #21354533, Brian Shuey. NTREIS
 - $499,0004 bd3 ba2.3k sqft3308 Sedona Ln, Plano, TX 75025For Sale
 MLS ID #21376085, Shelly Vaughan. NTREIS
 - $630,0004 bd4 ba3.5k sqft7212 Sage Meadow Way, Plano, TX 75024For Sale
 MLS ID #21325167, Leigh Calvert. NTREIS
 - $650,0005 bd3 ba3.2k sqft1915 Kirby Ln, Allen, TX 75013For Sale
 MLS ID #21356547, Cynthia Li. NTREIS
