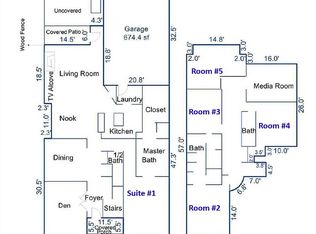
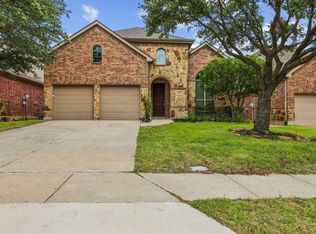
Absolutely spectacular home in the highly sought-after Twin Creeks master-planned golf community! The spacious first-floor primary suite offers comfort and privacy, while the additional first-floor bedroom provides the perfect flexibility for a home office or study. Upstairs, enjoy a spacious game room and living area, along with three generously sized bedrooms. One of the upstairs bedrooms can also be used as a media room, game room, or additional flex space. Recent updates include a new HVAC unit Aug 2026, second HVAC unit replaced approximately 2.5 years ago, new gas heater, new carpet in two rooms, freshly painted interior walls, recently painted portions of the exterior siding, and a roof replaced approximately one year ago. A new stove Aug 2026. Located in Twin Creeks, a premier master-planned golf community offering exceptional amenities, including a clubhouse, two pools, parks, hike and bike trails, tennis facilities, soccer fields, and more. This home combines spacious living, thoughtful updates, and an outstanding community lifestyle—truly a must-see!
For sale
$650,000
1915 Kirby Ln, Allen, TX 75013
5beds
3,270sqft
Single Family Residence
Built in 2006
6,098 Square Feet Lot
$634,800 Zestimate®
$199/sqft
$80/mo HOA
What's special
Freshly painted interior wallsSpacious livingSpacious first-floor primary suiteAdditional first-floor bedroom
- 60 days
- 402
- 23
Zillow last checked:
Listing updated:
Listed by:
Cynthia Li 0658522 325-320-7947,
Keller Williams Realty Allen 972-747-5100
Source: NTREIS,MLS#: 21356547
Facts & features
Interior
Bedrooms & bathrooms
- Bedrooms: 5
- Bathrooms: 3
- Full bathrooms: 2
- 1/2 bathrooms: 1
Primary bedroom
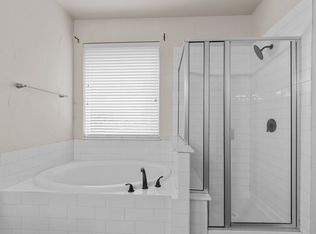
- Features: Garden Tub/Roman Tub, Walk-In Closet(s)
- Level: First
- Dimensions: 20 x 13
Bedroom
- Features: Split Bedrooms
- Level: Second
- Dimensions: 16 x 12
Bedroom
- Features: Split Bedrooms
- Level: Second
- Dimensions: 14 x 13
Bedroom
- Features: Split Bedrooms
- Level: First
- Dimensions: 11 x 11
Bedroom
- Level: First
- Dimensions: 15 x 14
Breakfast room nook
- Level: First
- Dimensions: 9 x 12
Dining room
- Level: First
- Dimensions: 10 x 11
Game room
- Level: Second
- Dimensions: 20 x 24
Kitchen
- Features: Breakfast Bar, Built-in Features, Kitchen Island, Stone Counters
- Level: First
- Dimensions: 18 x 12
Living room
- Level: First
- Dimensions: 15 x 16
Utility room
- Level: First
- Dimensions: 5 x 6
Heating
- Central, Natural Gas
Cooling
- Central Air, Electric
Appliances
- Included: Convection Oven, Dishwasher, Electric Oven, Gas Cooktop, Disposal, Microwave
- Laundry: Washer Hookup, Electric Dryer Hookup
Features
- High Speed Internet, Cable TV
- Flooring: Carpet, Ceramic Tile, Wood
- Has basement: No
- Number of fireplaces: 1
- Fireplace features: Gas Starter
Interior area
- Total interior livable area: 3,270 sqft
Video & virtual tour
Property
Parking
- Total spaces: 2
- Parking features: Garage, Garage Door Opener, Garage Faces Rear
- Attached garage spaces: 2
Accessibility
- Accessibility features: Accessible Bedroom, Accessible Doors
Features
- Levels: Two
- Stories: 2
- Patio & porch: Covered
- Exterior features: Rain Gutters
- Pool features: None, Community
- Fencing: Wood
Lot
- Size: 6,098 Square Feet
- Features: Interior Lot, Landscaped, Subdivision, Sprinkler System
Details
- Parcel number: R862100L00201
Construction
Type & style
- Home type: SingleFamily
- Architectural style: Traditional,Detached
- Property subtype: Single Family Residence
- Attached to another structure: Yes
Materials
- Foundation: Slab
- Roof: Composition
Condition
- Resale
- Year built: 2006
Utilities & green energy
- Sewer: Public Sewer
- Water: Public
- Utilities for property: Sewer Available, Water Available, Cable Available
Community & HOA
Community
- Features: Golf, Lake, Playground, Pool, Tennis Court(s), Trails/Paths
- Security: Fire Alarm, Smoke Detector(s), Security Service
- Subdivision: Twin Creeks #7a1
HOA
- Has HOA: Yes
- Services included: All Facilities
- HOA fee: $477 semi-annually
- HOA name: Cma
- HOA phone: 972-674-3791
Location
- Region: Allen
Financial & listing details
- Price per square foot: $199/sqft
- Tax assessed value: $640,065
- Annual tax amount: $9,294
- Date on market: 8/13/2026
- Cumulative days on market: 60 days
- Listing terms: Cash,Conventional,FHA,VA Loan
Estimated market value
$634,800
$603,000 - $667,000
$3,224/mo
Price history
| Date | Event | Price |
|---|---|---|
| 8/13/2026 | Listed for sale | $650,000+62.9%$199/sqft |
Source: NTREIS #21356547 Report a problem | ||
| 7/10/2017 | Listing removed | $399,000$122/sqft |
Source: Landmark Realty Group #13599986 Report a problem | ||
| 5/18/2017 | Pending sale | $399,000$122/sqft |
Source: Landmark Realty Group #13599986 Report a problem | ||
| 5/15/2017 | Listed for sale | $399,000-5%$122/sqft |
Source: Landmark Realty Group #13599986 Report a problem | ||
| 3/9/2017 | Listing removed | $419,999$128/sqft |
Source: Landmark Realty Group #13533316 Report a problem | ||
| 2/5/2017 | Listed for sale | $419,999$128/sqft |
Source: Landmark Realty Group #13533316 Report a problem | ||
Public tax history
| Year | Property taxes | Tax assessment |
|---|---|---|
| 2025 | $9,294 +6.4% | $629,600 +10% |
| 2024 | $8,732 +10.5% | $572,364 +10% |
| 2023 | $7,905 -10.3% | $520,331 +10% |
| 2022 | $8,817 +0.8% | $473,028 +10% |
| 2021 | $8,751 +7.4% | $430,025 +9.3% |
| 2020 | $8,146 -7.7% | $393,426 -6.1% |
| 2019 | $8,830 +0.5% | $419,000 +5% |
| 2018 | $8,789 +1.2% | $399,000 -2.8% |
| 2017 | $8,681 | $410,561 +4.6% |
| 2016 | $8,681 +14.8% | $392,445 +7.4% |
| 2015 | $7,560 | $365,554 +16.4% |
| 2014 | $7,560 | $314,086 +3.6% |
| 2013 | -- | $303,221 +4.7% |
| 2012 | -- | $289,737 0% |
| 2011 | -- | $289,808 -2.3% |
| 2010 | -- | $296,715 -0.8% |
| 2009 | -- | $299,078 -1.5% |
| 2008 | -- | $303,784 +0.4% |
| 2007 | -- | $302,603 +548.6% |
| 2006 | -- | $46,653 +4.8% |
| 2005 | -- | $44,520 |
Find assessor info on the county website
Monthly payment
Est. payment
Payment breakdown
Explore the cost of this home by adjusting the details. Changes won't be saved.Climate risks
Neighborhood: Twin Creeks
Nearby schools
Schools provided by the listing agent
- Elementary: Evans
- Middle: Ereckson
- High: Allen
- District: Allen ISD
Source: NTREIS. This data may not be complete. We recommend contacting the local school district to confirm school assignments for this home.
Similar homes
- $675,0005 bd4 ba3.7k sqft415 Mainsail Dr, Allen, TX 75013For Sale
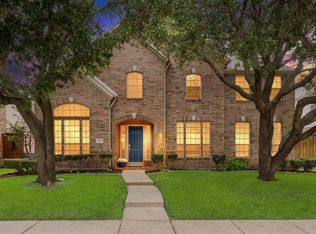 MLS ID #21312185, Laura Robertson. NTREIS
 - $649,9004 bd4 ba3.5k sqft2243 Big Valley Rd, Allen, TX 75013For Sale
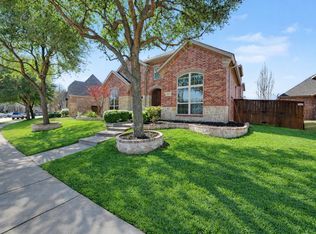 MLS ID #21341055, Andrea Morales. NTREIS
 - $549,0003 bd2 ba2.4k sqft1806 Childress Ln, Allen, TX 75013For Sale
 MLS ID #21211844, Cathy Browne. NTREIS
 - $635,9955 bd4 ba3.3k sqft6412 Falcon Ridge Ln, McKinney, TX 75071For Sale
 MLS ID #21406133, Steve Koleno. NTREIS
