$50K plus updates and upgrades! Stately model-like home in the highly sought-after Estates of Russell Creek! Boasting an expansive open floor plan with 5 bedrooms and 3.5 baths, this residence impresses from the moment you step into the grand entrance, showcasing a wrought iron staircase and elegant crown molding in the formal dining room. BRAND NEW UPGRADES INCLUDE: fresh custom Sherwin-Williams interior paint, stunning luxury waterproof vinyl plank flooring, plush carpet, Living rooms modern ceiling fans with remotes, and a freshly poured concrete driveway etc. The updated kitchen features rich granite countertops and a tumbled stone backsplash. Unwind in the private primary suite with a jetted tub and seamless glass shower. Step outside to a private outdoor entertainment oasis featuring a flagstone deck, a hot tub under a lighted arbor, a solid wooden shed, and a fully equipped outdoor kitchen with a gas grill, cooktop, water sink, built-in fridge, trash bin, and spacious granite counters!
For sale
$599,000
8005 Strecker Ln, Plano, TX 75025
5beds
3,081sqft
Single Family Residence
Built in 1998
7,840 Square Feet Lot
$-- Zestimate®
$194/sqft
$50/mo HOA
What's special
Plush carpetExpansive open floor planRich granite countertopsJetted tubTumbled stone backsplashGrand entranceFlagstone deck
- 19 days
- 1,475
- 112
Likely to sell faster than
Zillow last checked:
Listing updated:
Listed by:
Jing Zhang 0482904 469-867-2178,
Real Estate Bridge 469-867-2178
Source: NTREIS,MLS#: 21401006
Facts & features
Interior
Bedrooms & bathrooms
- Bedrooms: 5
- Bathrooms: 4
- Full bathrooms: 3
- 1/2 bathrooms: 1
Primary bedroom
- Level: First
- Dimensions: 20 x 14
Bedroom
- Level: Second
- Dimensions: 12 x 12
Bedroom
- Level: Second
- Dimensions: 12 x 11
Bedroom
- Level: Second
- Dimensions: 12 x 10
Bedroom
- Level: Second
- Dimensions: 11 x 10
Primary bathroom
- Level: First
- Dimensions: 0 x 0
Breakfast room nook
- Level: First
- Dimensions: 15 x 10
Dining room
- Level: First
- Dimensions: 16 x 11
Half bath
- Level: First
- Dimensions: 0 x 0
Kitchen
- Level: First
- Dimensions: 15 x 12
Living room
- Level: First
- Dimensions: 17 x 16
Living room
- Level: Second
- Dimensions: 17 x 15
Office
- Level: First
- Dimensions: 16 x 11
Utility room
- Level: First
- Dimensions: 0 x 0
Heating
- Central, Electric
Cooling
- Central Air, Electric
Appliances
- Included: Convection Oven, Gas Cooktop, Microwave, Vented Exhaust Fan
Features
- Chandelier, Decorative/Designer Lighting Fixtures, Granite Counters, Kitchen Island, Loft, Open Floorplan, Pantry, Walk-In Closet(s)
- Has basement: No
- Number of fireplaces: 1
- Fireplace features: Gas Log
Interior area
- Total interior livable area: 3,081 sqft
Video & virtual tour
Property
Parking
- Total spaces: 4
- Parking features: Driveway, Epoxy Flooring, Garage, Garage Door Opener
- Garage spaces: 2
- Carport spaces: 2
Features
- Levels: Two
- Stories: 2
- Pool features: None
Lot
- Size: 7,840 Square Feet
Details
- Parcel number: R347200C02301
Construction
Type & style
- Home type: SingleFamily
- Architectural style: Contemporary/Modern,Mid-Century Modern,Detached
- Property subtype: Single Family Residence
Condition
- Resale
- Year built: 1998
Utilities & green energy
- Sewer: Public Sewer
- Water: Public
- Utilities for property: Sewer Available, Water Available
Community & HOA
Community
- Subdivision: Highland Ridge Vii
HOA
- Has HOA: Yes
- Services included: All Facilities
- HOA fee: $50 monthly
- HOA name: Estate Of Russell Creek
- HOA phone: 877-378-2388
Location
- Region: Plano
Financial & listing details
- Price per square foot: $194/sqft
- Tax assessed value: $594,392
- Annual tax amount: $11,173
- Date on market: 10/1/2026
- Cumulative days on market: 87 days
Estimated market value
Not available
Estimated sales range
Not available
Not available
Price history
| Date | Event | Price |
|---|---|---|
| 10/1/2026 | Listed for sale | $599,000-4.2%$194/sqft |
Source: NTREIS #21401006 Report a problem | ||
| 9/28/2026 | Listing removed | $625,000$203/sqft |
Source: NTREIS #21373679 Report a problem | ||
| 8/31/2026 | Listed for sale | $625,000$203/sqft |
Source: NTREIS #21373679 Report a problem | ||
| 8/31/2026 | Listing removed | $625,000$203/sqft |
Source: NTREIS #21357540 Report a problem | ||
| 8/12/2026 | Listed for sale | $625,000$203/sqft |
Source: NTREIS #21357540 Report a problem | ||
| 8/11/2026 | Listing removed | $625,000$203/sqft |
Source: NTREIS #21337165 Report a problem | ||
| 7/21/2026 | Listed for sale | $625,000+39.8%$203/sqft |
Source: NTREIS #21337165 Report a problem | ||
| 12/5/2020 | Listing removed | $2,400$1/sqft |
Source: RE/MAX Premier #14454278 Report a problem | ||
| 10/15/2020 | Listed for rent | $2,400$1/sqft |
Source: RE/MAX Premier #14454278 Report a problem | ||
| 8/2/2018 | Listing removed | $447,000$145/sqft |
Source: Ultima Real Estate #13814340 Report a problem | ||
| 7/12/2018 | Price change | $447,000-2.8%$145/sqft |
Source: Ultima Real Estate #13814340 Report a problem | ||
| 5/26/2018 | Price change | $459,900-1.7%$149/sqft |
Source: Ultima Real Estate #13814340 Report a problem | ||
| 4/11/2018 | Listed for sale | $467,900+41.8%$152/sqft |
Source: Ultima Real Estate #13814340 Report a problem | ||
| 5/16/2013 | Sold | -- |
Source: Agent Provided Report a problem | ||
| 3/30/2013 | Listed for sale | $329,900$107/sqft |
Source: Allie Beth Allman & Assoc. #11912997 Report a problem | ||
| 3/30/2013 | Listing removed | $2,400$1/sqft |
Source: Allie Beth Allman & Assoc. #11858014 Report a problem | ||
| 1/23/2013 | Price change | $2,400-12.7%$1/sqft |
Source: Allie Beth Allman & Assoc. #11858014 Report a problem | ||
| 11/9/2012 | Listed for rent | $2,750$1/sqft |
Source: Allie Beth Allman & Assoc. #11858014 Report a problem | ||
Public tax history
| Year | Property taxes | Tax assessment |
|---|---|---|
| 2026 | -- | $594,392 -9.2% |
| 2025 | $11,173 +11.1% | $654,257 +10% |
| 2024 | $10,053 -0.7% | $594,644 +1.4% |
| 2023 | $10,122 -1.5% | $586,446 +9% |
| 2022 | $10,278 +21.6% | $537,850 +28.3% |
| 2021 | $8,454 +3.4% | $419,221 +3.8% |
| 2020 | $8,180 -6.2% | $403,797 -5.5% |
| 2019 | $8,723 +0.5% | $427,239 -2.7% |
| 2018 | $8,678 +11.3% | $438,890 +6.3% |
| 2017 | $7,795 | $412,977 +3% |
| 2016 | $7,795 +7.5% | $400,809 +13.4% |
| 2015 | $7,251 | $353,398 +9.8% |
| 2014 | $7,251 | $321,762 +12.1% |
| 2013 | -- | $286,968 +5.4% |
| 2012 | -- | $272,382 -0.2% |
| 2011 | -- | $273,002 +3.2% |
| 2010 | -- | $264,502 -0.9% |
| 2009 | -- | $266,778 -4.2% |
| 2008 | -- | $278,329 +2.2% |
| 2007 | -- | $272,287 +1.9% |
| 2006 | -- | $267,198 +2.2% |
| 2005 | -- | $261,386 +1.4% |
| 2004 | -- | $257,730 +5.5% |
| 2003 | -- | $244,214 +7.5% |
| 2002 | -- | $227,169 -3.1% |
| 2001 | -- | $234,344 +23.7% |
| 2000 | -- | $189,506 |
Find assessor info on the county website
Monthly payment
Est. payment
Payment breakdown
Explore the cost of this home by adjusting the details. Changes won't be saved.Climate risks
Neighborhood: Russel Creek
Nearby schools
Schools provided by the listing agent
- Elementary: Skaggs
- Middle: Rice
- High: Jasper,Plano West
- District: Plano ISD
Source: NTREIS. This data may not be complete. We recommend contacting the local school district to confirm school assignments for this home.
Similar homes
- $675,0005 bd4 ba3.6k sqft8121 Skyridge Dr, Plano, TX 75025For Sale
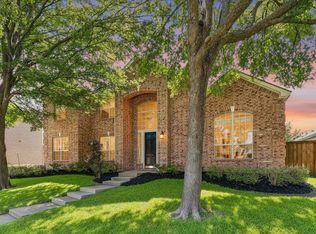 MLS ID #21395728, Tracy Cavazos. NTREIS
 - $625,0005 bd4 ba3.3k sqft3004 Austin Dr, Plano, TX 75025For Sale
 MLS ID #21354533, Brian Shuey. NTREIS
 - $585,0004 bd3 ba3.1k sqft2900 Roper Dr, Plano, TX 75025For Sale
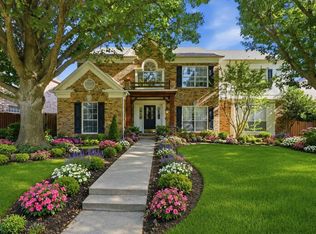 MLS ID #21300788, Andre Shaw. NTREIS
 - $630,0004 bd4 ba3.2k sqft2404 Frosted Green Ln, Plano, TX 75025For Sale
 MLS ID #21366478, Katherine Niesman. NTREIS
