**Special financing available with preferred lender! Qualified buyers may be eligible for a lender-paid 2-1 temporary rate buydown, with rates as low as 5.125% in Year 1 and 6.125% in Year 2 before adjusting to the note rate in Year 3. Buyer must qualify; terms subject to lender approval. Contact listing agent for lender details and full terms.**
Welcome to this beautifully updated home in the desirable Village Park community, situated on a premium lot directly across from the resort-style community pool and fountain. Located within highly regarded Allen ISD, this home offers a spacious, functional layout with a high-ceiling foyer, iron-spindle staircase, multiple living areas, private study with double doors, large game room, and media room pre-wired for surround sound.
The interior was extensively refreshed in 2026 with fresh paint throughout and professionally re-stained cabinetry in the kitchen, bathrooms, and built-ins. Additional 2026 updates include a new garage door, microwave, and dining room ceiling fan. The kitchen offers abundant cabinet and counter space, plus a newer sink, faucet, oven, dishwasher, and cooktop replaced in 2025. The water heater, fence, and primary shower pan were also replaced in 2025. Roof replaced in 2020.
The first floor features marble-style tile and luxury vinyl plank flooring, updated foyer, dining, and kitchen light fixtures, and two replaced toilets. A whole-home water filtration system adds extra comfort and convenience.
Conveniently located near Hwy 75 and Hwy 121, with Costco, Whole Foods, Trader Joe’s, Starbucks, Walmart, shopping, and dining within approximately 10 minutes. Village Park offers a resort-style pool, fountain views, playgrounds, and walking trails.
Extensive updates, flexible living spaces, Allen ISD, and convenient access to highways, shopping, dining, and community amenities make this home a standout.
For sale
$599,000
5612 Leven Ln, McKinney, TX 75070
4beds
3,214sqft
Single Family Residence
Built in 2008
5,662 Square Feet Lot
$-- Zestimate®
$186/sqft
$72/mo HOA
What's special
Fresh paint throughoutWhole-home water filtration systemResort-style poolNew garage doorHigh-ceiling foyerFountain viewsLarge game room
- 11 days
- 473
- 27
Zillow last checked:
Listing updated:
Listed by:
Abby Kim 0757999,
Texas Legacy Realty 469-855-4430
Source: NTREIS,MLS#: 21370906
Facts & features
Interior
Bedrooms & bathrooms
- Bedrooms: 4
- Bathrooms: 4
- Full bathrooms: 3
- 1/2 bathrooms: 1
Primary bedroom
- Features: Ceiling Fan(s), Dual Sinks, Garden Tub/Roman Tub, Separate Shower, Walk-In Closet(s)
- Level: First
- Dimensions: 16 x 14
Bedroom
- Features: Ceiling Fan(s)
- Level: Second
- Dimensions: 10 x 11
Bedroom
- Features: Ceiling Fan(s)
- Level: Second
- Dimensions: 10 x 13
Bedroom
- Features: Ceiling Fan(s)
- Level: Second
- Dimensions: 12 x 13
Primary bathroom
- Features: Built-in Features, Dual Sinks, En Suite Bathroom, Separate Shower
- Level: First
- Dimensions: 1 x 1
Dining room
- Level: First
- Dimensions: 10 x 12
Other
- Features: Built-in Features, Dual Sinks, Jack and Jill Bath, Linen Closet
- Level: Second
- Dimensions: 1 x 1
Other
- Level: Second
- Dimensions: 1 x 1
Game room
- Features: Ceiling Fan(s)
- Level: Second
- Dimensions: 20 x 13
Half bath
- Level: First
- Dimensions: 1 x 1
Laundry
- Level: First
- Dimensions: 1 x 1
Living room
- Features: Ceiling Fan(s), Fireplace
- Level: First
- Dimensions: 13 x 12
Media room
- Features: Ceiling Fan(s)
- Level: Second
- Dimensions: 20 x 11
Office
- Features: Ceiling Fan(s)
- Level: First
- Dimensions: 11 x 12
Heating
- Central
Cooling
- Central Air, Ceiling Fan(s), Electric
Appliances
- Included: Dishwasher, Electric Cooktop, Electric Oven, Disposal, Microwave, Water Purifier
Features
- Decorative/Designer Lighting Fixtures, Eat-in Kitchen, High Speed Internet, Kitchen Island, Pantry, Walk-In Closet(s)
- Flooring: Carpet, Luxury Vinyl Plank, Tile
- Has basement: No
- Number of fireplaces: 1
- Fireplace features: Gas Log, Heatilator, Living Room
Interior area
- Total interior livable area: 3,214 sqft
Video & virtual tour
Property
Parking
- Total spaces: 2
- Parking features: Door-Single, Garage, Garage Faces Rear
- Attached garage spaces: 2
Features
- Levels: Two
- Stories: 2
- Patio & porch: Patio
- Pool features: None, Community
- Fencing: Fenced,Wood
Lot
- Size: 5,662 Square Feet
Details
- Parcel number: R910900C01601
- Other equipment: Negotiable
Construction
Type & style
- Home type: SingleFamily
- Architectural style: Detached
- Property subtype: Single Family Residence
Materials
- Brick
- Foundation: Slab
- Roof: Composition
Condition
- Year built: 2008
Utilities & green energy
- Sewer: Public Sewer
- Water: Public
- Utilities for property: Electricity Connected, Natural Gas Available, Sewer Available, Separate Meters, Water Available
Community & HOA
Community
- Features: Lake, Pool, Sidewalks
- Subdivision: Village Park Phase 2a
HOA
- Has HOA: Yes
- Services included: All Facilities, Association Management
- HOA fee: $868 annually
- HOA name: Cma Management
- HOA phone: 972-943-2828
Location
- Region: Mckinney
Financial & listing details
- Price per square foot: $186/sqft
- Tax assessed value: $573,116
- Annual tax amount: $8,424
- Date on market: 8/28/2026
- Cumulative days on market: 12 days
- Listing terms: Cash,Conventional,FHA,VA Loan
- Exclusions: Refrigerator, washer, dryer, home décor, and plants.
Estimated market value
Not available
Estimated sales range
Not available
$3,227/mo
Price history
| Date | Event | Price |
|---|---|---|
| 8/28/2026 | Listed for sale | $599,000$186/sqft |
Source: NTREIS #21370906 Report a problem | ||
| 7/9/2026 | Listing removed | $3,200$1/sqft |
Source: Zillow Rentals Report a problem | ||
| 6/27/2026 | Listed for rent | $3,200-3%$1/sqft |
Source: Zillow Rentals Report a problem | ||
| 7/17/2025 | Listing removed | $3,300$1/sqft |
Source: Zillow Rentals Report a problem | ||
| 7/11/2025 | Listed for rent | $3,300$1/sqft |
Source: Zillow Rentals Report a problem | ||
Public tax history
| Year | Property taxes | Tax assessment |
|---|---|---|
| 2025 | $8,424 -1% | $573,116 +4% |
| 2024 | $8,505 +3.2% | $550,928 +4.3% |
| 2023 | $8,238 -9.8% | $528,381 +10% |
| 2022 | $9,138 -41.9% | $480,346 +23.9% |
| 2021 | $15,722 +102.6% | $387,681 +4.3% |
| 2020 | $7,761 +0.1% | $371,543 +1.6% |
| 2019 | $7,756 -1.9% | $365,642 +2.6% |
| 2018 | $7,908 +6% | $356,486 +3.3% |
| 2017 | $7,462 | $345,121 +5.4% |
| 2016 | $7,462 +15.2% | $327,570 +9.6% |
| 2015 | $6,479 | $298,788 +12.3% |
| 2014 | $6,479 | $266,000 +8% |
| 2013 | -- | $246,319 +7.8% |
| 2012 | -- | $228,586 -2.5% |
| 2011 | -- | $234,362 -6.4% |
| 2010 | -- | $250,284 -2.4% |
| 2009 | -- | $256,324 +91.7% |
| 2008 | -- | $133,701 +230.1% |
| 2007 | -- | $40,500 |
Find assessor info on the county website
Monthly payment
Est. payment
Payment breakdown
Explore the cost of this home by adjusting the details. Changes won't be saved.Climate risks
Neighborhood: Village Park
Nearby schools
Schools provided by the listing agent
- Elementary: Lois Lindsey
- Middle: Curtis
- High: Allen
- District: Allen ISD
Source: NTREIS. This data may not be complete. We recommend contacting the local school district to confirm school assignments for this home.

Similar homes
- $720,0005 bd4 ba3.6k sqft4405 Jubilee Dr, McKinney, TX 75070For Sale
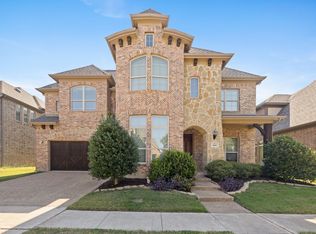 MLS ID #21327168, Dina Grudo. NTREIS
 - $589,9003 bd3 ba2.7k sqft6921 Grand Mesa Pkwy, McKinney, TX 75070For Sale
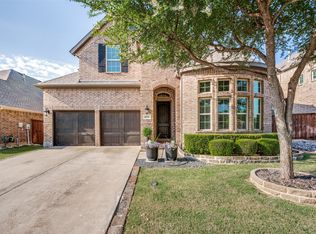 MLS ID #21323690, Elyse Kruzel. NTREIS
 - $699,5005 bd4 ba3.8k sqft5116 Dunster Dr, McKinney, TX 75070For Sale
 MLS ID #21262807, Toni Evans Morrow. NTREIS
 - $674,9004 bd4 ba3.3k sqft3301 Ski Lift Ct, McKinney, TX 75070For Sale
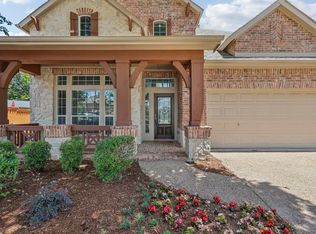 MLS ID #21293028, Bruce Rayburn. NTREIS
