Skip main navigation
Off market
  • $466,400

    5616 Leven Ln, McKinney, TX 75070

    3beds
    2,437sqft
    SingleFamily
    Built in 2007
    5,227 Square Feet Lot
    $466,400 Zestimate®
    $191/sqft
    $2,687 Estimated rent

    Home value

    $466,400

    $443,000 - $490,000

    $2,687/mo

    Zestimate® history
    Loading
    Loading...

    Owner options

    List your home for rent

    $2,687/mo

    Rent Zestimate®

    Find your next renter with Zillow Rental Manager. Plus, with online applications, you can quickly screen prospective tenants – for free.

    Learn more

    $2,687/mo

    Rent Zestimate®

    Refinance and save

    $3,166/mo

    Est. payment

    Refinancing to a lower rate could help reduce your monthly payments and save thousands over the life of the loan.

    See today's rates

    $3,166/mo

    Est. payment

    Explore your selling options

    Work with a Zillow partner agent

    Leverage their expertise and Zillow's premium Showcase listings to get your home seen by more buyers.

    Get started

    List with your own agent

    Get your home in front of millions of buyers by listing it on Zillow.

    Learn how to do it

    Sell it yourself

    Take full control of how buyers see your home on Zillow by listing For Sale by Owner (FSBO).

    List your home

    What's special

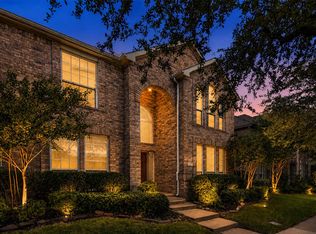
    Gorgeous K Hovnanian home in McKinney's Village Park neighborhood! Come see this one-owner home with pretty drive up including fresh landscaping, stone trimmed exterior and upscale wood and iron front door. Smart floor plan was customized with family in mind and includes many upgrades starting with hand-scraped wood floors at entry that flow beautifully through the home. This home's floor plan is perfect for friends to gather for dinner parties in the 20 x 12 Formal Dining room with crown molding, upgraded lighting and direct access to the Kitchen. There is a practical Home Office located opposite the Formal room with stained French doors, large front window where natural light streams in and nice sized closet for storage. This room could be 4th bedroom if that option is required. Just beyond the Home Office are both secondary bedrooms each with custom paint and perfectly separated by the hall bath. As you head back towards the entertaining space, don't miss pretty staircase with wrought iron spindles up to huge Gameroom that is wired for 7 point surround sound and functions well as a Play room or Theater room. This home has a beautiful and practical Kitchen with miles of granite counter space, beautifully stained 42" cabinets and large raised bar. There is a pretty stone backsplash, gas cooktop, tons of cabinet storage, cute Breakfast Nook with window seat and even recently replaced stainless steel dishwasher and microwave. The Kitchen is Open to the large Family Room with vaulted ceiling, more hand scraped wood floors, beautiful stone fireplace and is also wired for sound. Wall of windows view private backyard and cute walk way lead to rear patio for grilling that is also wired for sound. You won't need a huge backyard to take care of because the community pool, kids pool and private community stocked catch and release pond are conveniently located directly across the street right outside the front door of this home! You will love the privacy in the split Master suite with separate tub and shower, double sinks and storage under the stairs in the walk-in closet. This home has been well cared for and recently painted inside. Owners have also replaced the roof, fence and all carpeting in 2018. McKinney's Village Park is a beautiful community at the NW corner of Lake Forest Drive and Highway 121, with easy access to Central Expressway, Dallas North Tollroad and tons of new shopping and entertainment choices. Village Park is located in the City of McKinney but boasts Allen school district and low HOA of only $528 annually with great amenities including neighborhood playground, in addition to fishing pond and community pool with small kids play pool, too!

    This property is off market, which means it's not currently listed for sale or rent on Zillow. This may be different from what's available on other websites or public sources.

    Facts & features

    Interior

    Bedrooms & bathrooms
    • Bedrooms: 3
    • Bathrooms: 2
    • Full bathrooms: 2
    Heating
    • Forced air, Gas
    Cooling
    • Central
    Appliances
    • Included: Dishwasher, Microwave
    Features
    • Decorative Lighting, Window Coverings, Sound System Wiring
    • Flooring: Tile, Carpet, Hardwood
    • Has fireplace: Yes
    • Fireplace features: Electric
    Interior area
    • Structure area source: Tax
    • Total interior livable area: 2,437 sqft

    Property

    Parking
    • Parking features: Garage - Attached
    Features
    • Exterior features: Brick
    • Fencing: Wood
    • Has view: Yes
    • View description: Water
    • Has water view: Yes
    • Water view: Water
    Lot
    • Size: 5,227 Square Feet
    • Features: Interior Lot, Park View, Landscaped
    Details
    • Parcel number: R910900C01701
    • Other equipment: Cooktop - Gas, Water Line to Refrigerator, Disposal, Oven-Electric

    Construction

    Type & style
    • Home type: SingleFamily
    • Architectural style: Traditional
    Materials
    • Wood
    • Foundation: Slab
    • Roof: Composition
    Condition
    • Year built: 2007

    Utilities & green energy

    • Utilities for property: City Sewer, City Water

    Community & HOA

    Community
    • Security: Burglar, Owned
    HOA
    • Has HOA: Yes
    • Services included: Full Use of Facilities, Maintenance of Common Areas
    • HOA fee: $50 monthly
    Location
    • Region: Mckinney

    Financial & listing details

    • Price per square foot: $191/sqft
    • Tax assessed value: $511,065
    • Annual tax amount: $6,871

    Price history

    DateEventPrice
    11/20/2018Sold--
    Source: Agent Provided Report a problem
    10/17/2018Pending sale$325,000$133/sqft
    Source: Ebby Halliday, Allen-Fairview- #13941909 Report a problem
    9/28/2018Listed for sale$325,000$133/sqft
    Source: Ebby Halliday, REALTORS #13941909 Report a problem

    Public tax history

    YearProperty taxesTax assessment
    2025$6,871 +4.7%$484,472 +10%
    2024$6,561 +10.3%$440,429 +10%
    2023$5,949 -12.4%$400,390 +10%
    2022$6,790 +0.7%$363,991 +10%
    2021$6,743 +2.4%$330,901 +4.1%
    2020$6,587 +1%$317,843 +2.5%
    2019$6,524 -7.9%$310,207 -3.4%
    2018$7,087 +10.3%$321,214 +3%
    2017$6,427 $311,742 +11.6%
    2016$6,427 +14.7%$279,440 +9.9%
    2015$5,604 $254,234 +8.6%
    2014$5,604 $234,148 +11.3%
    2013-- $210,367 +7.3%
    2012-- $195,967 -2.3%
    2011-- $200,657 -6.1%
    2010-- $213,589 -2.2%
    2009-- $218,493 -1.1%
    2008-- $220,836 +445.3%
    2007-- $40,500
    Find assessor info on the county website

    Neighborhood: Village Park

    Nearby schools

    GreatSchools rating
    Schools provided by the listing agent
    • Elementary: Lois Lindsey
    • Middle: Curtis
    • High: Allen
    • District: Allen ISD

    Source: The MLS. This data may not be complete. We recommend contacting the local school district to confirm school assignments for this home.

    Get a cash offer in 3 minutes
    Find out how much your home could sell for in as little as 3 minutes with a no-obligation cash offer.
    Estimated market value
    $466,400
    Get a cash offer in 3 minutes
    Find out how much your home could sell for in as little as 3 minutes with a no-obligation cash offer.
    Estimated market value
    $466,400