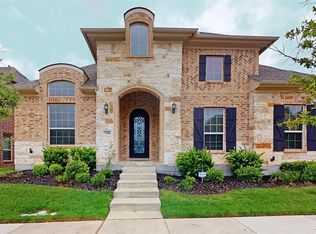
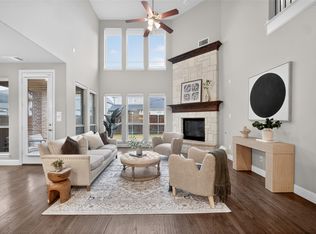
PRISTINE, one-owner home with numerous upgrades, located in the prestigious Stone Hollow community within the highly acclaimed Frisco ISD. You are greeted by soaring ceilings and a LIGHT-FILLED, open layout with beautiful wood floors. The dedicated office features French doors alongside a wall of CUSTOM-BUILT, floor-to-ceiling shelving and cabinetry.
Enjoy the first-floor, spacious primary suite with a tray ceiling and a luxurious ensuite featuring HIS-and-HER closets. The OPEN-CONCEPT living area and eat-in kitchen with an adjacent dining room create a seamless flow—ideal for entertaining family and friends. The kitchen is a true CHEF’S DELIGHT, complete with a gas cooktop, abundant cabinetry, ample counter space, and a spacious island. A thoughtfully designed first-floor GUEST SUITE with ensuite offers both comfort and privacy for visitors or multi-generational living.
Follow the breathtaking staircase to an upstairs with NEW CARPET throughout, dedicated media room, a game room-flex space with a half bath, two additional bedrooms, and a full bath. Relax in the evenings under the covered patio overlooking a spacious backyard. Don’t miss this OPPORTUNITY to own your DREAM HOME, just a stone’s throw away from Comstock Elementary, the community pool and pond, Gabe Nesbitt Park, and Apex Centre, with easy access to shopping, dining, SH 121, and US 75.
For sale
$789,000
7208 Los Padres Pl, McKinney, TX 75070
4beds
3,842sqft
:
Get pre-qualified$5,568/mo
Single Family Residence
Built in 2017
7,448 Square Feet Lot
$767,300 Zestimate®
$205/sqft
$79/mo HOA
What's special
Spacious backyardBeautiful wood floorsAdjacent dining roomCovered patioBreathtaking staircaseSoaring ceilingsDedicated media room
- 5 hours |
- 54 |
- 4 |
Zillow last checked:
Listing updated:
Listed by:
Barry Waechter 0716167 469-885-0645,
Keller Williams Realty DPR 972-732-6000
Source: NTREIS,MLS#: 21346373
Facts & features
Interior
Bedrooms & bathrooms
- Bedrooms: 4
- Bathrooms: 6
- Full bathrooms: 4
- 1/2 bathrooms: 2
Primary bedroom
- Level: First
- Dimensions: 14 x 17
Bedroom
- Level: First
- Dimensions: 13 x 13
Bedroom
- Level: Second
- Dimensions: 14 x 11
Bedroom
- Level: Second
- Dimensions: 14 x 12
Dining room
- Level: First
- Dimensions: 14 x 12
Game room
- Level: Second
- Dimensions: 33 x 22
Kitchen
- Level: First
- Dimensions: 14 x 25
Laundry
- Level: First
- Dimensions: 6 x 8
Living room
- Level: First
- Dimensions: 18 x 20
Media room
- Level: Second
- Dimensions: 18 x 14
Office
- Level: First
- Dimensions: 11 x 13
Appliances
- Included: Dishwasher, Electric Oven, Gas Cooktop, Disposal, Microwave
- Laundry: Washer Hookup, Dryer Hookup
Features
- High Speed Internet, Walk-In Closet(s)
- Has basement: No
- Number of fireplaces: 1
- Fireplace features: Living Room
Interior area
- Total interior livable area: 3,842 sqft
Property
Parking
- Total spaces: 3
- Parking features: Door-Multi, Door-Single, Garage Faces Front, Garage, Garage Faces Side
- Attached garage spaces: 3
Features
- Levels: Two
- Stories: 2
- Patio & porch: Covered, Patio
- Pool features: None, Community
Lot
- Size: 7,448 Square Feet
- Features: Interior Lot, Landscaped, Few Trees
Details
- Parcel number: R1087900Y01801
Construction
Type & style
- Home type: SingleFamily
- Architectural style: Detached
- Property subtype: Single Family Residence
Materials
- Brick, Stone Veneer
- Foundation: Slab
- Roof: Composition
Condition
- Year built: 2017
Utilities & green energy
- Sewer: Public Sewer
- Water: Public
- Utilities for property: Electricity Available, Electricity Connected, Sewer Available, Separate Meters, Water Available
Community & HOA
Community
- Features: Fishing, Lake, Playground, Park, Pool, Sidewalks, Trails/Paths
- Subdivision: Stone Hollow Add Ph Five
HOA
- Has HOA: Yes
- Services included: All Facilities, Association Management, Maintenance Grounds
- HOA fee: $950 annually
- HOA name: Spectrum Management Assocaition
- HOA phone: 972-992-3444
Location
- Region: Mckinney
Financial & listing details
- Price per square foot: $205/sqft
- Tax assessed value: $821,243
- Annual tax amount: $13,455
- Date on market: 8/13/2026
Estimated market value
$767,300
$729,000 - $806,000
$4,046/mo
Price history
| Date | Event | Price |
|---|---|---|
| 8/13/2026 | Listed for sale | $789,000$205/sqft |
Source: NTREIS #21346373 Report a problem | ||
Public tax history
| Year | Property taxes | Tax assessment |
|---|---|---|
| 2025 | $11,833 +4.9% | $809,437 +10% |
| 2024 | $11,285 +12.1% | $735,852 +10% |
| 2023 | $10,067 -43.2% | $668,956 +10% |
| 2022 | $17,726 +2.4% | $608,142 +10% |
| 2021 | $17,318 +64.9% | $552,856 +5.3% |
| 2020 | $10,504 | $524,977 +4.3% |
| 2019 | -- | $503,504 -7.3% |
| 2018 | $11,687 +479% | $543,320 +448.8% |
| 2017 | $2,018 | $99,000 +13.9% |
| 2016 | $2,018 | $86,900 |
Find assessor info on the county website
Monthly payment
Est. payment
Payment breakdown
Explore the cost of this home by adjusting the details. Changes won't be saved.Climate risks
Neighborhood: Stone Hollow
Nearby schools
GreatSchools rating
- 10/10Comstock Elementary SchoolGrades: K-4Distance: 0.4 mi
- 9/10Scoggins Middle SchoolGrades: 7-8Distance: 0.9 mi
- 8/10Emerson High SchoolGrades: 9-12Distance: 1.5 mi
Schools provided by the listing agent
- Elementary: Comstock
- Middle: Scoggins,Wortham
- High: Emerson
- District: Frisco ISD
Source: NTREIS. This data may not be complete. We recommend contacting the local school district to confirm school assignments for this home.
- $649,7003 bd2 ba2.5k sqft7204 Los Padres Pl, McKinney, TX 75070Off Market
- $708,7004 bd4 ba3.2k sqft7300 Los Padres Pl, McKinney, TX 75070Off Market
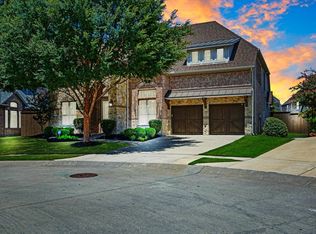
- $--5 bd5 ba4k sqft7200 Los Padres Pl, McKinney, TX 75070Sold
- $875,2004 bd3 ba4.2k sqft7304 Los Padres Pl, McKinney, TX 75070Off Market
- $712,800-- bd-- ba3.4k sqft7209 Los Padres Pl, McKinney, TX 75070Off Market
- $769,9005 bd4 ba3.8k sqft7205 Los Padres Pl, McKinney, TX 75070Off Market
- $631,2003 bd3 ba2.5k sqft7112 Los Padres Pl, McKinney, TX 75070Off Market
- $717,500-- bd-- ba3.4k sqft7201 Los Padres Pl, McKinney, TX 75070Off Market
A local agent can set up tours, give advice and negotiate with sellers.
A local lender can help you make sure your offer is ready when you are.
Similar homes
- $750,0004 bd4 ba3.4k sqft5404 Gypsum Dr, McKinney, TX 75070For Sale
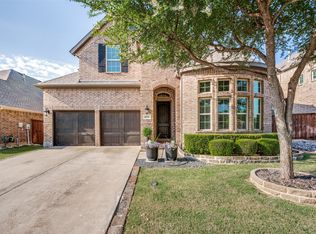
 MLS ID #21206508, Gabriel Ho. NTREIS
 - $899,0004 bd4 ba3.8k sqft2020 Artemis Ct, Allen, TX 75013For Sale
 MLS ID #21355531, Revital Dahan. NTREIS
 - $599,0003 bd3 ba2.7k sqft6921 Grand Mesa Pkwy, McKinney, TX 75070For Sale
 MLS ID #21323690, Elyse Kruzel. NTREIS
 - $808,4005 bd4 ba3.9k sqft8705 Verona Dr, McKinney, TX 75071For Sale
 MLS ID #21234594, Byron Hunter. NTREIS
 - $779,9004 bd4 ba4.1k sqft10432 Bartlett Dr, Frisco, TX 75035For SaleMLS ID #21350135, Brandon Carrington. NTREIS
- $819,0004 bd5 ba3.4k sqft14841 Germantown Ln, Frisco, TX 75035For SaleMLS ID #21301931, May Hsu. NTREIS
- $699,0004 bd4 ba3.5k sqft8709 Herns Meadow Ln, McKinney, TX 75071For SaleMLS ID #21303367, Kristin Quigley. NTREIS
- $839,0004 bd5 ba3.5k sqft3940 Marigold Ln, Prosper, TX 75078For SaleMLS ID #21332693, Angela Thornal. NTREIS
- $735,0004 bd3 ba2.8k sqft10210 Cava Rd, Frisco, TX 75035For SaleMLS ID #21347606, Jennie Block. NTREIS
- $826,0005 bd4 ba4.2k sqft3113 Calvin Rd, McKinney, TX 75071For SaleMLS ID #21241053, Eluyn Gines. NTREIS
- $949,9005 bd5 ba4.6k sqft13683 Fernando Rd, Frisco, TX 75035For SaleMLS ID #21353863, Shaley Blanks. NTREIS
- $719,0004 bd4 ba2.2k sqft15340 Crape Myrtle Rd, Frisco, TX 75035For SaleMLS ID #21293943, Mila Yakhnis. NTREIS
- $799,9985 bd4 ba4.2k sqft1510 Chisholm Trl, Prosper, TX 75078For SaleMLS ID #21285841, Arlen Donaldson. NTREIS
- $825,0004 bd3 ba2.9k sqft810 Country Brook Ln, Prosper, TX 75078For SaleMLS ID #21309785, Justen Parks. NTREIS
- $899,0004 bd4 ba3.9k sqft7527 Wright Dr, Frisco, TX 75035For SaleMLS ID #21313040, Maureen Steitle. NTREIS
- $714,9004 bd4 ba3.6k sqft411 Salada Dr, Prosper, TX 75078For SaleMLS ID #21265096, Taylor Racek. NTREIS
- $559,0004 bd3 ba2.6k sqft1013 Alameda Ct, Allen, TX 75013For SaleMLS ID #21357246, Kim Himes. NTREIS
- $845,0005 bd4 ba3.6k sqft2904 Adon Springs Ln, Celina, TX 75009For SaleMLS ID #21251176, Megan Waldo. NTREIS
- $859,0004 bd4 ba3.5k sqft9901 Compass Rose Ct, Oak Point, TX 75068For SaleMLS ID #21344817, Tricia Spurrier. NTREIS
- $739,0005 bd5 ba3.7k sqft131 Darian Dr, Prosper, TX 75078For SaleMLS ID #21191703, Stacey Zimmerman. NTREIS
