Located in the highly desirable Craig Ranch master-planned community, this beautifully maintained home at 5404 Gypsum Drive in McKinney offers the perfect blend of style, comfort, and convenience. Step inside to gorgeous hand-scraped hardwood floors that add warmth and elegance throughout the main living areas. The dramatic open-to-below living room fills the home with natural light and creates a grand, airy space perfect for entertaining.
The open-concept kitchen flows seamlessly into the living and dining areas, making it ideal for gatherings and everyday living. Recent updates include brand new carpet, fresh interior paint, a new microwave, and dishwasher, giving the home a move-in ready feel. The kitchen comes fully equipped with refrigerator included, and the home also includes washer and dryer, providing added convenience for the new owner. Enjoy cozy evenings by the gas fireplace, while the home is also pre-wired for built-in speakers, perfect for creating an immersive entertainment experience. A practical mud room adds everyday functionality for busy households. Upstairs features three spacious bedrooms, along with a dedicated media room and private office, offering flexible spaces for work, relaxation, and entertainment. Located within walking distance to the community pool, residents of Craig Ranch enjoy fantastic amenities, parks, trails, and a vibrant neighborhood atmosphere. With easy access to major highways, shopping, dining, and nearby Frisco and Plano, this home delivers both lifestyle and convenience.
For sale
Price cut: $20K (7/12)
$750,000
5404 Gypsum Dr, McKinney, TX 75070
4beds
3,462sqft
:
Get pre-qualified$5,344/mo
Single Family Residence
Built in 2017
5,619 Square Feet Lot
$-- Zestimate®
$217/sqft
$126/mo HOA
What's special
Gorgeous hand-scraped hardwood floorsPrivate officeThree spacious bedroomsNatural lightOpen-concept kitchenDedicated media roomPractical mud room
- 152 days |
- 540 |
- 22 |
Zillow last checked:
Listing updated:
Listed by:
Gabriel Ho 0627826 469-268-0605,
EXP REALTY 888-519-7431
Source: NTREIS,MLS#: 21206508
Facts & features
Interior
Bedrooms & bathrooms
- Bedrooms: 4
- Bathrooms: 4
- Full bathrooms: 3
- 1/2 bathrooms: 1
Primary bedroom
- Level: First
- Dimensions: 17 x 14
Bedroom
- Level: Second
- Dimensions: 13 x 12
Bedroom
- Level: Second
- Dimensions: 12 x 11
Bedroom
- Level: Second
- Dimensions: 12 x 11
Primary bathroom
- Level: First
- Dimensions: 13 x 10
Breakfast room nook
- Level: First
- Dimensions: 10 x 8
Dining room
- Level: First
- Dimensions: 12 x 11
Other
- Level: Second
- Dimensions: 10 x 5
Other
- Level: Second
- Dimensions: 8 x 5
Half bath
- Level: First
- Dimensions: 5 x 5
Kitchen
- Level: First
- Dimensions: 15 x 11
Laundry
- Level: First
- Dimensions: 14 x 6
Living room
- Level: First
- Dimensions: 18 x 15
Living room
- Level: Second
- Dimensions: 19 x 14
Media room
- Level: Second
- Dimensions: 16 x 12
Mud room
- Level: First
- Dimensions: 5 x 4
Office
- Level: First
- Dimensions: 12 x 10
Appliances
- Included: Dishwasher, Electric Oven, Gas Cooktop, Disposal, Microwave, Refrigerator
Features
- Chandelier, Eat-in Kitchen, High Speed Internet, Kitchen Island, Open Floorplan, Smart Home, Wired for Sound
- Has basement: No
- Number of fireplaces: 1
- Fireplace features: Gas
Interior area
- Total interior livable area: 3,462 sqft
Video & virtual tour
Property
Parking
- Total spaces: 4
- Parking features: Garage
- Attached garage spaces: 2
- Carport spaces: 2
Features
- Levels: Two
- Stories: 2
- Pool features: None
Lot
- Size: 5,619 Square Feet
Details
- Parcel number: R1132200A01501
Construction
Type & style
- Home type: SingleFamily
- Architectural style: Traditional,Detached
- Property subtype: Single Family Residence
Materials
- Brick
Condition
- Year built: 2017
Utilities & green energy
- Sewer: Public Sewer
- Utilities for property: Sewer Available
Community & HOA
Community
- Subdivision: Watters Branch
HOA
- Has HOA: Yes
- Services included: All Facilities
- HOA fee: $1,510 annually
- HOA name: Craig Ranch Community Association
- HOA phone: 972-943-2800
Location
- Region: Mckinney
Financial & listing details
- Price per square foot: $217/sqft
- Tax assessed value: $753,462
- Annual tax amount: $12,524
- Date on market: 3/12/2026
- Cumulative days on market: 153 days
Estimated market value
Not available
Estimated sales range
Not available
Not available
Price history
| Date | Event | Price |
|---|---|---|
| 7/12/2026 | Price change | $750,000-2.6%$217/sqft |
Source: NTREIS #21206508 Report a problem | ||
| 5/27/2026 | Price change | $770,000-1.3%$222/sqft |
Source: NTREIS #21206508 Report a problem | ||
| 4/28/2026 | Price change | $780,000-1.3%$225/sqft |
Source: NTREIS #21206508 Report a problem | ||
| 4/9/2026 | Listed for sale | $790,000$228/sqft |
Source: NTREIS #21206508 Report a problem | ||
| 4/1/2026 | Contingent | $790,000$228/sqft |
Source: eXp Realty #21206508 Report a problem | ||
| 3/24/2026 | Price change | $790,000-1.3%$228/sqft |
Source: eXp Realty #21206508 Report a problem | ||
| 3/12/2026 | Listed for sale | $800,000$231/sqft |
Source: NTREIS #21206508 Report a problem | ||
| 7/22/2019 | Listing removed | $3,250$1/sqft |
Source: ERA iRealty #14100406 Report a problem | ||
| 5/29/2019 | Listed for rent | $3,250$1/sqft |
Source: ERA iRealty #14100406 Report a problem | ||
Public tax history
| Year | Property taxes | Tax assessment |
|---|---|---|
| 2025 | $12,524 -1.9% | $753,462 +0.5% |
| 2024 | $12,762 +3.1% | $749,377 +2.1% |
| 2023 | $12,372 -3% | $734,000 +9.6% |
| 2022 | $12,757 +27.9% | $670,000 +35.3% |
| 2021 | $9,975 +2.2% | $495,263 +5.1% |
| 2020 | $9,763 -4% | $471,037 -2.3% |
| 2019 | $10,170 +14.6% | $481,977 +20.9% |
| 2018 | $8,877 | $398,568 |
Find assessor info on the county website
Monthly payment
Est. payment
Payment breakdown
Explore the cost of this home by adjusting the details. Changes won't be saved.Climate risks
Neighborhood: Craig Ranch
Nearby schools
GreatSchools rating
- 9/10Wortham Intermediate SchoolGrades: 5-6Distance: 0.5 mi
- 9/10Scoggins Middle SchoolGrades: 7-8Distance: 0.3 mi
- 8/10Emerson High SchoolGrades: 9-12Distance: 0.5 mi
Schools provided by the listing agent
- Elementary: Elliott
- Middle: Scoggins,Wortham
- High: Emerson
- District: Frisco ISD
Source: NTREIS. This data may not be complete. We recommend contacting the local school district to confirm school assignments for this home.
- $765,6004 bd4 ba3.6k sqft5408 Gypsum Dr, McKinney, TX 75070Off Market
- $754,9004 bd5 ba3.3k sqft5400 Gypsum Dr, McKinney, TX 75070Off Market
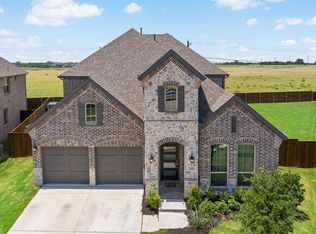
- $559,2004 bd3 ba2.4k sqft6813 Roaring, McKinney, TX 75070Off Market
- $816,1004 bd4 ba3.5k sqft5412 Gypsum Dr, McKinney, TX 75070Off Market
- $691,5004 bd4 ba3.5k sqft5416 Gypsum Dr, McKinney, TX 75070Off Market
- $--4 bd4 ba2.9k sqft6820 Roaring Dr, McKinney, TX 75070Sold
- $--4 bd5 ba3.3k sqft5413 Golden Sun Ln, McKinney, TX 75070Sold
- $--4 bd4 ba3.2k sqft5421 Golden Sun Ln, McKinney, TX 75070Sold
A local agent can set up tours, give advice and negotiate with sellers.
A local lender can help you make sure your offer is ready when you are.
Similar homes
- $750,0004 bd4 ba3k sqft10760 Clarita Ln, Frisco, TX 75035For Sale
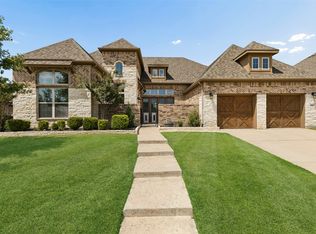 MLS ID #21348950, Connie Durnal. NTREIS
 - $565,0003 bd3 ba2.3k sqft6209 Smithwick Dr, McKinney, TX 75070For Sale
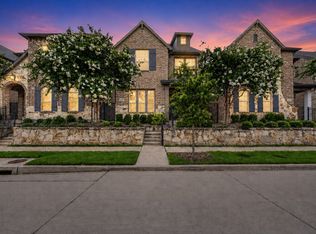 MLS ID #21309656, Chad Smith. NTREIS
 - $819,0004 bd5 ba3.4k sqft14841 Germantown Ln, Frisco, TX 75035For Sale
 MLS ID #21301931, May Hsu. NTREIS
 - $729,9004 bd3 ba2.5k sqft8303 Mint Mews, Frisco, TX 75035For Sale
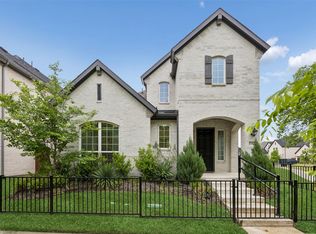 MLS ID #21234740, Randall Potz. NTREIS
 - $725,0003 bd3 ba2.9k sqft11510 La Salle Rd, Frisco, TX 75035For SaleMLS ID #21344568, Sandra Burrus. NTREIS
- $699,0004 bd4 ba3.8k sqft3604 Ancona St, McKinney, TX 75071For SaleMLS ID #21307528, Genevieve Talbott. NTREIS
- $740,0005 bd5 ba3.4k sqft13993 Falcon Ranch Dr, Frisco, TX 75035For SaleMLS ID #21276314, Lauren Murray. NTREIS
- $450,0003 bd3 ba2k sqft3709 Cliffstone Way, McKinney, TX 75070For SaleMLS ID #21273958, Jack Duvall. NTREIS
- $829,0004 bd5 ba3.2k sqft13912 Chestnut Glen Ln, Frisco, TX 75035For SaleMLS ID #21287905, Shairoz Nathoo. NTREIS
- $649,9005 bd4 ba3.2k sqft10712 Marble Falls Pl, McKinney, TX 75071For SaleMLS ID #21277184, Sanjay Goyal. NTREIS
- $795,0005 bd4 ba3.9k sqft11192 Progreso St, Frisco, TX 75035For SaleMLS ID #21245313, Kaitlin Lovern. NTREIS
- $740,0004 bd3 ba2.9k sqft2207 Yellowflower Rd, Frisco, TX 75033For SaleMLS ID #21342798, Jeff Cheney. NTREIS
- $774,9004 bd4 ba3.3k sqft12346 Piper Dr, Frisco, TX 75033For SaleMLS ID #21337312, Jan Richey. NTREIS
- $765,0004 bd4 ba2.7k sqft4456 Tall Knight Ln, Carrollton, TX 75010For SaleMLS ID #21351937, Jennifer Liu. NTREIS
- $739,0004 bd5 ba3.7k sqft1326 Divine Rose Way, Wylie, TX 75098For SaleMLS ID #21342732, Jocelyn Mills. NTREIS
- $810,0004 bd4 ba3k sqft17643 Pinyon Ln, Dallas, TX 75252For SaleMLS ID #21349761, Lacey Brutschy. NTREIS
- $580,0003 bd3 ba2.3k sqft1325 Bailey Ln, Allen, TX 75013For SaleMLS ID #21350985, Lindsay Reyes. NTREIS
- $669,9004 bd4 ba2.9k sqft409 Calmwater Cv, McKinney, TX 75071For SaleMLS ID #21265345, Heather Tinglov. NTREIS
- $634,9004 bd4 ba3.3k sqft7500 Blanco Trl, McKinney, TX 75071For SaleMLS ID #21157538, Sarah Halterman. NTREIS
- $949,9005 bd5 ba4.6k sqft13683 Fernando Rd, Frisco, TX 75035For SaleMLS ID #21353863, Shaley Blanks. NTREIS
