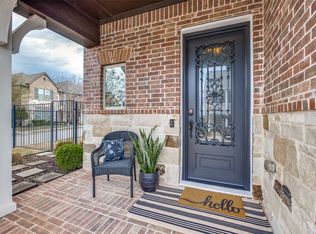
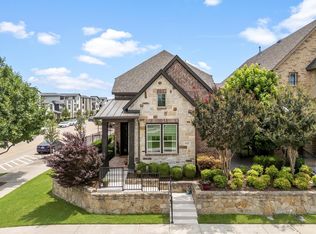
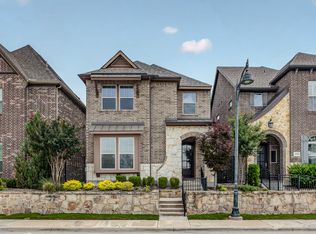
NEW ROOF INSTALLED MARCH 2026! Fresh interior paint throughout and new carpet upstairs make this Craig Ranch garden home truly move-in ready. Enjoy a low-maintenance lifestyle with HOA-maintained front and backyard landscaping, giving you more time to enjoy everything this prime McKinney location has to offer. This two-story home features an open-concept floorplan with spacious living, dining, and kitchen areas designed for both everyday living and entertaining. The kitchen is equipped with a gas cooktop and overlooks the main living spaces, creating a seamless flow throughout the first floor. Upstairs, you'll find all bedrooms along with a versatile family room, providing flexible space for a media room, playroom, home office, or second living area. Located in the highly desirable Craig Ranch community, this home is within walking distance of Life Time Fitness, TPC Craig Ranch, parks, trails, restaurants, shopping, and the vibrant District 121 entertainment district. With convenient access to Sam Rayburn Tollway, Dallas North Tollway, and US-75, commuting anywhere in DFW is easy. Experience the perfect combination of comfort, convenience, and low-maintenance living in one of McKinney's most sought-after communities.
For sale
Price cut: $10K (8/6)
$565,000
6209 Smithwick Dr, McKinney, TX 75070
3beds
2,331sqft
:
Get pre-qualified$4,051/mo
Single Family Residence
Built in 2017
2,874 Square Feet Lot
$554,500 Zestimate®
$242/sqft
$120/mo HOA
What's special
- 42 days |
- 373 |
- 12 |
Zillow last checked:
Listing updated:
Listed by:
Chad Smith 0523001 512-788-9495,
Realty Of America, LLC 512-788-9495,
Jason Breitenstein 0638896 817-907-1544,
Realty Of America, LLC
Source: NTREIS,MLS#: 21309656
Facts & features
Interior
Bedrooms & bathrooms
- Bedrooms: 3
- Bathrooms: 3
- Full bathrooms: 2
- 1/2 bathrooms: 1
Primary bedroom
- Features: Walk-In Closet(s)
- Level: Second
- Dimensions: 15 x 18
Bedroom
- Level: Second
- Dimensions: 10 x 11
Bedroom
- Level: Second
- Dimensions: 11 x 9
Primary bathroom
- Features: Dual Sinks
- Level: Second
- Dimensions: 8 x 16
Dining room
- Level: First
- Dimensions: 13 x 14
Family room
- Level: Second
- Dimensions: 13 x 9
Kitchen
- Features: Breakfast Bar, Kitchen Island
- Level: First
- Dimensions: 10 x 16
Living room
- Level: First
- Dimensions: 20 x 14
Office
- Level: First
- Dimensions: 12 x 10
Heating
- Central, Fireplace(s), Natural Gas
Cooling
- Central Air, Ceiling Fan(s), Electric
Appliances
- Included: Gas Cooktop, Disposal, Gas Oven, Microwave, Tankless Water Heater, Water Purifier
- Laundry: Washer Hookup, Electric Dryer Hookup, Laundry in Utility Room
Features
- Chandelier, Double Vanity, High Speed Internet, Kitchen Island, Loft, Open Floorplan, Pantry, Cable TV, Wired for Data, Wired for Sound
- Flooring: Carpet, Hardwood, Simulated Wood, Wood
- Has basement: No
- Number of fireplaces: 1
- Fireplace features: Gas, Gas Starter, Living Room
Interior area
- Total interior livable area: 2,331 sqft
Video & virtual tour
Property
Parking
- Total spaces: 2
- Parking features: Alley Access, Door-Multi, Garage, Garage Door Opener, Kitchen Level
- Attached garage spaces: 2
Features
- Levels: Two
- Stories: 2
- Pool features: None
Lot
- Size: 2,874 Square Feet
Details
- Parcel number: R1098900C00901
Construction
Type & style
- Home type: SingleFamily
- Architectural style: Detached
- Property subtype: Single Family Residence
Materials
- Brick
- Foundation: Slab
- Roof: Shingle
Condition
- Year built: 2017
Utilities & green energy
- Sewer: Public Sewer
- Water: Public
- Utilities for property: Electricity Available, Electricity Connected, Natural Gas Available, Phone Available, Sewer Available, Separate Meters, Water Available, Cable Available
Community & HOA
Community
- Features: Clubhouse, Sidewalks
- Security: Carbon Monoxide Detector(s), Fire Alarm, Firewall(s), Smoke Detector(s)
- Subdivision: Spicewood At Craig Ranch Ph 1b
HOA
- Has HOA: Yes
- Amenities included: Maintenance Front Yard
- Services included: Maintenance Grounds
- HOA fee: $1,435 annually
- HOA name: Cmc
- HOA phone: 972-943-2820
Location
- Region: Mckinney
Financial & listing details
- Price per square foot: $242/sqft
- Tax assessed value: $600,151
- Annual tax amount: $9,603
- Date on market: 6/25/2026
- Cumulative days on market: 43 days
- Listing terms: Assumable,Cash,Conventional,FHA,VA Loan
Estimated market value
$554,500
$527,000 - $582,000
$3,117/mo
Price history
| Date | Event | Price |
|---|---|---|
| 8/6/2026 | Price change | $565,000-1.7%$242/sqft |
Source: NTREIS #21309656 Report a problem | ||
| 7/7/2026 | Price change | $575,000-4.2%$247/sqft |
Source: NTREIS #21309656 Report a problem | ||
| 6/25/2026 | Listed for sale | $600,000$257/sqft |
Source: NTREIS #21309656 Report a problem | ||
Public tax history
| Year | Property taxes | Tax assessment |
|---|---|---|
| 2025 | $7,885 +5.4% | $542,958 +10% |
| 2024 | $7,478 +10% | $493,598 +10% |
| 2023 | $6,797 -11.4% | $448,725 +10% |
| 2022 | $7,674 +1% | $407,932 +10% |
| 2021 | $7,600 +4.2% | $370,847 +5.9% |
| 2020 | $7,296 -3.1% | $350,274 -1.5% |
| 2019 | $7,531 -13.1% | $355,534 -4.1% |
| 2018 | $8,662 | $370,617 +509.6% |
| 2017 | -- | $60,800 |
| 2016 | -- | -- |
Find assessor info on the county website
Monthly payment
Est. payment
Payment breakdown
Explore the cost of this home by adjusting the details. Changes won't be saved.Climate risks
Neighborhood: Craig Ranch
Nearby schools
GreatSchools rating
- 9/10Kerr Elementary SchoolGrades: K-6Distance: 1.8 mi
- 10/10Ereckson Middle SchoolGrades: 7-8Distance: 3.3 mi
- 8/10Allen High SchoolGrades: 9-12Distance: 3.7 mi
Schools provided by the listing agent
- Elementary: Kerr
- Middle: Ereckson
- High: Allen
- District: Allen ISD
Source: NTREIS. This data may not be complete. We recommend contacting the local school district to confirm school assignments for this home.
- $584,2003 bd3 ba2.7k sqft6205 Smithwick Dr, McKinney, TX 75070Off Market
- $614,5004 bd3 ba2.9k sqft6213 Smithwick Dr, McKinney, TX 75070Off Market

- $--3 bd4 ba2.7k sqft6217 Smithwick Dr, McKinney, TX 75070Sold

- $--3 bd4 ba2.6k sqft6201 Smithwick Dr, McKinney, TX 75070Sold
- $502,3003 bd2 ba2.1k sqft6301 Smithwick Dr, McKinney, TX 75070Off Market
- $599,7004 bd3 ba2.6k sqft6208 Exeter Ave, McKinney, TX 75070Off Market
- $544,8003 bd2 ba2.4k sqft6204 Exeter Ave, McKinney, TX 75070Off Market
- $3,3953 bd3 ba2.7k sqft6305 Smithwick Dr, McKinney, TX 75070For Rent
A local agent can set up tours, give advice and negotiate with sellers.
A local lender can help you make sure your offer is ready when you are.
Similar homes
- $595,0003 bd3 ba2.1k sqft6101 Millie Way, McKinney, TX 75070For Sale
 MLS ID #21292871, Madelynn Smith. NTREIS
 - $590,0004 bd3 ba2.7k sqft6301 Millie Way, McKinney, TX 75070For Sale
 MLS ID #21267573, Patty Sheets. NTREIS
 - $642,0004 bd4 ba2.4k sqft6920 Royal View Dr, McKinney, TX 75070For Sale
 MLS ID #21302633, Wendi Splawn. NTREIS
 - $709,0004 bd5 ba3.1k sqft6013 Grand Ranch Pkwy, McKinney, TX 75070For Sale
 MLS ID #21231954, Jana Carmichael. NTREIS
 - $450,0003 bd3 ba2k sqft3709 Cliffstone Way, McKinney, TX 75070For SaleMLS ID #21273958, Jack Duvall. NTREIS
- $635,0004 bd3 ba3.4k sqft4504 Del Rey Ave, McKinney, TX 75070For SaleMLS ID #21011662, Rokeya Sultana. NTREIS
- $674,9004 bd4 ba3.3k sqft3301 Ski Lift Ct, McKinney, TX 75070For SaleMLS ID #21293028, Bruce Rayburn. NTREIS
- $558,0003 bd3 ba2.5k sqft1027 Zachary Way, Allen, TX 75013For SaleMLS ID #21219533, Coleen Donovan. NTREIS
- $750,0004 bd4 ba3.4k sqft5404 Gypsum Dr, McKinney, TX 75070For SaleMLS ID #21206508, Gabriel Ho. NTREIS
- $575,0004 bd3 ba3.2k sqft2405 Chapel Oaks Dr, McKinney, TX 75071For SaleMLS ID #21336264, Kelli Burke. NTREIS
- $490,0004 bd3 ba2.2k sqft10925 Prescott Dr, Frisco, TX 75033For SaleMLS ID #21311518, Cheryl McCarter. NTREIS
- $625,0004 bd3 ba3.3k sqft16109 Bidwell Park Dr, Prosper, TX 75078For SaleMLS ID #21340264, Alexander Taylor. NTREIS
- $650,0003 bd4 ba2.4k sqft911 Midland Dr, Allen, TX 75013For SaleMLS ID #21334092, Lisa Alleva. NTREIS
- $635,0004 bd4 ba3.3k sqft2728 Country Church Rd, McKinney, TX 75071For SaleMLS ID #21287885, Shawna King. NTREIS
- $550,0002 bd2 ba2.1k sqft8870 Silent River Rd, Frisco, TX 75036For SaleMLS ID #21342926, Connie Miller. NTREIS
- $500,0004 bd3 ba2.9k sqft925 Spring Falls Dr, McKinney, TX 75071For SaleMLS ID #21342043, Denise Milliken. NTREIS
- $428,0004 bd2 ba2.1k sqft2912 Country Church Rd, McKinney, TX 75071For SaleMLS ID #21293705, Sherea Calderon. NTREIS
- $549,0003 bd2 ba2.2k sqft208 Long Pines Dr, McKinney, TX 75071For SaleMLS ID #21297763, Susan Skirvin. NTREIS
- $649,9005 bd4 ba3.2k sqft10712 Marble Falls Pl, McKinney, TX 75071For SaleMLS ID #21277184, Sanjay Goyal. NTREIS
- $469,0003 bd3 ba2.3k sqft713 Rous Fls, McKinney, TX 75071For SaleMLS ID #21332333, Taffney Wilson. NTREIS
