Welcome home to 6201 Smithwick Drive! David Weekley built this single-family home, which has been lovingly upgraded & maintained. The oversized corner lot includes the neighborhood's most desirable yard, with covered patio dining, extended oversized open patio & plenty of grassy area! Once inside, you'll notice the gleaming engineered wood floors & soaring ceiling. There are two primary suites-1 upstairs & 1 downstairs-with walk-in closets & private baths. The main living area has a marble tiled fireplace with gas logs & stacked windows adding tons of natural light flowing into the dining area & kitchen. Then there's the kitchen! WOW-the Kitchen includes oversized island with gorgeous countertops, 6-burner gas range, double ovens with convection, corner pantry & pretty under & over cabinet lighting. As you head out to the wonderful yard don't miss the downstairs utility room for extra storage & added convenience. Moving upstairs you'll appreciate more beautiful engineered wood & a staircase that widens into a fantastic 2nd living area. This large space can hold a pool table or would be a great second living space, tv room or even function as an oversized home office if you need additional office space than what is already included with built-in desk area & storage for work at home families. Two additional bedrooms upstairs include 1 oversized secondary bedroom near the hall bath & the upstairs primary suite that is located perfectly at the back of the house for privacy. While upstairs, notice that there is a 2nd space for washer & dryer for upstairs residents & guests. This home has it all- great features inside & out, plus an oversized garage with extra storage, an upgraded sprinkler control system, a whole house water cut-off valve & even a tankless water heater. You will love living in the Craig Ranch community with close proximity to trails, dog park, Lifetime Fitness, TPC Craig Ranch, private golf club & HUB 121 featuring fantastic dining & live entertainment!
Sold
Price Unknown
6201 Smithwick Dr, McKinney, TX 75070
3beds
2,675sqft
Single Family Residence
Built in 2016
4,486 Square Feet Lot
$618,400 Zestimate®
$--/sqft
$3,506 Estimated rent
Home value
$618,400
$581,000 - $656,000
$3,506/mo
Zestimate® history
Owner options
List your home for rent
$3,506/mo
Rent Zestimate®
Find your next renter with Zillow Rental Manager. Plus, with online applications, you can quickly screen prospective tenants – for free.
$3,506/mo
Rent Zestimate®
Refinance and save
$1,415/mo
Est. payment
Refinancing to a lower rate could help reduce your monthly payments and save thousands over the life of the loan.
$1,415/mo
Est. payment
Explore your selling options
Work with a Zillow partner agent
Leverage their expertise and Zillow's premium Showcase listings to get your home seen by more buyers.
Get startedList with your own agent
Get your home in front of millions of buyers by listing it on Zillow.
Learn how to do itSell it yourself
Take full control of how buyers see your home on Zillow by listing For Sale by Owner (FSBO).
List your homeWhat's special
Marble tiled fireplaceGrassy areaGleaming engineered wood floorsOversized home officeStacked windowsExtended oversized open patioTwo primary suites
Zillow last checked:
Listing updated:
Listed by:
Leah Gold Goldstein 0458501 214-509-0808,
Ebby Halliday, Realtors 214-509-0808
Bought with:
Liangcheng Pan
Keller Williams Frisco Stars
Source: NTREIS,MLS#: 20884317
Facts & features
Interior
Bedrooms & bathrooms
- Bedrooms: 3
- Bathrooms: 4
- Full bathrooms: 3
- 1/2 bathrooms: 1
Primary bedroom
- Features: Ceiling Fan(s), Dual Sinks, Jetted Tub, Separate Shower, Walk-In Closet(s)
- Level: First
- Dimensions: 15 x 12
Primary bedroom
- Features: Dual Sinks, Garden Tub/Roman Tub, Linen Closet, Separate Shower, Walk-In Closet(s)
- Level: Second
- Dimensions: 15 x 14
Bedroom
- Features: Split Bedrooms
- Level: Second
- Dimensions: 16 x 11
Dining room
- Level: First
- Dimensions: 14 x 13
Other
- Level: Second
- Dimensions: 8 x 5
Game room
- Features: Ceiling Fan(s)
- Level: Second
- Dimensions: 20 x 13
Half bath
- Level: First
- Dimensions: 5 x 5
Kitchen
- Features: Granite Counters, Kitchen Island, Pantry, Walk-In Pantry
- Level: First
- Dimensions: 16 x 11
Living room
- Features: Fireplace
- Level: First
- Dimensions: 15 x 14
Office
- Features: Built-in Features
- Level: Second
- Dimensions: 11 x 9
Utility room
- Features: Utility Room
- Level: First
- Dimensions: 8 x 5
Utility room
- Features: Closet
- Level: Second
- Dimensions: 8 x 5
Heating
- Central
Cooling
- Central Air, Electric
Appliances
- Included: Convection Oven, Double Oven, Dishwasher, Gas Cooktop, Disposal, Tankless Water Heater
- Laundry: Electric Dryer Hookup, Stacked
Features
- Cathedral Ceiling(s), Decorative/Designer Lighting Fixtures, Double Vanity, Eat-in Kitchen, Granite Counters, High Speed Internet, In-Law Floorplan, Kitchen Island, Multiple Master Suites, Open Floorplan, Pantry, Cable TV, Vaulted Ceiling(s), Walk-In Closet(s), Wired for Sound
- Flooring: Carpet, Ceramic Tile, Engineered Hardwood
- Windows: Window Coverings
- Has basement: No
- Number of fireplaces: 1
- Fireplace features: Gas Log, Living Room
Interior area
- Total interior livable area: 2,675 sqft
Property
Parking
- Total spaces: 2
- Parking features: Alley Access, Door-Multi, Garage, Garage Door Opener, Oversized, Garage Faces Rear
- Attached garage spaces: 2
Features
- Levels: Two
- Stories: 2
- Patio & porch: Covered
- Exterior features: Rain Gutters
- Pool features: None
- Fencing: Metal,Wrought Iron
Lot
- Size: 4,486 Square Feet
- Dimensions: 42 x 93
- Features: Corner Lot, Landscaped, Subdivision, Sprinkler System
Details
- Parcel number: R1098900C01101
- Other equipment: Irrigation Equipment
Construction
Type & style
- Home type: SingleFamily
- Architectural style: Traditional,Detached
- Property subtype: Single Family Residence
Materials
- Brick, Stone Veneer
- Foundation: Slab
- Roof: Composition
Condition
- Year built: 2016
Utilities & green energy
- Sewer: Public Sewer
- Water: Public
- Utilities for property: Sewer Available, Water Available, Cable Available
Community & HOA
Community
- Features: Trails/Paths
- Security: Security System
- Subdivision: Spicewood At Craig Ranch Ph 1b
HOA
- Has HOA: Yes
- Amenities included: Maintenance Front Yard
- Services included: Association Management, Maintenance Grounds
- HOA fee: $1,415 annually
- HOA name: CMA Management
- HOA phone: 972-943-2828
Location
- Region: Mckinney
Financial & listing details
- Tax assessed value: $662,955
- Annual tax amount: $9,994
- Date on market: 3/27/2025
- Cumulative days on market: 5 days
- Exclusions: Please exclude the Chandelier in the Dining Room, as the owner would like to take it.
Price history
| Date | Event | Price |
|---|---|---|
| 4/29/2025 | Sold | -- |
Source: NTREIS #20884317 Report a problem | ||
| 4/6/2025 | Pending sale | $650,000$243/sqft |
Source: NTREIS #20884317 Report a problem | ||
| 4/1/2025 | Contingent | $650,000$243/sqft |
Source: NTREIS #20884317 Report a problem | ||
| 3/27/2025 | Listed for sale | $650,000+48.1%$243/sqft |
Source: NTREIS #20884317 Report a problem | ||
| 9/30/2019 | Sold | -- |
Source: Agent Provided Report a problem | ||
| 9/20/2019 | Pending sale | $439,000$164/sqft |
Source: Rogers Healy and Associates #14143958 Report a problem | ||
| 9/20/2019 | Listed for sale | $439,000$164/sqft |
Source: Rogers Healy and Associates #14143958 Report a problem | ||
| 8/8/2019 | Listing removed | $439,000$164/sqft |
Source: Rogers Healy and Associates #14143958 Report a problem | ||
| 7/22/2019 | Listed for sale | $439,000+9.9%$164/sqft |
Source: Rogers Healy and Associates #14143958 Report a problem | ||
| 4/5/2019 | Listing removed | $399,500$149/sqft |
Source: RE/MAX Dallas Suburbs #13945139 Report a problem | ||
| 1/9/2019 | Listing removed | $2,700$1/sqft |
Source: RE/MAX Dallas Suburbs #13978546 Report a problem | ||
| 11/28/2018 | Listed for rent | $2,700$1/sqft |
Source: RE/MAX Dallas Suburbs #13978546 Report a problem | ||
| 10/31/2018 | Price change | $399,500-0.1%$149/sqft |
Source: RE/MAX Dallas Suburbs #13945139 Report a problem | ||
| 10/2/2018 | Price change | $399,900-1.5%$149/sqft |
Source: RE/MAX Dallas Suburbs #13945139 Report a problem | ||
| 9/4/2018 | Price change | $405,900-1%$152/sqft |
Source: RE/MAX Dallas Suburbs #13866574 Report a problem | ||
| 8/18/2018 | Listing removed | $2,700$1/sqft |
Source: RE/MAX Dallas Suburbs #13904458 Report a problem | ||
| 8/11/2018 | Price change | $409,900-1.2%$153/sqft |
Source: RE/MAX Dallas Suburbs #13866574 Report a problem | ||
| 8/7/2018 | Listed for rent | $2,700$1/sqft |
Source: RE/MAX Dallas Suburbs #13904458 Report a problem | ||
| 7/30/2018 | Price change | $415,000+1.2%$155/sqft |
Source: RE/MAX Dallas Suburbs #13866574 Report a problem | ||
| 7/21/2018 | Price change | $409,900-3.6%$153/sqft |
Source: RE/MAX Dallas Suburbs #13866574 Report a problem | ||
| 7/4/2018 | Price change | $425,000-3.4%$159/sqft |
Source: RE/MAX Dallas Suburbs #13866574 Report a problem | ||
| 6/20/2018 | Listed for sale | $439,900$164/sqft |
Source: RE/MAX Dallas Suburbs #13866574 Report a problem | ||
Public tax history
| Year | Property taxes | Tax assessment |
|---|---|---|
| 2025 | $9,240 +6.1% | $620,410 +10% |
| 2024 | $8,711 +9.8% | $564,009 +10% |
| 2023 | $7,933 | $512,735 +10% |
| 2022 | -- | $466,123 +10% |
| 2021 | $8,735 +3.9% | $423,748 +5.6% |
| 2020 | $8,411 +3.3% | $401,284 -1.7% |
| 2019 | $8,141 -7.5% | $408,101 -3.5% |
| 2018 | $8,804 | $423,032 +42.9% |
| 2017 | -- | $296,075 |
| 2016 | -- | -- |
Find assessor info on the county website
Neighborhood: Craig Ranch
Nearby homes
- $584,2003 bd3 ba2.7k sqft6205 Smithwick Dr, McKinney, TX 75070Off Market
- $565,0003 bd3 ba2.3k sqft6209 Smithwick Dr, McKinney, TX 75070For Sale
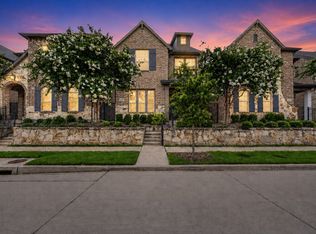
- $614,5004 bd3 ba2.9k sqft6213 Smithwick Dr, McKinney, TX 75070Off Market

- $--4 bd4 ba2.6k sqft6200 Exeter Ave, McKinney, TX 75070Sold
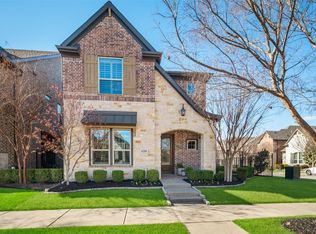
- $563,7004 bd4 ba2.4k sqft6200 Exeter Ave, McKinney, TX 75070Off Market
- $577,2004 bd3 ba2.5k sqft7324 San Saba Dr, McKinney, TX 75070Off Market
- $544,8003 bd2 ba2.4k sqft6204 Exeter Ave, McKinney, TX 75070Off Market
- $573,0003 bd3 ba2.5k sqft7320 San Saba Dr, McKinney, TX 75070Off Market
Nearby schools
GreatSchools rating
- 9/10Kerr Elementary SchoolGrades: K-6Distance: 1.8 mi
- 10/10Ereckson Middle SchoolGrades: 7-8Distance: 3.3 mi
- 8/10Allen High SchoolGrades: 9-12Distance: 3.7 mi
Schools provided by the listing agent
- Elementary: Kerr
- Middle: Ereckson
- High: Allen
- District: Allen ISD
Source: NTREIS. This data may not be complete. We recommend contacting the local school district to confirm school assignments for this home.
Get a cash offer in 3 minutes
Find out how much your home could sell for in as little as 3 minutes with a no-obligation cash offer.
Estimated market value
$618,400
Get a cash offer in 3 minutes
Find out how much your home could sell for in as little as 3 minutes with a no-obligation cash offer.
Estimated market value
$618,400
- Texas
- Collin County
- McKinney
- 75070
- Craig Ranch
- 6201 Smithwick Dr
Nearby cities
Nearby neighborhoods
Nearby zip codes
Other McKinney Topics
