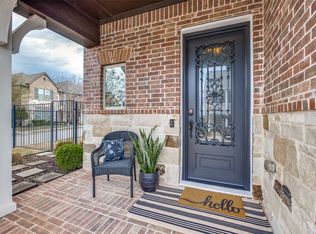
Beautifully updated home nestled on a corner lot with nicely sized side yard and adjacent to greenbelt steps from the front door.
Fantastic floorplan includes the Primary bedroom and half bath on the 1st floor + modern chef's kitchen w-updated lighting & large island, statement fireplace, walls of windows allowing beautiful natural light and 2 Laundry Rooms. Entertaining and cozy gatherings are a joy in this home with thoughtful design and updates! Upstairs has a spacious flex room that could be set up as a combo room splitting usage as home gym and office, office and sitting area, game room and living, arts-craft and playroom + an additional separate area with built in desks + cabinetry that expands your options. Three Guest Rooms upstairs with 2 full baths - one bath has dual sinks & separate private tub-shower room. Features and Updates include: engineered wood flooring, on trend paint, updated lighting, under stair storage, plantation shutters, custom primary closet system, tankless water heater, water softener, epoxy garage flooring, oversized garage w-side storage area + Elfa systems in garage w- workbench and cabinets + overhead garage storage, backyard landscaping. Fabulous outdoor space perfect for entertaining, pets or watching sunsets with pergola covered patio, professional landscaping and nicely sized grassy yard. Neighborhood provides front and side yard (outside fence) lawn maintenance. Easy maintenance home! Prime location near dining and retail, The District + The Hub + The Farm at Alma & 121, downtown McKinney, Legacy West and easy access to commuting highways. Craig Ranch is a great neighborhood with multiple phases and this one is near the newly renovated TPC golf course which also has opportunities for social memberships. So much to LOVE about this home - totally turnkey!
Sold
Price Unknown
6200 Exeter Ave, McKinney, TX 75070
4beds
2,633sqft
Single Family Residence
Built in 2016
4,486 Square Feet Lot
$636,500 Zestimate®
$--/sqft
$3,364 Estimated rent
Home value
$636,500
$598,000 - $675,000
$3,364/mo
Zestimate® history
Owner options
List your home for rent
$3,364/mo
Rent Zestimate®
Find your next renter with Zillow Rental Manager. Plus, with online applications, you can quickly screen prospective tenants – for free.
$3,364/mo
Rent Zestimate®
Refinance and save
$475/mo
Est. payment
Refinancing to a lower rate could help reduce your monthly payments and save thousands over the life of the loan.
$475/mo
Est. payment
Explore your selling options
Work with a Zillow partner agent
Leverage their expertise and Zillow's premium Showcase listings to get your home seen by more buyers.
Get startedList with your own agent
Get your home in front of millions of buyers by listing it on Zillow.
Learn how to do itSell it yourself
Take full control of how buyers see your home on Zillow by listing For Sale by Owner (FSBO).
List your homeWhat's special
Backyard landscapingStatement fireplaceNicely sized grassy yardUpdated lightingPergola covered patioWater softenerEngineered wood flooring
Zillow last checked:
Listing updated:
Listed by:
Stephanie Fontenot 0616757 972-335-6564,
Ebby Halliday Realtors 972-335-6564
Bought with:
Fonda Pellegrini
Coldwell Banker Apex, REALTORS
Source: NTREIS,MLS#: 21144868
Facts & features
Interior
Bedrooms & bathrooms
- Bedrooms: 4
- Bathrooms: 4
- Full bathrooms: 3
- 1/2 bathrooms: 1
Primary bedroom
- Features: Dual Sinks, En Suite Bathroom, Linen Closet, Separate Shower, Walk-In Closet(s)
- Level: First
- Dimensions: 15 x 12
Bedroom
- Level: Second
- Dimensions: 14 x 10
Bedroom
- Level: Second
- Dimensions: 11 x 11
Bedroom
- Level: Second
- Dimensions: 12 x 10
Bonus room
- Level: Second
- Dimensions: 10 x 5
Other
- Features: Built-in Features, Dual Sinks
- Level: Second
- Dimensions: 11 x 5
Other
- Features: Built-in Features
- Level: Second
- Dimensions: 7 x 5
Game room
- Level: Second
- Dimensions: 21 x 12
Half bath
- Level: First
- Dimensions: 5 x 5
Kitchen
- Features: Breakfast Bar, Built-in Features, Eat-in Kitchen, Kitchen Island, Stone Counters, Walk-In Pantry
- Level: First
- Dimensions: 16 x 12
Living room
- Level: First
- Dimensions: 17 x 13
Utility room
- Features: Built-in Features, Utility Room
- Level: First
- Dimensions: 6 x 3
Utility room
- Features: Built-in Features, Closet
- Level: Second
- Dimensions: 0 x 0
Heating
- Central, Natural Gas
Cooling
- Central Air, Ceiling Fan(s), Electric
Appliances
- Included: Some Gas Appliances, Dishwasher, Gas Cooktop, Disposal, Microwave, Plumbed For Gas, Water Softener
- Laundry: Washer Hookup, Electric Dryer Hookup, Laundry in Utility Room, Other, Stacked
Features
- Decorative/Designer Lighting Fixtures, Eat-in Kitchen, Kitchen Island, Loft, Open Floorplan, Pantry, Walk-In Closet(s)
- Flooring: Carpet, Ceramic Tile, Laminate
- Windows: Window Coverings
- Has basement: No
- Number of fireplaces: 1
- Fireplace features: Gas Log
Interior area
- Total interior livable area: 2,633 sqft
Property
Parking
- Total spaces: 2
- Parking features: Epoxy Flooring, Garage, Garage Door Opener, Oversized
- Attached garage spaces: 2
Features
- Levels: Two
- Stories: 2
- Patio & porch: Covered
- Pool features: None
- Fencing: Wrought Iron
Lot
- Size: 4,486 Square Feet
- Features: Corner Lot, Backs to Greenbelt/Park, Interior Lot, Landscaped, Subdivision
Details
- Parcel number: R1098900C01201
Construction
Type & style
- Home type: SingleFamily
- Architectural style: Traditional,Detached
- Property subtype: Single Family Residence
Materials
- Brick
- Foundation: Slab
- Roof: Composition
Condition
- Year built: 2016
Utilities & green energy
- Sewer: Public Sewer
- Water: Public
- Utilities for property: Sewer Available, Water Available
Community & HOA
Community
- Features: Sidewalks
- Security: Smoke Detector(s)
- Subdivision: Spicewood At Craig Ranch Ph 1b
HOA
- Has HOA: Yes
- Amenities included: Maintenance Front Yard
- Services included: Association Management, Maintenance Grounds
- HOA fee: $475 semi-annually
- HOA name: CMA Management
- HOA phone: 972-943-2828
Location
- Region: Mckinney
Financial & listing details
- Tax assessed value: $661,511
- Annual tax amount: $11,118
- Date on market: 1/16/2026
- Cumulative days on market: 7 days
- Listing terms: Cash,Conventional,FHA,VA Loan
- Exclusions: Kitchen fridge, washer, dryer, furnishings and decor, grill
Price history
| Date | Event | Price |
|---|---|---|
| 2/23/2026 | Sold | -- |
Source: NTREIS #21144868 Report a problem | ||
| 1/26/2026 | Pending sale | $640,000$243/sqft |
Source: NTREIS #21144868 Report a problem | ||
| 1/23/2026 | Contingent | $640,000$243/sqft |
Source: NTREIS #21144868 Report a problem | ||
| 1/16/2026 | Listed for sale | $640,000+36.5%$243/sqft |
Source: NTREIS #21144868 Report a problem | ||
| 12/29/2020 | Sold | -- |
Source: Ebby Halliday solds #14472190_75070 Report a problem | ||
| 12/8/2020 | Pending sale | $469,000$178/sqft |
Source: Keller Williams Frisco Stars #14472190 Report a problem | ||
| 11/16/2020 | Listed for sale | $469,000+6.8%$178/sqft |
Source: Keller Williams Frisco Stars #14472190 Report a problem | ||
| 11/8/2019 | Sold | -- |
Source: Agent Provided Report a problem | ||
| 10/4/2019 | Listed for sale | $439,000$167/sqft |
Source: Al Coker & Associates, L.L.C. #14198512 Report a problem | ||
Public tax history
| Year | Property taxes | Tax assessment |
|---|---|---|
| 2025 | $9,385 +6.1% | $628,631 +10% |
| 2024 | $8,844 +9.8% | $571,483 +10% |
| 2023 | $8,056 -10.2% | $519,530 +10% |
| 2022 | $8,969 +1.3% | $472,300 +10% |
| 2021 | $8,856 +3.7% | $429,364 +5.4% |
| 2020 | $8,544 -7.7% | $407,346 -1.8% |
| 2019 | $9,252 -5.5% | $414,778 -1% |
| 2018 | $9,791 | $418,924 +233.7% |
| 2017 | -- | $125,536 |
| 2016 | -- | -- |
Find assessor info on the county website
Neighborhood: Craig Ranch
Nearby homes
- $583,1004 bd4 ba2.4k sqft6200 Exeter Ave, McKinney, TX 75070Off Market
- $532,2003 bd2 ba2.4k sqft6204 Exeter Ave, McKinney, TX 75070Off Market

- $608,7004 bd3 ba2.6k sqft6208 Exeter Ave, McKinney, TX 75070Off Market

- $--3 bd4 ba2.6k sqft6201 Smithwick Dr, McKinney, TX 75070Sold
- $60,800-- bd-- ba-- sqft6212 Exeter Ave, McKinney, TX 75070Off Market
- $592,2003 bd3 ba2.7k sqft6205 Smithwick Dr, McKinney, TX 75070Off Market
- $502,4003 bd2 ba2.1k sqft7308 San Saba Dr, McKinney, TX 75070Off Market
- $633,0003 bd3 ba2.7k sqft7304 San Saba Dr, McKinney, TX 75070For Sale
Nearby schools
GreatSchools rating
- 9/10Kerr Elementary SchoolGrades: K-6Distance: 1.8 mi
- 10/10Ereckson Middle SchoolGrades: 7-8Distance: 3.3 mi
- 8/10Allen High SchoolGrades: 9-12Distance: 3.7 mi
Schools provided by the listing agent
- Elementary: Kerr
- Middle: Ereckson
- High: Allen
- District: Allen ISD
Source: NTREIS. This data may not be complete. We recommend contacting the local school district to confirm school assignments for this home.
Get a cash offer in 3 minutes
Find out how much your home could sell for in as little as 3 minutes with a no-obligation cash offer.
Estimated market value
$636,500
Get a cash offer in 3 minutes
Find out how much your home could sell for in as little as 3 minutes with a no-obligation cash offer.
Estimated market value
$636,500
- Texas
- Collin County
- McKinney
- 75070
- Craig Ranch
- 6200 Exeter Ave
