MOTIVATED SELLER of this exceptional one-owner MARTIN RAY floor plan with 2 BED and 2 BATH + BONUS + SUNROOM Frisco Lakes home in the 5-star award-winning 55+ Del Webb community shows like a model! From the moment you arrive, you'll appreciate the pride of ownership and abundant upgrades throughout. Fully bricked and covered entryway, porcelain tile floors, 3 solar tubes for natural light, a USA-made Murphy bed with remote lighting and built-in shelving, large master walk-in closet, large open kitchen with quartz countertops, soft-close cabinetry throughout, pullout kitchen drawers, 2 pullout spice racks, deep pot-and-pan storage drawers, double trash drawer, walk-in pantry, butler's pantry with an additional sink and ideal space for a coffee or beverage station, abundant cabinet space, multiple USB ports, floor plug, and custom TV shelving create a home designed for comfort and convenience. A transferable security system with five outdoor cameras and one indoor camera provides peace of mind. Enjoy the FULLY COVERED, OVERSIZED PATIO with hot tub-ready reinforcement, gas grill connection, and dual remote-controlled fans. The OVERSIZED GARAGE features space for a golf cart, built-in cabinetry, work area, and epoxy flooring. GARAGE REFRIGRATOR AND WORKBENCH WITH CABINETS STAY. Roof is 4 years old; HVAC is 5 years old and regularly serviced. Foundation has a 10-yr warranty from build date. Frisco Lakes offers three fitness centers, an indoor walking track, three outdoor pools, a large indoor pool, hot tubs, pickleball and tennis courts, scenic walking and biking trails, 100+ social clubs, resident golf discounts, plus convenient shopping and dining nearby. This beautiful home and vibrant lifestyle are ready for you! Buyers and agents to verify taxes, measurements, and all information.
Under contract
Price cut: $11K (9/1)
$539,000
8870 Silent River Rd, Frisco, TX 75036
2beds
2,197sqft
Single Family Residence
Built in 2020
7,318 Square Feet Lot
$-- Zestimate®
$245/sqft
$200/mo HOA
What's special
Custom tv shelvingPorcelain tile floorsLarge master walk-in closetFloor plugSoft-close cabinetry throughoutDeep pot-and-pan storage drawersPullout kitchen drawers
- 73 days
- 155
- 8
Zillow last checked:
Listing updated:
Listed by:
Connie Miller 0620889 214-274-4439,
Pioneer DFW Realty, LLC 469-363-2092
Source: NTREIS,MLS#: 21342926
Facts & features
Interior
Bedrooms & bathrooms
- Bedrooms: 2
- Bathrooms: 2
- Full bathrooms: 2
Primary bedroom
- Features: Walk-In Closet(s)
- Level: First
- Dimensions: 15 x 15
Bedroom
- Level: First
- Dimensions: 10 x 12
Primary bathroom
- Features: Dual Sinks, Linen Closet, Stone Counters, Sink, Separate Shower
- Level: First
- Dimensions: 11 x 9
Bonus room
- Features: Ceiling Fan(s)
- Level: First
- Dimensions: 12 x 12
Dining room
- Level: First
- Dimensions: 11 x 8
Family room
- Features: Fireplace
- Level: First
- Dimensions: 18 x 16
Other
- Level: First
- Dimensions: 5 x 8
Kitchen
- Features: Built-in Features, Butler's Pantry, Granite Counters, Kitchen Island, Pantry, Walk-In Pantry
- Level: First
- Dimensions: 17 x 12
Living room
- Level: First
- Dimensions: 16 x 11
Utility room
- Features: Utility Room
- Level: First
- Dimensions: 7 x 6
Heating
- Central, Electric, Fireplace(s)
Cooling
- Central Air, Ceiling Fan(s), Electric
Appliances
- Included: Built-In Gas Range, Dishwasher, Electric Oven, Gas Cooktop, Disposal, Gas Water Heater, Microwave, Water Softener, Vented Exhaust Fan
- Laundry: Washer Hookup, Electric Dryer Hookup, Laundry in Utility Room
Features
- Decorative/Designer Lighting Fixtures, High Speed Internet, Kitchen Island, Open Floorplan, Pantry, Cable TV, Walk-In Closet(s), Wired for Sound
- Flooring: Tile
- Windows: Window Coverings
- Has basement: No
- Number of fireplaces: 1
- Fireplace features: Family Room, Glass Doors, Gas Log, Gas Starter
Interior area
- Total interior livable area: 2,197 sqft
Video & virtual tour
Property
Parking
- Total spaces: 2
- Parking features: Door-Multi, Epoxy Flooring, Garage Faces Front, Garage, Garage Door Opener, Oversized
- Attached garage spaces: 2
Features
- Levels: One
- Stories: 1
- Patio & porch: Covered
- Exterior features: Rain Gutters
- Pool features: None, Community
- Fencing: Brick,Wrought Iron
Lot
- Size: 7,318 Square Feet
- Features: Interior Lot, Landscaped, Subdivision, Sprinkler System, Few Trees
- Residential vegetation: Grassed
Details
- Parcel number: R729280
Construction
Type & style
- Home type: SingleFamily
- Architectural style: Traditional,Detached
- Property subtype: Single Family Residence
Materials
- Brick
- Foundation: Slab
- Roof: Shingle
Condition
- Resale
- Year built: 2020
Utilities & green energy
- Sewer: Public Sewer
- Water: Public
- Utilities for property: Electricity Available, Sewer Available, Water Available, Cable Available
Community & HOA
Community
- Features: Clubhouse, Fitness Center, Golf, Pickleball, Pool, Tennis Court(s), Trails/Paths, Curbs, Sidewalks
- Security: Prewired, Security System Leased, Security System, Carbon Monoxide Detector(s), Fire Alarm, Smoke Detector(s)
- Senior community: Yes
- Subdivision: Frisco Lakes By Del
HOA
- Has HOA: Yes
- Services included: All Facilities, Association Management
- HOA fee: $600 quarterly
- HOA name: Castle Group For Frisco Lakes
- HOA phone: 972-370-0404
Location
- Region: Frisco
Financial & listing details
- Price per square foot: $245/sqft
- Tax assessed value: $582,831
- Annual tax amount: $10,705
- Date on market: 7/31/2026
- Cumulative days on market: 73 days
- Listing terms: Cash,Conventional,FHA,VA Loan
Estimated market value
Not available
Estimated sales range
Not available
Not available
Price history
| Date | Event | Price |
|---|---|---|
| 9/20/2026 | Contingent | $539,000$245/sqft |
Source: NTREIS #21342926 Report a problem | ||
| 9/1/2026 | Price change | $539,000-2%$245/sqft |
Source: NTREIS #21342926 Report a problem | ||
| 7/31/2026 | Listed for sale | $550,000$250/sqft |
Source: NTREIS #21342926 Report a problem | ||
Public tax history
| Year | Property taxes | Tax assessment |
|---|---|---|
| 2025 | $6,498 -7.7% | $582,831 -0.5% |
| 2024 | $7,037 -16.7% | $585,491 -1.8% |
| 2023 | $8,451 +5.9% | $596,409 +21.8% |
| 2022 | $7,983 +456.1% | $489,600 +467.3% |
| 2021 | $1,436 +127.7% | $86,304 +135.3% |
| 2020 | $630 -2.6% | $36,679 |
| 2019 | $647 +37% | $36,679 +45% |
| 2018 | $472 | $25,304 |
Find assessor info on the county website
Monthly payment
Est. payment
Payment breakdown
Explore the cost of this home by adjusting the details. Changes won't be saved.Climate risks
Neighborhood: Frisco Lakes
Nearby schools
Schools provided by the listing agent
- Elementary: Brent
- Middle: Lowell Strike
- High: Little Elm
- District: Little Elm ISD
Source: NTREIS. This data may not be complete. We recommend contacting the local school district to confirm school assignments for this home.
Similar homes
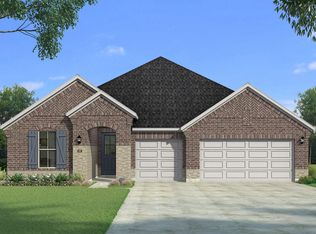
- $489,0002 bd2 ba1.9k sqft1790 Bentwater Ln, Frisco, TX 75036For Sale
 MLS ID #21377643, Russell Rhodes. NTREIS
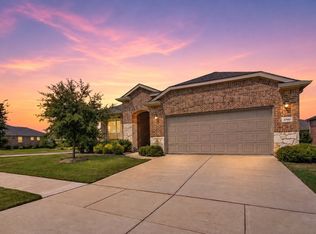
 - $555,0002 bd2 ba1.8k sqft3149 Castaway Ln, Frisco, TX 75034For Sale
 MLS ID #21371503, Noé De Leon. NTREIS
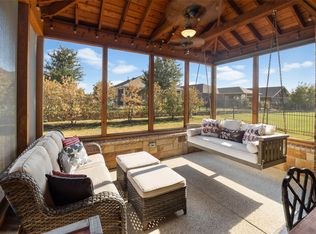
 - $499,9004 bd4 ba2.8k sqft4317 Lakeview Dr, Frisco, TX 75036For Sale
 MLS ID #21305103, Philip Sims. NTREIS
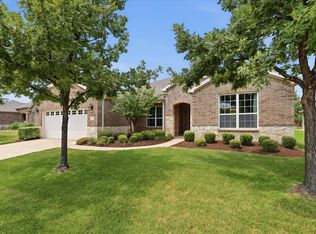
 - $625,0003 bd3 ba2.5k sqft2464 Island View Dr, Frisco, TX 75036For Sale
 MLS ID #21350978, Shelly Seltzer. NTREIS
