Home sweet home! This Taft Street floorplan has the 3rd bedroom option and the extended sunroom which can be used as a hobby room, media room, dining room, grandkid playroom, or office. Upgrades include large, private homesite, wood look tile flooring, granite countertops, window coverings, and tray ceilings. This home truly has it all, luxury, comfort, and an unbeatable location near the West Amenity and on a private homesite! Frisco Lakes residents enjoy resort-style amenities including an 18-hole championship golf course, indoor and outdoor pools, pickleball, tennis and bocce courts, a state-of-the-art fitness center, and scenic lakefront walking trails. A vibrant social calendar with clubs, classes, and events creates an active, engaging lifestyle just minutes from shopping, dining, and major highways. Oversized homesites in Frisco Lakes are rare and in high demand so schedule your showing today.
For sale
Price cut: $6K (8/2)
$419,000
6993 Hickory Creek Dr, Frisco, TX 75034
3beds
1,680sqft
Single Family Residence
Built in 2017
0.27 Acres Lot
$-- Zestimate®
$249/sqft
$200/mo HOA
What's special
Large private homesiteExtended sunroomWood look tile flooringGranite countertopsTray ceilingsWindow coverings
- 37 days |
- 501 |
- 22 |
Likely to sell faster than
Zillow last checked:
Listing updated:
Listed by:
Walker Wagner 0753916 8178819255,
Real Broker, LLC 855-450-0442
Source: NTREIS,MLS#: 21295585
Facts & features
Interior
Bedrooms & bathrooms
- Bedrooms: 3
- Bathrooms: 2
- Full bathrooms: 2
Primary bedroom
- Level: First
- Dimensions: 14 x 13
Bedroom
- Level: First
- Dimensions: 10 x 10
Bedroom
- Level: First
- Dimensions: 10 x 10
Dining room
- Level: First
- Dimensions: 14 x 12
Living room
- Features: Ceiling Fan(s)
- Level: First
- Dimensions: 15 x 13
Sunroom
- Level: First
- Dimensions: 15 x 12
Heating
- Natural Gas
Cooling
- Central Air, Ceiling Fan(s), Electric
Appliances
- Included: Some Gas Appliances, Built-In Gas Range, Dishwasher, Electric Oven, Gas Cooktop, Disposal, Gas Water Heater, Microwave, Plumbed For Gas, Refrigerator
- Laundry: Washer Hookup, Gas Dryer Hookup, Laundry in Utility Room
Features
- Eat-in Kitchen, Granite Counters, High Speed Internet, Kitchen Island, Open Floorplan, Pantry, Cable TV, Walk-In Closet(s)
- Flooring: Carpet, Ceramic Tile
- Windows: Window Coverings
- Has basement: No
- Has fireplace: No
Interior area
- Total interior livable area: 1,680 sqft
Video & virtual tour
Property
Parking
- Total spaces: 2
- Parking features: Garage, Garage Door Opener
- Attached garage spaces: 2
Features
- Levels: One
- Stories: 1
- Exterior features: Rain Gutters
- Pool features: None, Community
- Fencing: Brick
Lot
- Size: 0.27 Acres
- Features: Back Yard, Lawn, Sprinkler System
Details
- Parcel number: R697008
Construction
Type & style
- Home type: SingleFamily
- Architectural style: Traditional,Detached
- Property subtype: Single Family Residence
Materials
- Brick
- Foundation: Slab
- Roof: Composition
Condition
- Year built: 2017
Utilities & green energy
- Sewer: Public Sewer
- Water: Public
- Utilities for property: Electricity Available, Natural Gas Available, Sewer Available, Separate Meters, Water Available, Cable Available
Community & HOA
Community
- Features: Clubhouse, Fitness Center, Fishing, Fenced Yard, Golf, Lake, Pickleball, Pool, Restaurant, Tennis Court(s), Trails/Paths, Sidewalks
- Security: Carbon Monoxide Detector(s), Smoke Detector(s)
- Senior community: Yes
- Subdivision: Frisco Lakes By Del Webb Villa
HOA
- Has HOA: Yes
- Services included: All Facilities, Association Management
- HOA fee: $600 quarterly
- HOA name: Castle Group
- HOA phone: 872-370-0404
Location
- Region: Frisco
Financial & listing details
- Price per square foot: $249/sqft
- Tax assessed value: $453,344
- Annual tax amount: $8,326
- Date on market: 7/10/2026
- Cumulative days on market: 37 days
Estimated market value
Not available
Estimated sales range
Not available
Not available
Price history
| Date | Event | Price |
|---|---|---|
| 8/2/2026 | Price change | $419,000-1.4%$249/sqft |
Source: NTREIS #21295585 Report a problem | ||
| 7/22/2026 | Price change | $425,000-3.2%$253/sqft |
Source: NTREIS #21295585 Report a problem | ||
| 7/10/2026 | Listed for sale | $439,000$261/sqft |
Source: NTREIS #21295585 Report a problem | ||
Public tax history
| Year | Property taxes | Tax assessment |
|---|---|---|
| 2025 | $1,735 -38.9% | $453,344 +3.9% |
| 2024 | $2,838 -0.2% | $436,425 +10% |
| 2023 | $2,844 -38.3% | $396,750 +10% |
| 2022 | $4,613 | $360,682 +10% |
| 2021 | $4,613 +0.7% | $327,893 +7.5% |
| 2020 | $4,583 -0.6% | $305,010 +2% |
| 2019 | $4,613 -5.8% | $299,107 -0.3% |
| 2018 | $4,896 | $299,892 +760.6% |
| 2017 | -- | $34,846 |
Find assessor info on the county website
Monthly payment
Est. payment
Payment breakdown
Explore the cost of this home by adjusting the details. Changes won't be saved.Climate risks
Neighborhood: Frisco Lakes
Nearby schools
GreatSchools rating
- 5/10Hackberry Elementary SchoolGrades: PK-5Distance: 1.1 mi
- 6/10Lowell H Strike MiddleGrades: 6-8Distance: 1.4 mi
- 5/10Little Elm High SchoolGrades: 9-12Distance: 3.2 mi
Schools provided by the listing agent
- Elementary: Hackberry
- Middle: Lakeside
- High: Little Elm
- District: Little Elm ISD
Source: NTREIS. This data may not be complete. We recommend contacting the local school district to confirm school assignments for this home.
- $403,1002 bd2 ba1.4k sqft3294 Full Sail Ln, Frisco, TX 75034Off Market

- $368,6003 bd2 ba1.4k sqft6981 Hickory Creek Dr, Frisco, TX 75034Off Market
- $387,3003 bd2 ba1.4k sqft6969 Hickory Creek Dr, Frisco, TX 75034Off Market
- $392,2003 bd2 ba1.4k sqft3272 Full Sail Ln, Frisco, TX 75034Off Market
- $382,4002 bd2 ba1.6k sqft6957 Hickory Creek Dr, Frisco, TX 75036Off Market
- $---- bd-- ba-- sqft6957 Hickory Creek Dr, Frisco, TX 75036Off Market
- $595,9003 bd2 ba1.9k sqft3277 Castaway Ln, Frisco, TX 75036Off Market
- $409,0003 bd3 ba2.3k sqft12233 Candle Island Dr, Frisco, TX 75034For Sale
A local agent can set up tours, give advice and negotiate with sellers.
Similar homes
- $428,0002 bd2 ba1.7k sqft2948 Oyster Bay Dr, Frisco, TX 75034For Sale
 MLS ID #21309873, April Contreras. NTREIS
 - $445,0003 bd2 ba1.7k sqft2204 Cane Hill Dr, Frisco, TX 75034For Sale
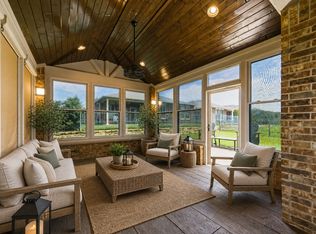 MLS ID #21275023, Walker Wagner. NTREIS
 - $419,0003 bd2 ba1.8k sqft4009 Wavertree Rd, Argyle, TX 75036For Sale
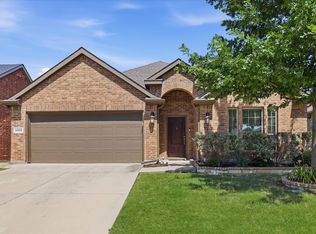 MLS ID #21324921, Tammy Watson. NTREIS
 - $455,0002 bd2 ba1.5k sqft2680 Honeybee Ln, Frisco, TX 75036For Sale
 MLS ID #21348359, Pamela Edwards. NTREIS
 - $375,0002 bd2 ba1.5k sqft7594 Trull Brook Ln, Frisco, TX 75034For SaleMLS ID #21317355, Betty McKean. NTREIS
- $350,0002 bd2 ba1.5k sqft3060 Oyster Bay Dr, Frisco, TX 75034For SaleMLS ID #21191254, Betty McKean. NTREIS
- $365,0003 bd2 ba1.4k sqft7975 Estancia Dr, Frisco, TX 75034For SaleMLS ID #21272028, Walker Wagner. NTREIS
- $340,0002 bd2 ba1.4k sqft2490 Honeybee Ln, Frisco, TX 75034For SaleMLS ID #21222551, Brittany Hilton. NTREIS
- $445,0003 bd2 ba2.1k sqft4143 Sun King Ln, Frisco, TX 75033For SaleMLS ID #21308852, Joe Flores. NTREIS
- $402,5002 bd2 ba1.6k sqft8915 Twin Pines Ln, Frisco, TX 75036For SaleMLS ID #21283692, Tammy Watson. NTREIS
- $405,0004 bd3 ba2.2k sqft2225 Candler Club Way, Little Elm, TX 75068For SaleMLS ID #21336975, Natalie Martinez. NTREIS
- $430,0003 bd2 ba2k sqft1101 Broken Wheel Trl, Aubrey, TX 76227For SaleMLS ID #21349409, Nikki Hill. NTREIS
- $450,0003 bd2 ba2.1k sqft2908 Winding Ridge Ct, Oak Pt, TX 75068For SaleMLS ID #21343616, Jessie Rittenhouse. NTREIS
- $465,0004 bd2 ba2k sqft2620 Redcedar Dr, Little Elm, TX 75068For SaleMLS ID #21335099, Haleema Rahim. NTREIS
- $439,9504 bd3 ba2.3k sqft813 Lake Cove Dr, Little Elm, TX 75068For SaleMLS ID #21349165, Ty Treadway. NTREIS
- $432,5004 bd2 ba1.8k sqft5933 Fox Dr, The Colony, TX 75056For SaleMLS ID #21338487, Sarah Reed. NTREIS
- $550,0002 bd2 ba2.1k sqft8870 Silent River Rd, Frisco, TX 75036For SaleMLS ID #21342926, Connie Miller. NTREIS
- $529,9004 bd3 ba2.2k sqft5646 Grosseto Dr, Frisco, TX 75034For SaleMLS ID #21355172, Carlos Cavazos. NTREIS
- $415,0003 bd2 ba1.6k sqft1518 Sunflower Dr, Allen, TX 75002For SaleMLS ID #21352997, Kim Davis. NTREIS
- $314,9003 bd2 ba1.7k sqft1421 Danielle Creek Dr, Little Elm, TX 75068For SaleMLS ID #21356653, Stephen Reddy. NTREIS
