Step inside this beautiful single-story home offering 2,184 square feet of comfortable living in the highly sought-after Frisco ISD. Built in 2004 and meticulously maintained, this 3 bedroom, 2 bathroom residence with a versatile flex space sits in a prime location near the Dallas North Tollway, Downtown Frisco, The Star, shopping, dining, and entertainment. Upon entry, warm wood-look luxury vinyl plank flooring greets you throughout the main living areas. Formal living and dining rooms flank the foyer, perfect for entertaining. The open-concept layout flows effortlessly from the updated kitchen to the breakfast area and spacious family room, creating an ideal space for everyday living and gatherings. The updated kitchen features stainless steel appliances, a decorative tile backsplash, and crisp white cabinetry. Adjacent, the inviting family room is anchored by a cozy gas fireplace. The primary suite serves as a private retreat with an ensuite bath offering dual sinks, a relaxing garden tub, separate shower, and walk-in closet. Two additional bedrooms and a full bath complete the sleeping quarters. A versatile flex room with its own walk-in closet provides
options as a home office, playroom, gym, or additional living space. Significant upgrades within the last 4 years include a new roof, HVAC system, and paid-in-full solar panels with whole-home battery backup that ensures low energy costs and reliable power even during outages. Outside, enjoy a fully fenced backyard with a patio, ideal for outdoor relaxation and entertaining. Additional highlights include a 2-car garage and a family-friendly neighborhood featuring a private park, greenspace, and community pool, all within walking distance.
For sale
Price cut: $10K (7/24)
$445,000
4143 Sun King Ln, Frisco, TX 75033
3beds
2,184sqft
:
Get pre-qualified$3,140/mo
Single Family Residence
Built in 2004
7,405 Square Feet Lot
$437,500 Zestimate®
$204/sqft
$44/mo HOA
What's special
Cozy gas fireplaceInviting family roomStainless steel appliancesDecorative tile backsplashWalk-in closetCrisp white cabinetryOpen-concept layout
- 31 days |
- 670 |
- 41 |
Likely to sell faster than
Zillow last checked:
Listing updated:
Listed by:
Joe Flores 0599841 972-599-7000,
Keller Williams Legacy 972-599-7000
Source: NTREIS,MLS#: 21308852
Facts & features
Interior
Bedrooms & bathrooms
- Bedrooms: 3
- Bathrooms: 2
- Full bathrooms: 2
Primary bedroom
- Features: En Suite Bathroom, Walk-In Closet(s)
- Level: First
- Dimensions: 17 x 13
Bedroom
- Level: First
- Dimensions: 10 x 10
Bedroom
- Level: First
- Dimensions: 10 x 10
Primary bathroom
- Features: Built-in Features, Dual Sinks, En Suite Bathroom, Garden Tub/Roman Tub, Separate Shower
- Level: First
- Dimensions: 11 x 9
Bonus room
- Level: First
- Dimensions: 17 x 11
Breakfast room nook
- Level: First
- Dimensions: 14 x 10
Dining room
- Level: First
- Dimensions: 11 x 11
Family room
- Features: Fireplace
- Level: First
- Dimensions: 18 x 16
Other
- Features: Built-in Features
- Level: First
- Dimensions: 8 x 5
Kitchen
- Features: Breakfast Bar, Built-in Features, Pantry
- Level: First
- Dimensions: 15 x 10
Living room
- Level: First
- Dimensions: 12 x 10
Utility room
- Features: Built-in Features, Utility Room
- Level: First
- Dimensions: 6 x 6
Heating
- Central, Fireplace(s), Natural Gas, Solar
Cooling
- Central Air, Ceiling Fan(s), Electric
Appliances
- Included: Dishwasher, Electric Range, Disposal, Gas Water Heater, Microwave
Features
- Decorative/Designer Lighting Fixtures, Double Vanity, High Speed Internet, Open Floorplan, Pantry, Cable TV, Walk-In Closet(s)
- Flooring: Carpet, Ceramic Tile, Luxury Vinyl Plank
- Has basement: No
- Number of fireplaces: 1
- Fireplace features: Family Room, Gas Log, Gas Starter, Masonry
Interior area
- Total interior livable area: 2,184 sqft
Video & virtual tour
Property
Parking
- Total spaces: 2
- Parking features: Alley Access, Door-Single, Electric Vehicle Charging Station(s), Garage, Garage Door Opener, Garage Faces Rear
- Attached garage spaces: 2
Features
- Levels: One
- Stories: 1
- Exterior features: Rain Gutters
- Pool features: None
- Fencing: Back Yard,Wood
Lot
- Size: 7,405 Square Feet
- Features: Interior Lot, Landscaped, Subdivision, Sprinkler System, Few Trees
Details
- Parcel number: R248418
Construction
Type & style
- Home type: SingleFamily
- Architectural style: Traditional,Detached
- Property subtype: Single Family Residence
Materials
- Brick
- Foundation: Slab
- Roof: Composition
Condition
- Year built: 2004
Utilities & green energy
- Sewer: Public Sewer
- Water: Public
- Utilities for property: Sewer Available, Water Available, Cable Available
Green energy
- Energy generation: Solar
Community & HOA
Community
- Features: Curbs, Sidewalks
- Security: Security System Owned, Carbon Monoxide Detector(s), Smoke Detector(s)
- Subdivision: Kings Garden Ph 2
HOA
- Has HOA: Yes
- Services included: All Facilities, Association Management
- HOA fee: $525 annually
- HOA name: Goodwin & Company
- HOA phone: 855-289-6007
Location
- Region: Frisco
Financial & listing details
- Price per square foot: $204/sqft
- Tax assessed value: $496,202
- Annual tax amount: $7,453
- Date on market: 6/24/2026
- Cumulative days on market: 31 days
- Listing terms: Cash,Conventional,FHA,VA Loan
Estimated market value
$437,500
$416,000 - $459,000
$2,704/mo
Price history
| Date | Event | Price |
|---|---|---|
| 7/24/2026 | Price change | $445,000-2.2%$204/sqft |
Source: NTREIS #21308852 Report a problem | ||
| 6/24/2026 | Listed for sale | $455,000-3%$208/sqft |
Source: NTREIS #21308852 Report a problem | ||
| 5/20/2026 | Listing removed | $469,000$215/sqft |
Source: NTREIS #21135152 Report a problem | ||
| 5/11/2026 | Price change | $469,000-2.1%$215/sqft |
Source: NTREIS #21135152 Report a problem | ||
| 4/11/2026 | Price change | $479,000-2%$219/sqft |
Source: NTREIS #21135152 Report a problem | ||
| 3/4/2026 | Price change | $489,000-2.2%$224/sqft |
Source: NTREIS #21135152 Report a problem | ||
| 1/16/2026 | Price change | $499,999-2.9%$229/sqft |
Source: NTREIS #21135152 Report a problem | ||
| 12/19/2025 | Listed for sale | $515,000+66.2%$236/sqft |
Source: NTREIS #21135152 Report a problem | ||
| 3/20/2020 | Sold | -- |
Source: Agent Provided Report a problem | ||
| 2/28/2020 | Pending sale | $309,900$142/sqft |
Source: Castle Hills Real Estate #14241398 Report a problem | ||
| 2/21/2020 | Listing removed | $1,895$1/sqft |
Source: Castle Hills Real Estate #14279021 Report a problem | ||
| 2/10/2020 | Listed for sale | $309,900-4.6%$142/sqft |
Source: Castle Hills Real Estate #14241398 Report a problem | ||
| 12/27/2019 | Listing removed | $324,900$149/sqft |
Source: Castle Hills Real Estate #14241398 Report a problem | ||
| 12/27/2019 | Listed for rent | $1,895+5.3%$1/sqft |
Source: Castle Hills Real Estate Report a problem | ||
| 12/13/2019 | Listed for sale | $324,900$149/sqft |
Source: Castle Hills Real Estate #14241398 Report a problem | ||
| 12/2/2018 | Sold | -- |
Source: Agent Provided Report a problem | ||
| 11/21/2018 | Listing removed | $1,799$1/sqft |
Source: Castle Hills Real Estate #13936482 Report a problem | ||
| 11/13/2018 | Price change | $1,799-2.8%$1/sqft |
Source: Castle Hills Real Estate #13936482 Report a problem | ||
| 10/16/2018 | Price change | $1,850-2.6%$1/sqft |
Source: Castle Hills Real Estate #13936482 Report a problem | ||
| 10/8/2018 | Price change | $1,900-2.6%$1/sqft |
Source: Castle Hills Real Estate #13936482 Report a problem | ||
| 9/5/2018 | Listed for rent | $1,950$1/sqft |
Source: Castle Hills Real Estate #13920912 Report a problem | ||
Public tax history
| Year | Property taxes | Tax assessment |
|---|---|---|
| 2025 | $840 +9% | $456,989 +10% |
| 2024 | $771 +9.2% | $415,445 +10% |
| 2023 | $706 -4.1% | $377,677 +10% |
| 2022 | $736 +2.8% | $343,343 +10% |
| 2021 | $716 +6.7% | $312,130 +4.7% |
| 2020 | $671 -3.3% | $298,246 -3.2% |
| 2019 | $694 +1.8% | $308,174 +1.9% |
| 2018 | $682 -88.1% | $302,290 +3.8% |
| 2017 | $5,711 | $291,215 +10.1% |
| 2016 | $5,711 +33.6% | $264,607 +14.6% |
| 2015 | $4,275 | $230,822 +18.4% |
| 2014 | $4,275 | $195,021 +7.8% |
| 2013 | $4,275 | $180,885 +4.6% |
| 2012 | -- | $172,943 -3.8% |
| 2011 | -- | $179,777 +5.8% |
| 2010 | -- | $170,000 -3.3% |
| 2009 | -- | $175,728 -0.7% |
| 2007 | -- | $176,885 +3.4% |
| 2006 | $422 +25.9% | $171,017 +30.2% |
| 2005 | $335 | $131,389 |
Find assessor info on the county website
Monthly payment
Est. payment
Payment breakdown
Explore the cost of this home by adjusting the details. Changes won't be saved.Climate risks
Neighborhood: Kings Garden
Nearby schools
GreatSchools rating
- 10/10Carroll Elementary SchoolGrades: PK-5Distance: 0.2 mi
- 9/10Cobb Middle SchoolGrades: 6-8Distance: 0.6 mi
- 10/10Wakeland High SchoolGrades: 9-12Distance: 0.8 mi
Schools provided by the listing agent
- Elementary: Carroll
- Middle: Cobb
- High: Wakeland
- District: Frisco ISD
Source: NTREIS. This data may not be complete. We recommend contacting the local school district to confirm school assignments for this home.
- $415,4003 bd2 ba1.9k sqft4129 Sun King Ln, Frisco, TX 75033Off Market

- $2,7954 bd2 ba2k sqft4157 Sun King Ln, Frisco, TX 75033For Rent

- $394,9003 bd2 ba1.9k sqft4166 Parterre Dr, Frisco, TX 75033Off Market

- $410,4003 bd2 ba1.9k sqft4171 Sun King Ln, Frisco, TX 75033Off Market
- $--3 bd2 ba2k sqft4115 Sun King Ln, Frisco, TX 75033Sold
- $--4 bd2 ba2k sqft4178 Parterre Dr, Frisco, TX 75033Sold
- $2,4953 bd2 ba1.9k sqft4154 Parterre Dr, Frisco, TX 75033For Rent
- $428,8004 bd2 ba2k sqft4130 Sun King Ln, Frisco, TX 75033Off Market
A local agent can set up tours, give advice and negotiate with sellers.
A local lender can help you make sure your offer is ready when you are.
Similar homes
- $425,0003 bd2 ba1.9k sqft12218 Red Hawk Dr, Frisco, TX 75033For Sale
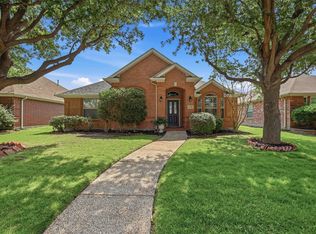 MLS ID #21313104, Christina Harmon. NTREIS
 - $465,0004 bd2 ba2.6k sqft8412 Indianola Dr, Frisco, TX 75033For Sale
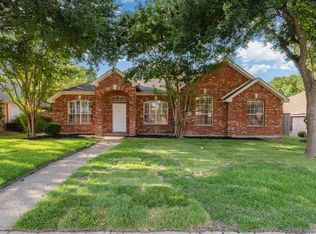 MLS ID #21028559, Karen Hanson. NTREIS
 - $410,0004 bd3 ba2.2k sqft2225 Candler Club Way, Little Elm, TX 75068For Sale
 MLS ID #21336975, Natalie Martinez. NTREIS
 - $424,9003 bd2 ba1.7k sqft11313 Canoe Rd, Frisco, TX 75035For Sale
 MLS ID #21301675, Judi Wright. NTREIS
 - $465,0003 bd2 ba2.1k sqft10201 Max Ln, Frisco, TX 75035For SaleMLS ID #21317202, Sayuri Morita. NTREIS
- $439,9004 bd2 ba2.5k sqft3229 Horizons Dr, Little Elm, TX 75068For SaleMLS ID #21283430, Tanya McQueen. NTREIS
- $460,0004 bd2 ba2k sqft3704 Cottonwood Springs Dr, The Colony, TX 75056For SaleMLS ID #21339134, David Nealy. NTREIS
- $450,0004 bd4 ba2.4k sqft5104 McClellan Dr, Frisco, TX 75034For SaleMLS ID #21201801, Christie Hill. NTREIS
- $419,9003 bd2 ba1.5k sqft12002 Biloxi Dr, Frisco, TX 75035For SaleMLS ID #21302147, Renee Zhang. NTREIS
- $399,0004 bd3 ba1.8k sqft11317 Canoe Rd, Frisco, TX 75035For SaleMLS ID #21268889, Amy Martin. NTREIS
- $350,0003 bd2 ba2.1k sqft3136 Adrian Creek Dr, Little Elm, TX 75068For SaleMLS ID #21307477, Jeannette Rohan. NTREIS
- $414,9003 bd2 ba1.7k sqft2316 Reston Dr, McKinney, TX 75072For SaleMLS ID #21305384, Amanda Anderson. NTREIS
- $439,9904 bd3 ba2.2k sqft808 Parkland Dr, Aubrey, TX 76227For SaleMLS ID #21297890, Ryan Rite. NTREIS
- $435,0004 bd3 ba2.4k sqft9756 Old Field Dr, McKinney, TX 75072For SaleMLS ID #21297378, Alfred Esparza. NTREIS
- $390,0003 bd2 ba1.6k sqft11816 Rocky Point Dr, Frisco, TX 75035For SaleMLS ID #21231324, Quinn Segars. NTREIS
- $465,0003 bd3 ba2.2k sqft324 Brazoria Ln, McKinney, TX 75071For SaleMLS ID #21312763, Luke Wiler. NTREIS
- $435,0004 bd3 ba3.2k sqft2408 Eisenhower Dr, McKinney, TX 75071For SaleMLS ID #21339265, Cory Bertrand. NTREIS
- $460,0004 bd3 ba2.4k sqft5912 White Pine Dr, McKinney, TX 75070For SaleMLS ID #21260475, Kinsley Spencer. NTREIS
- $449,0004 bd4 ba2.3k sqft6705 Ashglen Pl, Plano, TX 75023For SaleMLS ID #21324831, Deborah Mabry. NTREIS
- $450,0003 bd2 ba1.6k sqft2028 Lansdown Dr, Carrollton, TX 75010For SaleMLS ID #21293418, Sally Misner. NTREIS
